By Area
By Type
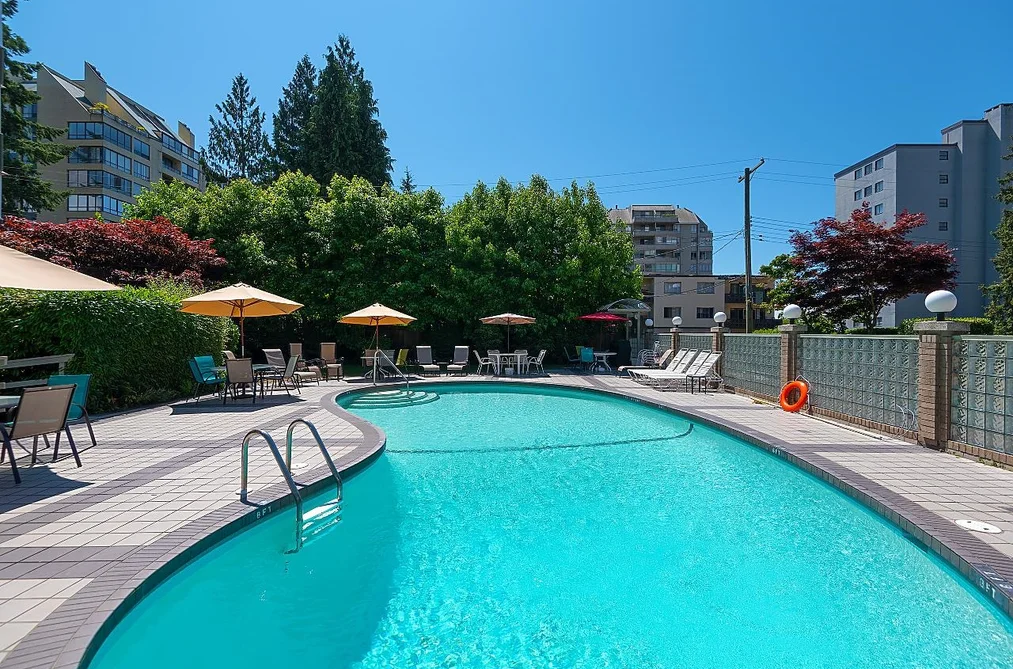
108 1425 ESQUIMALT AVENUE, West Vancouver, BC — Residential for Sale - Main Photo
40

108 1425 ESQUIMALT AVENUE

Address108 1425 ESQUIMALT AVENUE, West Vancouver BC V7T 1L1
List Price$395,000Est. $1,847/month
Beds1
Baths1
Sq Ft667
TypeApartment/Condo
StructureMulti Family, Residential Attached
Year Built1963
Size667 sqft
Parking
Stories7
Taxes$917.52 /yr (2025)
Strata$673/mo
PetsNo Cats, No Dogs, No
StatusFor Sale
MLS®#R3140715
Walk Score96
Added
Updated
Listed ByMacdonald Realty
MLS RECIPROCITY

Property Description108 1425 ESQUIMALT AVENUE, West Vancouver, BC

Situated in the heart of Ambleside, this updated 1 bedroom, 1 bathroom offers sensational value to a qualified buyer looking for an affordable option. Wonderful community for empty-nesters & downsizers. The building is well run & properly maintained by professionals. The perfect home to age in place. Enjoy indoor & outdoor pools, hot tub, sauna, small gym, bike room, party room, shared laundry (only) & so much more. Many recent projects: new elevators, fire panel & enterphone. State of the art boiler room. Ownership is the purchase of a share. Minimum 35% down OAC to qualify for a loan. The House Rules do not permit rentals, pets, smoking or insuite laundry. Age restricted 18+. Fantastic sense of community for empty nesters. Close to transit, shops & services. No need to drive!

This Apartment/Condo home located at 1425 Esquimalt Avenue, West Vancouver is currently for sale and has been available on Strawhomes.com for 19 days. This property is listed at $395,000 with an estimated mortgage of $1,847* per month. It has 1 bed, 1 bathroom, and is 667 square feet. The property was built in 1963. 108 1425 Esquimalt Avenue, West Vancouver BC V7T 1L1 is in the Ambleside Condos neighbourhood West Vancouver. Sentinel Hill, Park Royal and Cedardale are nearby neighborhoods.

Facts & FeaturesProperty facts for 108 1425 ESQUIMALT AVENUE, West Vancouver

Property

Area Minor
Ambleside
Postal Code
V7T 1L1
Property Sub Type
Apartment/Condo
Year Built
1,963
Size (Interior)
667 sqft
Building Area Total
667 sqft
Area Major
West Vancouver
Property Type
Residential
Status
Active
Last Modified
2026-07-17

Inside

Bathrooms
1
Main Level Bathrooms
Laundry Features
In Unit, Common Area
Flooring
Hardwood
Rooms
Above Grade Finished Area
Below Grade Finished Area
Kitchen Appliances
Dishwasher, Refrigerator, Stove
Bedrooms
1
Window Features
Window Coverings
Interior Features
Elevator, Storage

Building

Roof
Torch-On
Floor Area Below Grade
Stories
7
Heating
Baseboard, Hot Water
Foundation
Concrete Perimeter
Structure
Multi Family, Residential Attached
Security Features
Smoke Detector(s)
View Description
None
Common Walls
2+ Common Walls, No One Above
Spa Features
Swirlpool/Hot Tub
Construction
Concrete, Concrete (Exterior)
Exterior Features
No Outdoor Area

Parking

Parking Features
None, Front Access, Lane Access, Asphalt
Garage
No

Fees

Taxes
$917.52
Tax Year
2,025
Maintenance Fee
$673/month
Common Elements Included
Bike Room, Exercise Centre, Cable/Satellite, Caretaker, Trash, Maintenance Grounds, Gas, Heat, Hot Water, Management, Recreation Facilities, Sewer, Taxes, Water

Utilities

Utilities
Electricity Connected, Natural Gas Connected, Water Connected
Sewer
Sanitation, Sanitary Sewer, Storm Sewer
Water Source
Public

Highlights

Building Amenities
Bike Room, Exercise Centre, Cable/Satellite, Caretaker, Trash, Maintenance Grounds, Gas, Heat, Hot Water, Management, Recreation Facilities, Sewer, Taxes, Water
Community Features
Shopping Nearby

Land

Lot Features
Central Location, Near Golf Course, Marina Nearby, Recreation Nearby, Ski Hill Nearby

Listing Details

MLS® Number
R3140715
Ownership
Shares in Co-operative
Age
63 years
Main Floor Finished Area
667 sqft
Listing Source
GVR – FVREB – CADREB – BCNREB – Resi
Pets Allowed
No Cats, No Dogs, No

Additional Property Details

Above Grade Finished Area
Below Grade Finished Area
Basement Finished Area
Main Floor Finished Area
Main Level Bathrooms
Age of Building
Legal Description
Distance to Transit
Rentals Allowed
Management Company
Restrictions
Age Restriction
Fireplace Features
Patio & Porch
Fencing
Covered Parking Places

Rooms

Sign in to view room details

Sold HistoryListing records and last sold date for 108 1425 ESQUIMALT AVENUE, West Vancouver

Selling

MLS® #DateEventPrice
XXXXXXXXXXXxx XX, XXXXListed
XXXXXXXXXXXxx XX, XXXXXxxxxxx$X,XXX,XXX
Xxx XX, XXXXXxxxxx$X,XXX,XXX
Join or Sign In • Real estate boards need a verified account to see listing features & sold data

Location

Similar HomesShop homes for sale similar to 108 1425 ESQUIMALT AVENUE, West Vancouver

NeighbourhoodNearby Amenities, Schools, Commute and Travel Times near - 108-1425 Esquimalt Avenue, West Vancouver

AreaAvg. PriceUpdated
This Home$395,000Jun 29, 2026
West Vancouver$4,214,388Jul 7, 2026
Ambleside$2,315,391Jul 7, 2026

Amenities

Grocery Stores

  • Mitra's Market0.23 km
  • Persia Foods Produce Markets0.29 km
  • Fresh St. Market - West Vancouver0.44 km

Malls

  • The Village at Park Royal0.98 km
  • Park Royal1.41 km
  • Capilano Mall4.09 km

Pharmacy

  • ROSE PHARMACY0.29 km

Liquor

  • BC Liquor Stores0.33 km

Libraries

  • West Vancouver Memorial Library0.81 km
  • North Vancouver District Public Library (Capilano branch)3.84 km

Entertainment & Sports

Movie Theaters

  • Cinplex VIP Cinema1.31 km
  • Park Royal Cineplex1.44 km

Restaurants

  • Shanghai Village0.23 km
  • Ginger & Soy Chinese Cuisine Ltd0.29 km
  • Yanaki Sushi0.29 km

Nightlife

  • Squarerigger Pub0.28 km
  • The Village Taphouse1.08 km
  • Pemberton Station Neighbourhood Pub3.71 km

Arenas

  • Ice Arena | West Vancouver1.13 km
  • Fen Burdett Stadium3.65 km

Health and Fitness

Fitness

  • F45 Training Ambleside Beach District0.20 km
  • Titanium Fitness0.21 km

Golf

  • Ambleside Par 3 | West Vancouver1.07 km
  • Ambleside Par 31.10 km
  • Hollyburn Country Club1.58 km

Hospitals

  • St. Paul's Hospital5.98 km
  • Lions Gate Hospital6.38 km

Parks

Parks Nearby

  • Ambleside Park0.87 km
  • Larson Bay Park0.97 km
  • Capilano River RV Park1.85 km

Trails Nearby

  • Merilees Trail2.46 km
  • Blue Gentian Lake4.97 km
  • Quarry Lookout4.99 km

Public Recreation Center

  • Ambleside Youth Centre0.88 km
  • West Vancouver Seniors Activity Centre1.03 km
  • West Vancouver Community Centre1.06 km

Museum

  • West Vancouver Museum & Archives0.38 km
  • North Vancouver Museum5.64 km

University & College

  • BCIT Marine Campus5.37 km
  • Simon Fraser University Harbour Centre Campus Vancouver5.76 km
  • UBC Robson Square5.83 km

Preschools

  • Our House Preschool0.49 km

Downtown

  • Downtown Vancouver6.08 km

Skytrain Station

  • Burrard Station Skytrain5.67 km

Bus Stations

  • Eastbound Fulton Ave @ 14 St0.10 km
  • Westbound Fulton Ave @ 1500 Block (Flag)0.26 km
  • Eastbound Fulton Ave @ 12 St0.32 km
  • Westbound Inglewood Ave @ 17 St0.44 km
  • Westbound Inglewood Ave @ 12 St0.51 km

Airports

  • Vancouver International Airport (YVR)15.04 km

Seabus

  • Lonsdale Quay Seabus Southbound5.54 km

BC Ferries

  • BC Ferries Horseshoe Bay9.78 km

West Coast Express

  • Waterfront Station West Coast Express5.90 km

Elementary

  • Hollyburn Elementary0.18 km
  • Hollyburn0.22 km
  • Ridgeview Elementary0.78 km

Secondary

  • West Vancouver0.91 km
  • Sentinel1.62 km
  • St Anthony's1.66 km

About: 108 1425 ESQUIMALT AVENUE, West Vancouver

If this apartment/condo isn't quite what you're looking for, view the other 665 condominiums for sale in West Vancouver

This freehold apartment/condo was built in 1963 and is currently listed at $592 per square foot. Monthly strata fees for this unit are $673. Annual property taxes were assessed at $918 in 2025.

108 1425 ESQUIMALT AVENUE is in the city of West Vancouver, British Columbia and found in the community of Ambleside in West Vancouver.

Nearby neighbourhoods include Sentinel Hill, Dundarave and Westhill. Esquimalt has 15 homes currently on the market, while the district of Ambleside has 78 postings on the market. This represents approximately 11.7% of the total 665 properties listed for sale in West Vancouver. The average listed price of a apartment/condo in Ambleside is $2,491,814, with an estimated mortgage of $11,654 per month.* That is 0.6 the average list price of $4,340,560 for a apartment/condo in West Vancouver.

Ambleside listed apartments/condos average 2,508 sq ft, 3 beds, and 3 baths.

In the area surrounding 108 1425 ESQUIMALT AVENUE, apartments/condos outnumber detached houses on the market.

Monthly payments are an estimate based on a mortgage with 20% down @ 5% with a 5-yr mortgage rate

MLS®#: R3140715 · $395,000 · 1 bedroom apartment/condo in Ambleside West Vancouver.

FAQs About 108-1425 Esquimalt Avenue, West Vancouver

What is the square footage of this condo?
108-1425 Esquimalt Avenue, MLS® R3140715 has a size of 667 sqft. This is below the average square footage for condo in the Ambleside neighbourhood, which is 1,087 sqft.
What are nearby schools to 108-1425 Esquimalt Avenue, West Vancouver?
Nearby secondary schools include West Vancouver, Sentinel and Mulgrave. Nearby elementary schools include Hollyburn, Ridgeview and Ecole Pauline Johnson.
How many bedrooms and bathrooms does this home have?
There are 1 bedroom and 1 bathroom in this condo at 108-1425 Esquimalt Avenue, MLS® R3140715.
What are annual taxes for 108-1425 Esquimalt Avenue, West Vancouver, BC?
Annual taxes for this home are estimated at $918 per year based on 2025 tax year reports.
Is 108-1425 Esquimalt Avenue, West Vancouver, walkable?
With a Walk Score™ of 96, this home is considered a Walker's Paradise with daily errands do not require a car.
How does 108-1425 Esquimalt Avenue compare to other homes selling in Ambleside, West Vancouver?
This home is listed at 68.8% below average condo prices for Ambleside and has been on the market for 17 days fewer than the typical home in that neighbourhood.
What building is this condo a part of?
1425 Esquimalt Avenue Unit 108 is part of the building 1425 Esquimalt Avenue and other units for sale include unit 106, unit 215, unit 212 and unit 107.