By Area
By Type
102 4821 SPEARHEAD DRIVE, Whistler, BC — Residential for Sale - Main Photo
20

102 4821 SPEARHEAD DRIVE

Address102 4821 SPEARHEAD DRIVE, Whistler BC V8E 1E8
List Price$1,699,000Est. $7,946/month
Beds2
Baths2
Sq Ft1,041
TypeApartment/Condo
StructureMulti Family, Residential Attached
Year Built1989
Size1,041 sqft
Parking2 parking spots
Stories
Taxes$4,226 /yr (2025)
Strata$1,048/mo
PetsYes With Restrictions
StatusFor Sale
MLS®#R3107531
Walk Score55
Added
Updated
Listed ByRennie & Associates Realty
MLS RECIPROCITY

Property Description102 4821 SPEARHEAD DRIVE, Whistler, BC

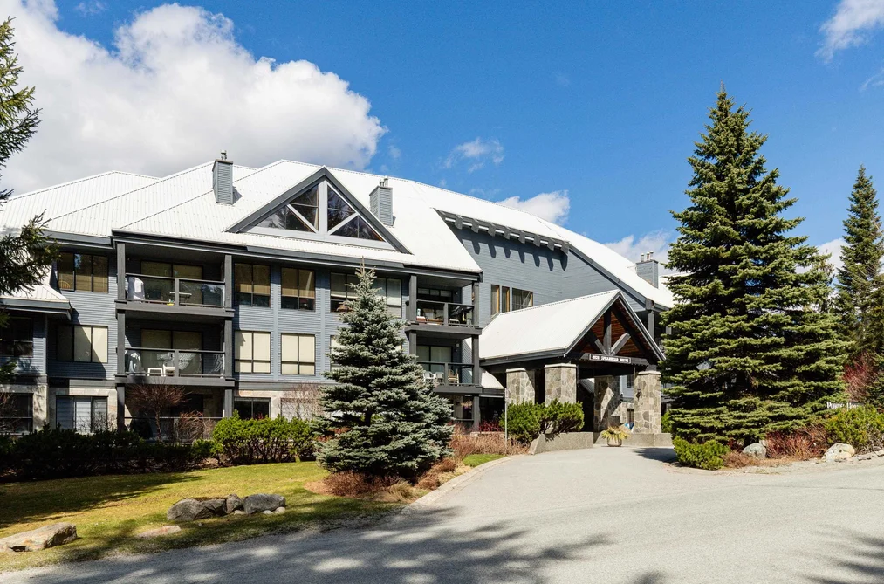
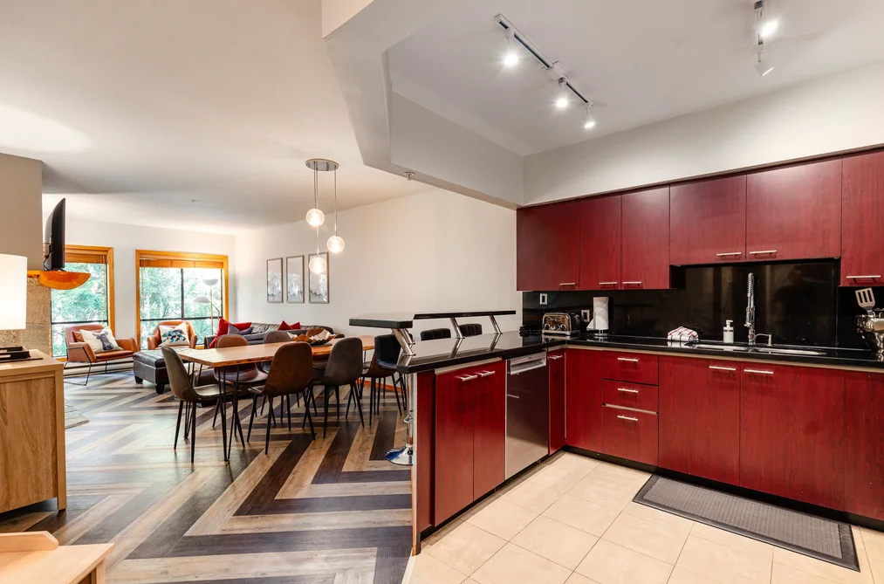
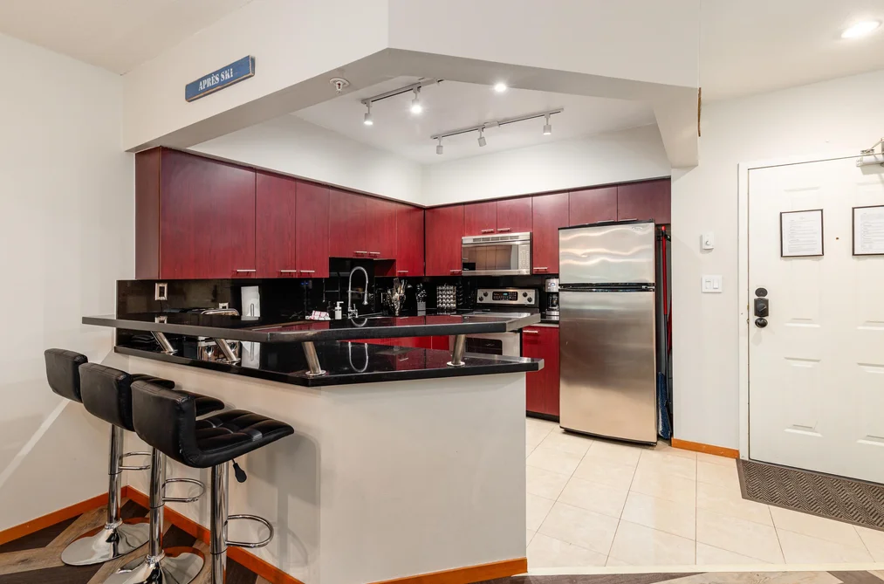
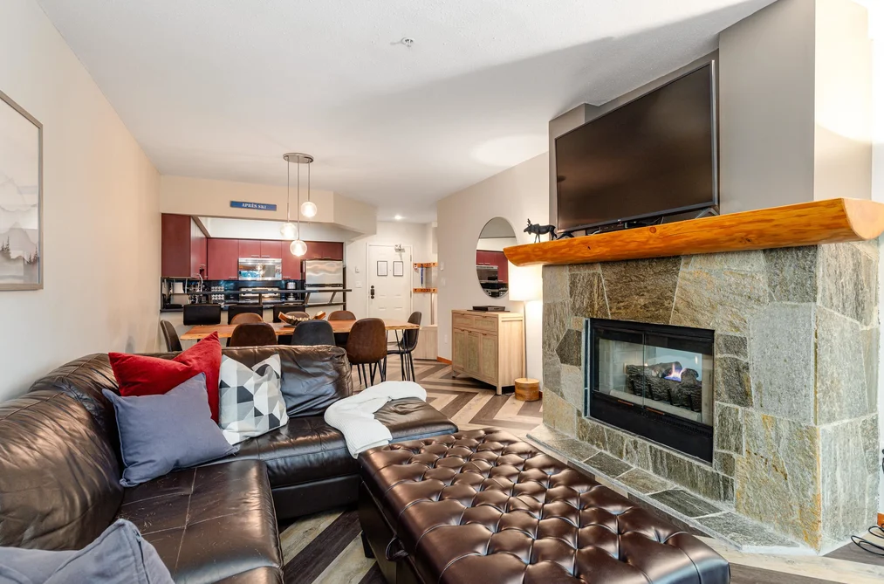
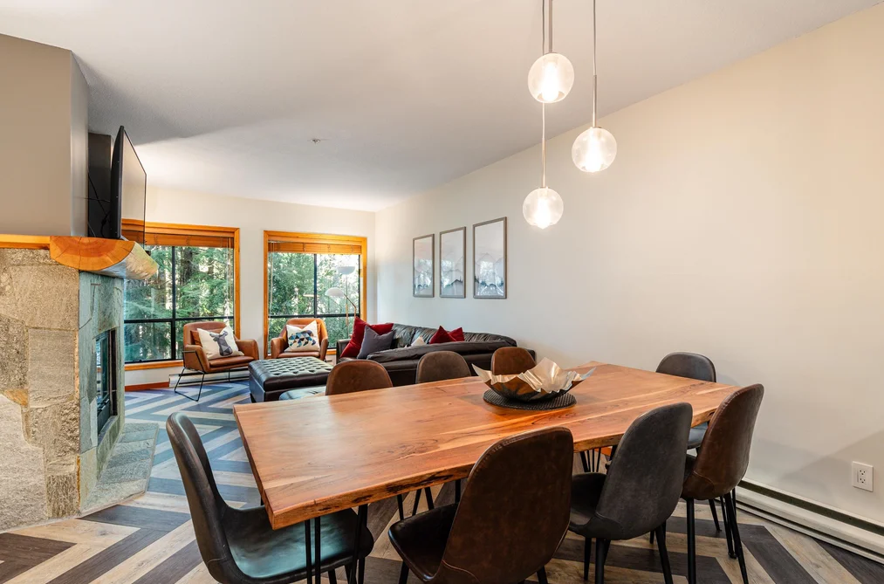
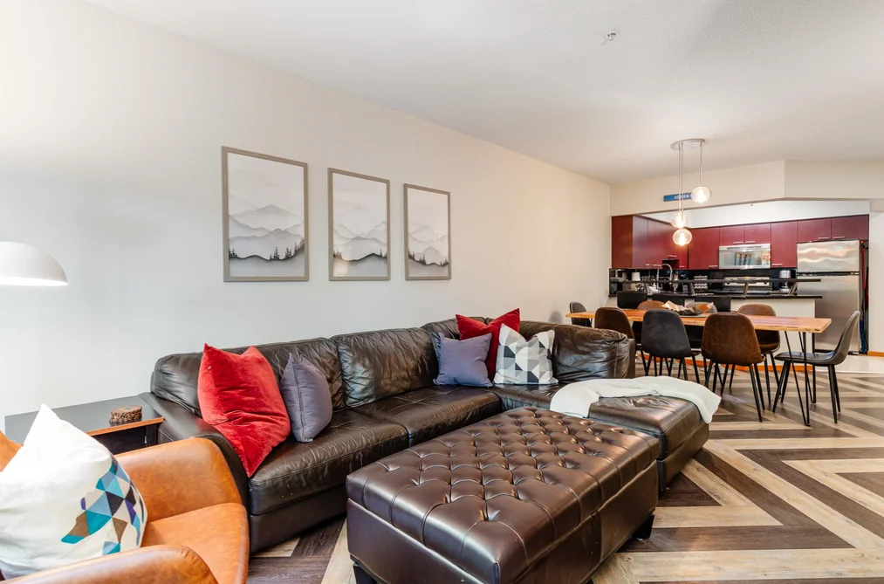
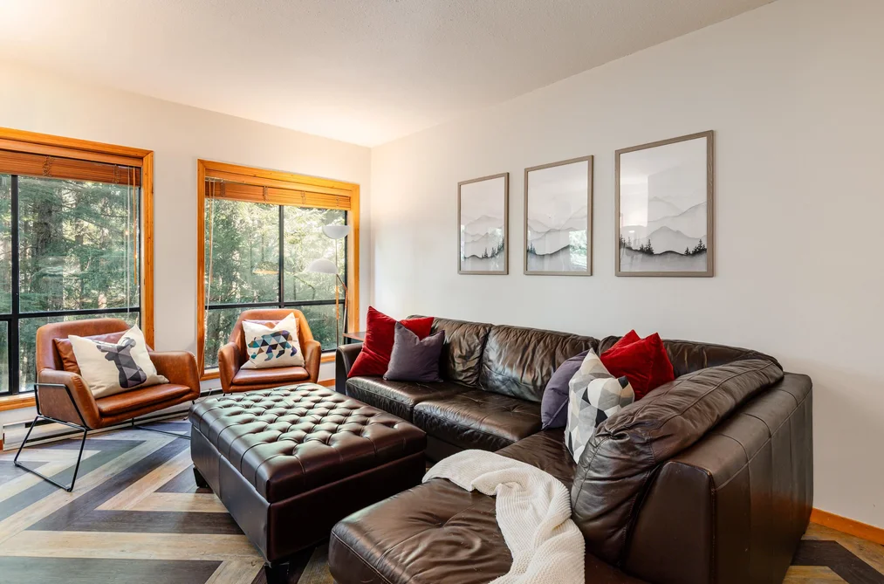
Nicely updated 2-bedroom + den in Powderhorn on Blackcomb. Room for everyone! Spacious layout sleeps up to 8 with 3 sleeping areas: king in the primary, double over queen in 2nd bedroom, and single bunk beds in the den. Bathrooms feature heated floors, granite, and seamless glass. The updated, functional kitchen opens to a bright and cozy living area with gas fireplace and a large patio. After skiing, enjoy the rooftop hot tub with panoramic views. Includes bike/ski storage and 2 parking spots. The perfect blend of mountain living, strong revenues and investment opportunity awaits!

This Apartment/Condo home located at 4821 Spearhead Drive, Whistler is currently for sale and has been available on Strawhomes.com for 92 days. This property is listed at $1,699,000 with an estimated mortgage of $7,946* per month. It has 2 beds, 2 bathrooms, and is 1,041 square feet. The property was built in 1989. 102 4821 Spearhead Drive, Whistler BC V8E 1E8 is in the Benchlands Condos neighbourhood Whistler. Whistler Village, White Gold and Nesters are nearby neighborhoods.

Facts & FeaturesProperty facts for 102 4821 SPEARHEAD DRIVE, Whistler

Property

Area Minor
Benchlands
Postal Code
V8E 1E8
Property Sub Type
Apartment/Condo
Year Built
1,989
Size (Interior)
1,041 sqft
Building Area Total
1,041 sqft
Area Major
Whistler
Property Type
Residential
Status
Active
Last Modified
2026-07-02

Inside

Bathrooms
2
Main Level Bathrooms
Laundry Features
In Unit
Fireplace
1
Rooms
Above Grade Finished Area
Below Grade Finished Area
Bedrooms
2
Patio And Porch Features
Patio
Fireplace Features
Gas
Interior Features
Elevator

Building

Roof
Metal
Floor Area Below Grade
Heating
Electric, Natural Gas
Foundation
Concrete Perimeter
Structure
Multi Family, Residential Attached
View
Yes
View Description
Forrest
Spa Features
Swirlpool/Hot Tub
Construction
Frame Wood, Wood Siding

Parking

Parking Space (A)
2
Parking Features
Underground
Garage
Yes

Fees

Taxes
$4,226
Tax Year
2,025
Maintenance Fee
$1,048/month
Common Elements Included
Bike Room, Trash, Gas, Management, Snow Removal

Utilities

Utilities
Electricity Connected, Natural Gas Connected, Water Connected
Sewer
Sanitary Sewer, Storm Sewer
Water Source
Public

Highlights

Building Amenities
Bike Room, Trash, Gas, Management, Snow Removal

Listing Details

MLS® Number
R3107531
Ownership
Freehold Strata
Age
37 years
Main Floor Finished Area
1,041 sqft
Listing Source
GVR – FVREB – CADREB – BCNREB – Resi
Pets Allowed
Yes With Restrictions

Additional Property Details

Above Grade Finished Area
Below Grade Finished Area
Basement Finished Area
Main Floor Finished Area
Main Level Bathrooms
Age of Building
Legal Description
Distance to Transit
Rentals Allowed
Management Company
Restrictions
Age Restriction
Fireplace Features
Patio & Porch
Fencing
Covered Parking Places

Rooms

Sign in to view room details

Sold HistoryListing records and last sold date for 102 4821 SPEARHEAD DRIVE, Whistler

MLS® #DateEventPrice
XXXXXXXXXXXxx XX, XXXXListed
Join or Sign In • Real estate boards need a verified account to see listing features & sold data

Location

Similar HomesShop homes for sale similar to 102 4821 SPEARHEAD DRIVE, Whistler

NeighbourhoodNearby Amenities, Schools, Commute and Travel Times near - 102-4821 Spearhead Drive, Whistler

AreaAvg. PriceUpdated
This Home$1,699,000Apr 2, 2026
Whistler$2,897,761Jul 7, 2026
Benchlands$2,076,132Jul 7, 2026

Amenities

Grocery Stores

  • Upper Village Market, Whistler0.30 km
  • Whistler Farmers Market0.55 km
  • The Whistler Grocery Store1.08 km

Malls

  • Creekside Village4.29 km

Pharmacy

  • Shoppers Drug Mart0.91 km

Liquor

  • Blackcomb Liquor Store0.36 km

Entertainment & Sports

Restaurants

  • Legs Diamond0.37 km
  • Milestones Grill and Bar0.44 km
  • Nagomi Sushi0.48 km

Nightlife

  • Braidwood Tavern0.30 km
  • Mallard Lounge0.32 km
  • The Fitzsimmons Pub0.37 km

Health and Fitness

Fitness

  • Hinako Training0.35 km
  • Yogacara Whistler0.93 km

Golf

  • Fairmont Château Whistler Golf Course0.32 km
  • Fairmont Chateau Whistler Golf Club and The Chalet Restaurant0.41 km
  • The Range at the Whistler Golf Club1.19 km

Parks

Parks Nearby

  • Rebagliati Park0.64 km
  • White Gold Park0.67 km
  • Whistler Skate Park0.88 km

Trails Nearby

  • Forest Trails0.14 km
  • Lost Lake Park1.12 km
  • Lost Lake1.34 km

Public Recreation Center

  • Whistler Racquet Club1.18 km
  • Meadow Park Sports Centre3.33 km

Museum

  • Squamish Lilwat Cultural Centre0.43 km
  • Whistler Museum1.07 km

Preschools

  • Whistler Waldorf School1.80 km

Bus Stations

  • Gondola Transit Exchange Post 50.99 km
  • Gondola Transit Exchange Post 20.99 km
  • Gateway Bus Loop1.21 km
  • Marketplace and Health Care Centre1.24 km
  • Saint Andrews Way1.74 km

Elementary

  • Whistler Waldorf1.92 km
  • Myrtle Philip1.99 km
  • Spring Creek6.65 km

Secondary

  • Whistler3.99 km

About: 102 4821 SPEARHEAD DRIVE, Whistler

Explore 368 apartments/condos in Whistler to find your ideal property.

This freehold apartment/condo was built in 1989 and is currently listed at $1,632 per square foot. Monthly strata fees for this unit are $1,048. The property offers 2 parking spaces, a garage, 1 fireplace, scenic views. Annual property taxes were assessed at $4,226 in 2025.

Located in the city of Whistler, within the province of British Columbia, the address 102 4821 SPEARHEAD DRIVE resides in the Benchlands neighbourhood of Whistler.

Neighboring communities include Whistler Village, White Gold and Nesters. Spearhead has 24 homes currently on the market, while the district of Benchlands has 54 postings on the market. That's just 14.7% of the 368 total listings for sale in the city of Whistler. In Benchlands, the average asking price for a apartment/condo is $2,072,481, which translates to an estimated monthly mortgage payment of $9,692.* Notably, this is 0.7 times the average list price of $2,894,992 for a similar apartment/condo in the city of Whistler.

Benchlands listed apartments/condos average 1,098 sq ft, 2 beds, and 2 baths.

The majority of properties for sale in the community around 102 4821 SPEARHEAD DRIVE are apartments/condos, not detached houses.

The monthly payment amount is an approximation calculated loan requiring a 20% down payment at a 5% rate for a 5-year mortgage term

MLS®#: R3107531 · $1,699,000 · 2 bedroom apartment/condo in Benchlands Whistler.

FAQs About 102-4821 Spearhead Drive, Whistler

What is the square footage of this condo?
102-4821 Spearhead Drive, MLS® R3107531 has a size of 1,041 sqft. This is above the average square footage for condo in the Benchlands neighbourhood, which is 802 sqft.
What are nearby schools to 102-4821 Spearhead Drive, Whistler?
Nearby secondary schools include Whistler. Nearby elementary schools include Whistler Waldorf, Myrtle Philip and Spring Creek.
How many bedrooms and bathrooms does this home have?
There are 2 bedrooms and 2 bathrooms in this condo at 102-4821 Spearhead Drive, MLS® R3107531.
Does this condo have parking available?
Yes, there is parking available for the condo at 102-4821 Spearhead Drive with 2 spots.
What are annual taxes for 102-4821 Spearhead Drive, Whistler, BC?
Annual taxes for this home are estimated at $4,226 per year based on 2025 tax year reports.
Is 102-4821 Spearhead Drive, Whistler, walkable?
With a Walk Score™ of 55, this home is considered somewhat walkable with some errands that can be accomplished by foot and nearby transit options.
How does 102-4821 Spearhead Drive compare to other homes selling in Benchlands, Whistler?
This home is listed at 21.1% above average condo prices for Benchlands and has been on the market for 44 days longer than the typical home in that neighbourhood.
What building is this condo a part of?
4821 Spearhead Drive Unit 102 is part of the building 4821 Spearhead Drive and other units for sale include unit 204 and unit 101.