By Area
By Type
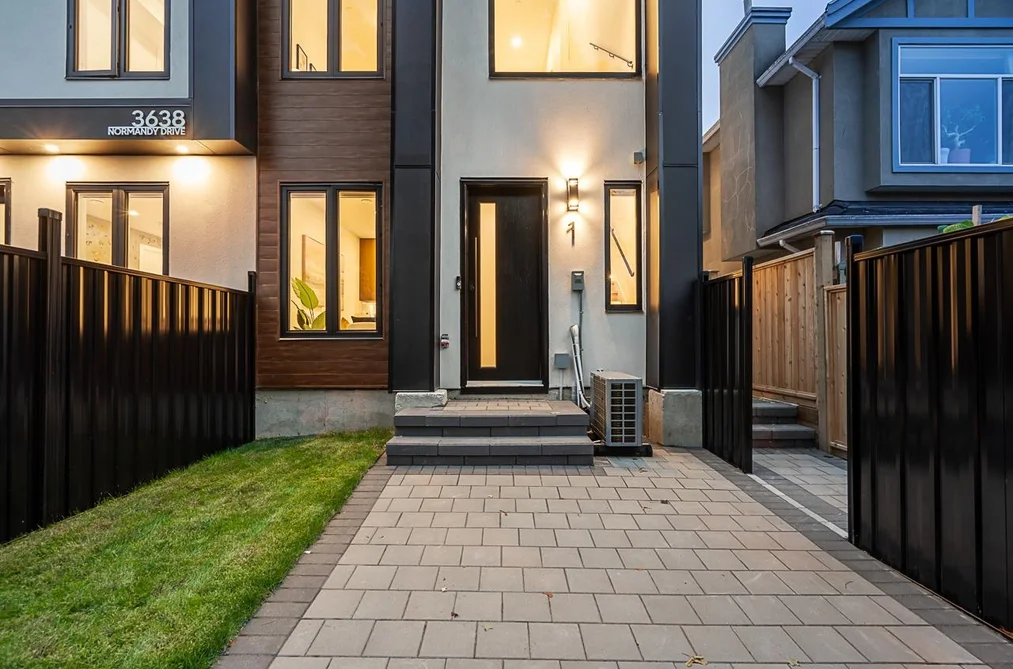
1 3638 NORMANDY DRIVE, Vancouver, BC — Residential for Sale - Main Photo
36

1 3638 NORMANDY DRIVE

Address1 3638 NORMANDY DRIVE, Vancouver BC V5M 2G3
List Price$1,048,000Est. $4,901/month
Beds3
Baths3
Sq Ft1,148
TypeHalf Duplex
StructureDuplex, Residential Attached
Year Built2026
Style3 Storey
Size1,148 sqft
Parking2 parking spots
Stories
Taxes$7,543.78 /yr (2026)
Strata
Pets
StatusFor Sale
MLS®#R3162804
Added
Updated
Listed ByRE/MAX Crest Realty
MLS RECIPROCITY

Property Description1 3638 NORMANDY DRIVE, Vancouver, BC

Renfrew Heights location, flat property with back lane! 4 Unit complex designed & built beautifully on this lot. NO STRATA FEES!. Each home is corner unit with plenty of natural light. This unit comes with 1148 sqft of living space with 3 BDRMS & 2.5 BATHS. Main floor has a beautiful & modern 2 tone kitchen finished with panel ready Fisher Paykel appliances, quartz counters with waterfall. Bar seating for gatherings.. 2 BDRMS on the middle floor & Master rm on the top floor with private patio.. Close to Burnaby Hospital and high ranking Vancouver Christian School. 5 mins drive to Real Canadian Superstore, Canadian Tire, Walmart Supercentre and all the restaurants. Central location close to Burnaby and Vancouver Downtown..** OPEN HOUSE SAT/SUN 2-4 SEPTEMBER 12/13**

This Half Duplex home located at 3638 Normandy Drive, Vancouver is currently for sale and has been available on Strawhomes.com for 2 days. This property is listed at $1,048,000 with an estimated mortgage of $4,901* per month. It has 3 beds, 3 bathrooms, and is 1,148 square feet. The property was built in 2026. 1 3638 Normandy Drive, Vancouver BC V5M 2G3 is in the Renfrew Heights Townhouses neighbourhood Vancouver. Collingwood VE, Renfrew VE and Victoria VE are nearby neighborhoods.

Facts & FeaturesProperty facts for 1 3638 NORMANDY DRIVE, Vancouver

Property

Area Minor
Renfrew Heights
Postal Code
V5M 2G3
Property Sub Type
Half Duplex
Year Built
2,026
Size (Interior)
1,148 sqft
Building Area Total
1,148 sqft
Area Major
Vancouver East
Property Type
Residential
Status
Active
Last Modified
2026-09-09

Inside

Bathrooms
2
Main Level Bathrooms
Flooring
Laminate
Rooms
Above Grade Finished Area
Below Grade Finished Area
Kitchen Appliances
Washer/Dryer, Dishwasher, Refrigerator, Stove, Microwave
Bedrooms
3
Half Bathrooms
1
Window Features
Window Coverings

Building

Roof
Asphalt, Torch-On
Floor Area Below Grade
Basement
None
Heating
Forced Air
Foundation
Concrete Perimeter
Structure
Duplex, Residential Attached
Levels
Three Or More
Security Features
Security System, Fire Sprinkler System
View
Yes
View Description
NORTH MOUNTAIN
Other Equipment
Heat Recov. Vent.
Common Walls
Corner Unit
Construction
Concrete, Fibre Cement (Exterior)

Parking

Parking Space (A)
2
Carport Spaces
1
Parking Features
Carport Single, Front Access, Lane Access
Garage
No
Carport
Yes

Fees

Taxes
$7,543.78
Tax Year
2,026
Central A/C Included
No

Utilities

Utilities
Electricity Connected, Natural Gas Connected, Water Connected
Sewer
Public Sewer, Sanitary Sewer, Storm Sewer
Water Source
Public

Land

Lot Size Units
Square Feet
Lot Size (sq ft)
4,555
Lot Size (acres)
0.1
Fencing
Fenced
Frontage
43
Lot Size Dimensions
43 x 105.93
Lot Size Area
4,555
Direction Faces
North

Listing Details

MLS® Number
R3162804
Ownership
Freehold NonStrata
Main Floor Finished Area
425 sqft
Listing Source
GVR – FVREB – CADREB – BCNREB – Resi

Additional Property Details

Above Grade Finished Area
Below Grade Finished Area
Basement Finished Area
Main Floor Finished Area
Main Level Bathrooms
Age of Building
Legal Description
Distance to Transit
Rentals Allowed
Management Company
Restrictions
Age Restriction
Fireplace Features
Patio & Porch
Fencing
Covered Parking Places

Rooms

Sign in to view room details

Sold HistoryListing records and last sold date for 1 3638 NORMANDY DRIVE, Vancouver

MLS® #DateEventPrice
XXXXXXXXXXXxx XX, XXXXListed
Join or Sign In • Real estate boards need a verified account to see listing features & sold data

Tax history for 3638 Normandy Dr - BC Assessment

YearLand + ImprovementsAssessment
2026$1,600,000 + $494,000$2,094,000

Location

Similar HomesShop homes for sale similar to 1 3638 NORMANDY DRIVE, Vancouver

NeighbourhoodNearby Amenities, Schools, Commute and Travel Times near - 3638 Normandy Drive, Vancouver

AreaAvg. PriceUpdated
This Home$1,048,000Sep 8, 2026
Vancouver$1,971,661Sep 9, 2026
Renfrew Heights$2,066,809Sep 9, 2026

Amenities

Grocery Stores

  • Save-On-Foods0.99 km
  • Banana Grove Market And Deli1.76 km
  • Safeway2.14 km

Malls

  • Zimply1.73 km
  • Madison Centre2.18 km
  • Old Orchard Shopping Centre2.60 km

Pharmacy

  • Sunset Pharmacy Ltd0.42 km

Liquor

  • BC Liquor Stores1.50 km

Libraries

  • Vancouver Public Library, Renfrew Branch1.26 km
  • BCIT SE14 Library1.76 km

Entertainment & Sports

Movie Theaters

  • Cineplex Cinemas Metropolis3.14 km
  • SilverCity3.17 km

Restaurants

  • Yasser's Restaurant0.45 km
  • Agra Tandoori Restaurant0.53 km
  • Burnaby Palace Restaurant0.64 km

Nightlife

  • Living Room Hookah Lounge0.60 km
  • Personas Patio Restaurant And Lounge1.45 km
  • Centro Bar @Grand Villa Casino1.46 km

Arenas

  • SFU Stadium2.35 km
  • Rogers Arena6.61 km

Health and Fitness

Fitness

  • Brazilian Vanguard Jiu-Jitsu - BVJJ0.46 km
  • SCIENCED Athletics0.48 km

Golf

  • Happy Gilmore Golf Lounge1.92 km
  • Ski Golf Vacations1.96 km
  • Anytime Golf - Vancouver1.99 km

Hospitals

  • Burnaby Hospital0.63 km
  • Mount Saint Joseph Hospital5.24 km

Parks

Parks Nearby

  • Avondale Park0.51 km
  • Cariboo Park0.77 km
  • Falaise Park0.81 km

Trails Nearby

  • Wellington Jogging Trail1.62 km
  • Deer Lake Trails2.98 km
  • Champlain Heights Trails3.99 km

Public Recreation Center

  • Renfrew Park Community Centre1.31 km
  • Wesburn Community Centre1.42 km
  • Thunderbird Community Centre1.52 km

Museum

  • Gallery at Ceperley House4.03 km
  • Burnaby Village Museum4.24 km

University & College

  • British Columbia Institute of Technology2.52 km
  • Alexander College2.69 km
  • Centre for Digital Media5.05 km

Preschools

  • Happy Corner Parent Participation Preschool0.95 km

Downtown

  • Downtown Burnaby5.53 km

Skytrain Station

  • Joyce–Collingwood Station Skytrain1.09 km

Bus Stations

  • Westbound Kincaid St @ Boundary Rd0.20 km
  • Eastbound Kincaid St @ Boundary Rd0.21 km
  • Eastbound E 22 Ave @ Kootenay St0.22 km
  • Northbound Smith Ave @ Avondale St0.28 km
  • Southbound Smith Ave @ Avondale St0.31 km

Airports

  • Vancouver International Airport (YVR)12.85 km

Seabus

  • Waterfront Stn Seabus Northbound7.47 km

BC Ferries

  • BC Ferries Horseshoe Bay22.59 km

West Coast Express

  • Waterfront Station West Coast Express7.41 km

Elementary

  • Renfrew Community Elementary0.51 km
  • Vancouver Christian0.52 km
  • Nootka Community Elementary1.35 km

Secondary

  • Vancouver Christian0.52 km
  • Windermere1.01 km
  • Vancouver Technical Secondary2.18 km

About: 1 3638 NORMANDY DRIVE, Vancouver

With 4,447 single family homes in Vancouver, finding your perfect home will be easy.

This freehold half duplex was built in 2026 and is currently listed at $913 per square foot. The property sits on a 4,555 sq ft lot with 43 feet of frontage. The property offers 2 parking spaces, scenic views. Annual property taxes were assessed at $7,544 in 2026.

1 3638 NORMANDY DRIVE is in the city of Vancouver, British Columbia and found in the community of Renfrew Heights in Vancouver.

Nearby neighbourhoods include Collingwood VE, Victoria VE and Renfrew VE. Normandy has 4 homes currently on the market, while the district of Renfrew Heights has 112 postings on the market. This is roughly 2.5% of Vancouver's total 4,447 listings on the market. In Renfrew Heights, the average asking price for a half duplex is $2,036,717, which translates to an estimated monthly mortgage payment of $9,525.* Notably, this is 1.0 times the average list price of $1,959,268 for a similar half duplex in the city of Vancouver.

Detached houses listed in Renfrew Heights are an average of 1,957 sq ft, with 4 beds and 3 baths.

The community around 1 3638 NORMANDY DRIVE has more detached houses for sale than townhouses.

The monthly payment amount is an approximation calculated loan requiring a 20% down payment at a 5% rate for a 5-year mortgage term

MLS®#: R3162804 · $1,048,000 · 3 bedroom half duplex in Renfrew Heights Vancouver.

FAQs About 3638 Normandy Drive, Vancouver

What is the square footage of this house?
3638 Normandy Drive, MLS® R3162804 has a size of 1,148 sqft and a lot size of 4,555 sqft. This is below the average square footage for house in the Renfrew Heights neighbourhood, which is 2,097 sqft.
What are nearby schools to 3638 Normandy Drive, Vancouver?
Nearby secondary schools include Vancouver Christian, Windermere and Vancouver Technical. Nearby elementary schools include Vancouver Christian, St Jude's and Thunderbird.
How many bedrooms and bathrooms does this home have?
There are 3 bedrooms and 3 bathrooms in this house at 3638 Normandy Drive, MLS® R3162804.
Does this house have parking available?
Yes, there is parking available for the house at 3638 Normandy Drive with 2 spots.
What are annual taxes for 3638 Normandy Drive, Vancouver, BC?
Annual taxes for this home are estimated at $7,544 per year based on 2026 tax year reports.
Is 3638 Normandy Drive, Vancouver, walkable?
With a Walk Score™ of 80, this home is considered very walkable with many errands that can be accomplished by foot and close transit options.
Does 3638 Normandy Drive, MLS® R3162804 have any upcoming open houses?
Yes, there are scheduled open houses for 3638 Normandy Drive at Sat Sep 12 2026 21:00:00 GMT+0000 (Coordinated Universal Time) September 12, 2026
How does 3638 Normandy Drive compare to other homes selling in Renfrew Heights, Vancouver?
This home is listed at 52.1% below average house prices for Renfrew Heights and has been on the market for 106 days fewer than the typical home in that neighbourhood.