23566 52 Avenue, Langley, BC
•Salmon RiverFor Sale
103 days
- $1,599,000
- 2 bed
- 2 bath
- 1338 sqft
MLS® R3109660
•Vybe Realty



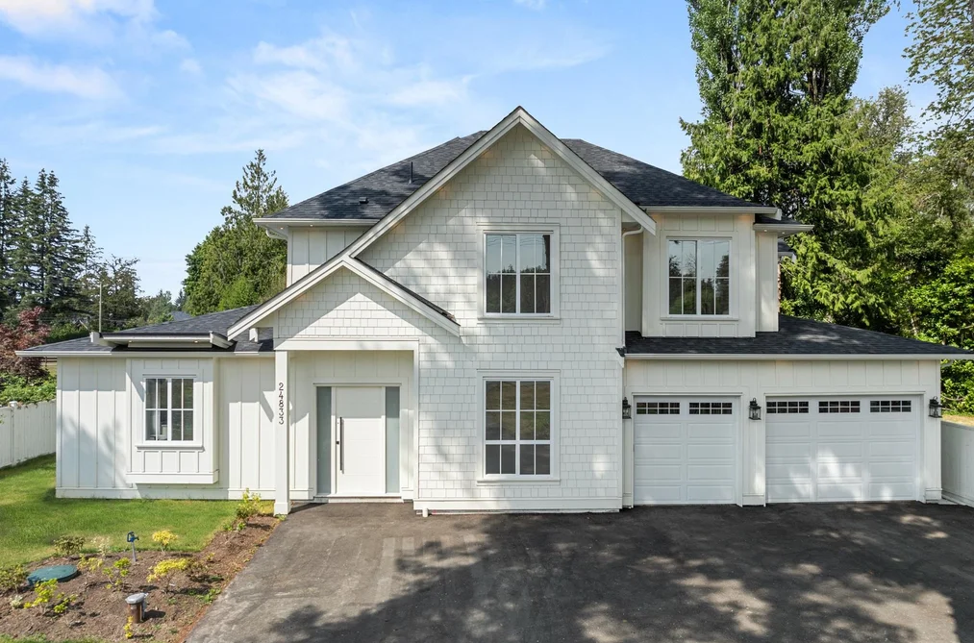
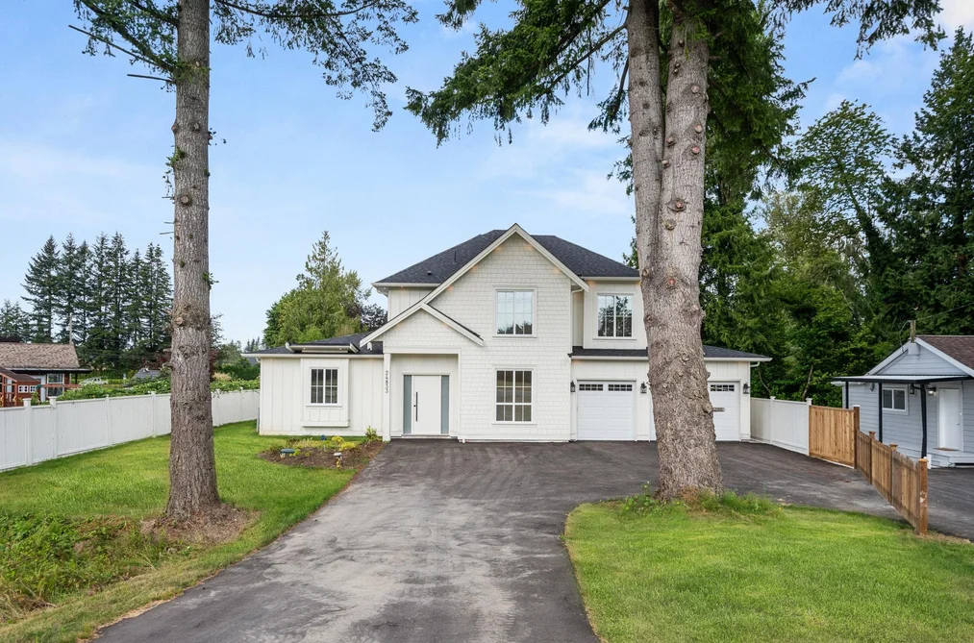
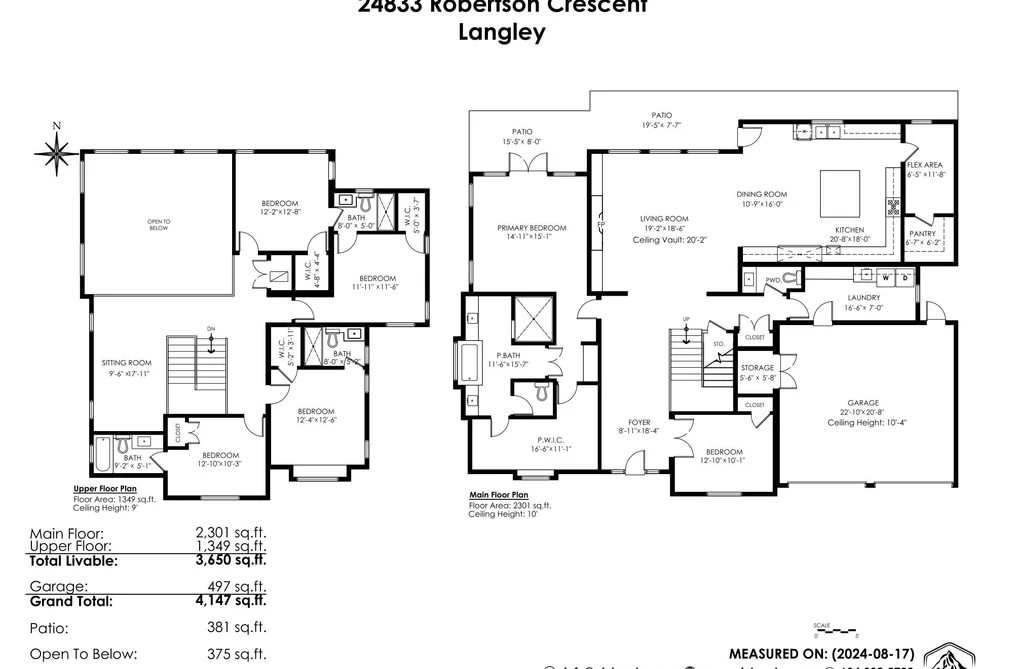
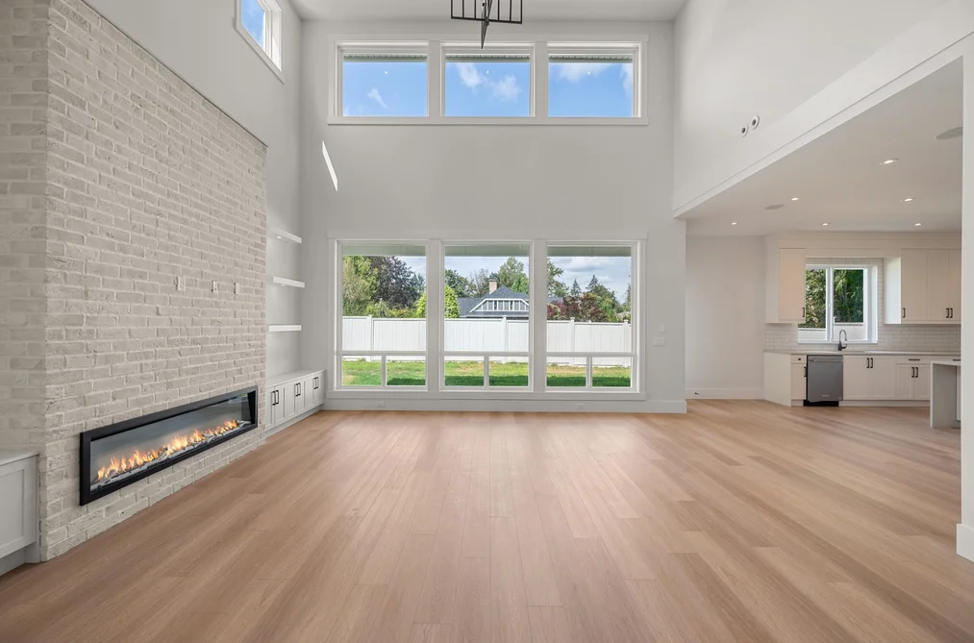
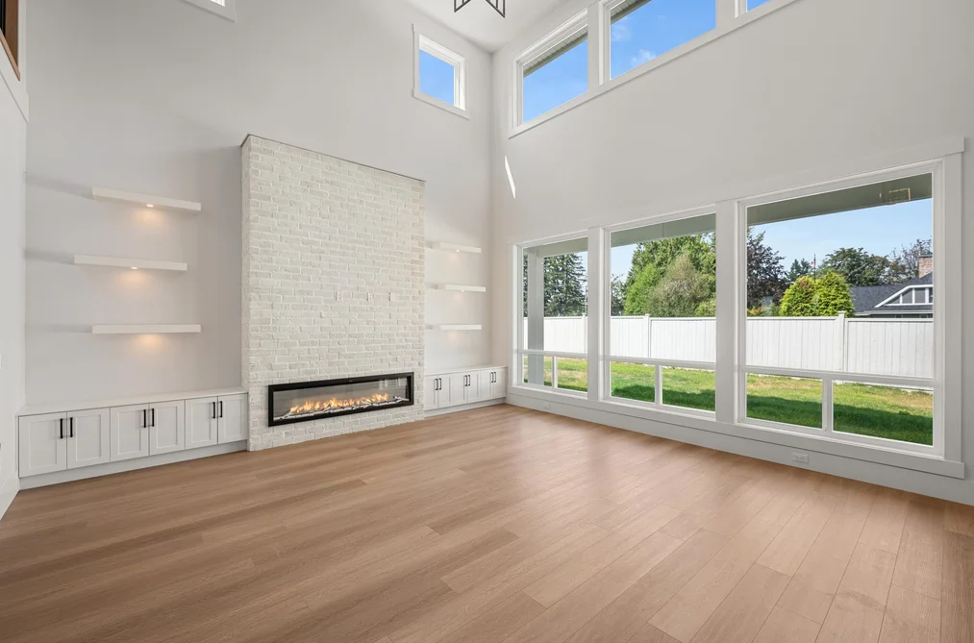
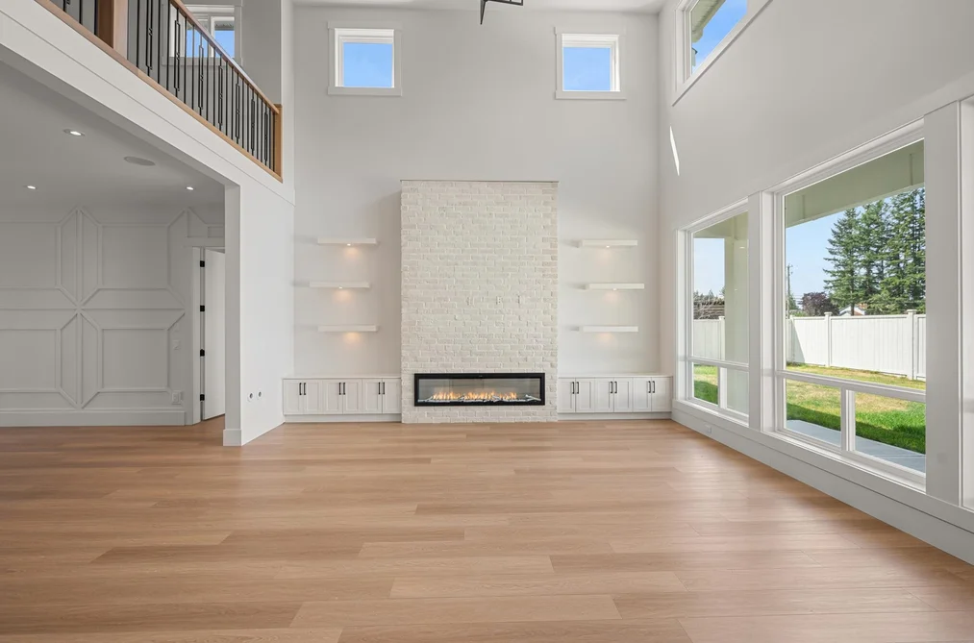
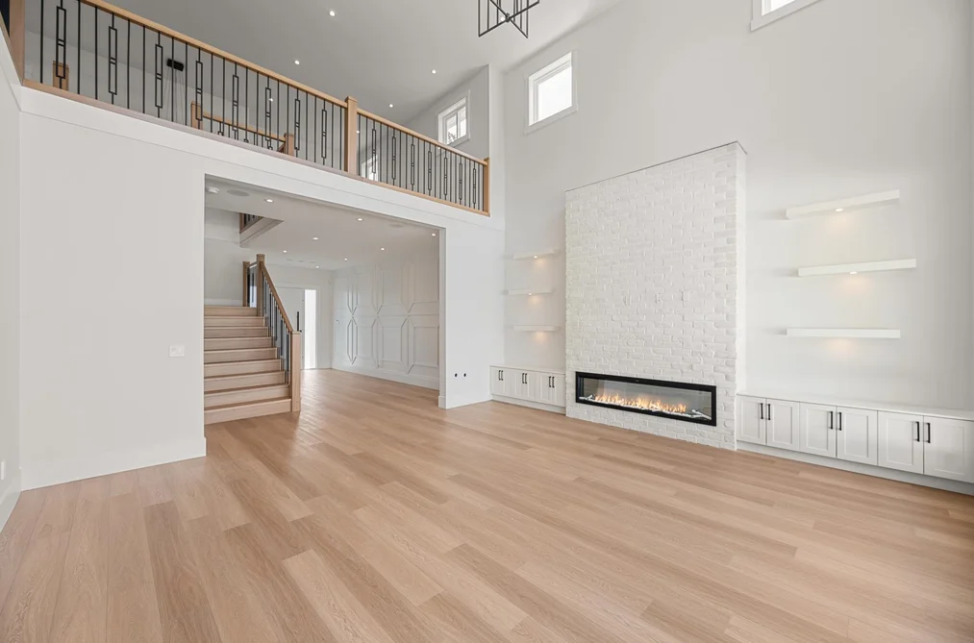
This stunning 8200 SqFt property in rural Langley is sure to impress. You'll love the spaciousness, with over 3600 SqFt on 2 levels + oversized garage. The wide foyer w/ adjacent office welcomes you upon entry. Main floor features a great room w/ high ceilings & an opulent fireplace, a roomy kitchen with an oversized island, high-end appliances, & optional spice kitchen w/ walk-in pantry. Primary bedroom w/ rear yard access, a luxurious spa ensuite w/ two sinks, a soaker tub, a level-entry shower, and a massive walk-in closet. Upstairs: four generously sized bedrooms, all with ensuites. Quality construction and fine finishing materials throughout. Large backyard provides space for entertaining & relaxing. This home is perfect for those who enjoy the peace and tranquility of rural living.
This Single Family Residence home located at 24833 Robertson Crescent, Langley is currently for sale and has been available on Strawhomes.com for 56 days. This property is listed at $1,599,900 with an estimated mortgage of $7,482* per month. It has 6 beds, 5 bathrooms, and is 3,650 square feet. The property was built in 2025. 24833 Robertson Crescent, Langley BC V4W 1W7 is in the Salmon River Houses neighbourhood Langley. Otter District, Aldergrove Langley and Murrayville are nearby neighborhoods.
Selling
| MLS® # | Date | Event | Price |
|---|---|---|---|
| XXXXXXXXXX | Xxx XX, XXXX | Listed | — |
| XXXXXXXXXX | Xxx XX, XXXX | Xxxxxxx | $X,XXX,XXX |
| Xxx XX, XXXX | Xxxxxx | $X,XXX,XXX | |
| XXXXXXXXXX | Xxx XX, XXXX | Xxxxxxx | $X,XXX,XXX |
| Xxx XX, XXXX | Xxxxxx | $X,XXX,XXX | |
| XXXXXXXXXX | Xxx XX, XXXX | Xxxxxxx | $X,XXX,XXX |
| Xxx XX, XXXX | Xxxxxx | $X,XXX,XXX | |
| XXXXXXXXXX | Xxx XX, XXXX | Xxxxxxx | $X,XXX,XXX |
| Xxx XX, XXXX | Xxxxxx | $X,XXX,XXX | |
| XXXXXXXXXX | Xxx XX, XXXX | Xxxxxxx | $X,XXX,XXX |
| Xxx XX, XXXX | Xxxxxx | $X,XXX,XXX | |
| XXXXXXXXXX | Xxx XX, XXXX | Xxxxxxx | $X,XXX,XXX |
| Xxx XX, XXXX | Xxxxxx | $X,XXX,XXX |


| Area | Avg. Price | Updated |
|---|---|---|
| This Home | $1,599,900 | May 22, 2026 |
| Langley | $1,490,504 | Jul 7, 2026 |
| Salmon River | $2,598,253 | Jul 7, 2026 |
With 1,583 houses in Langley, finding your perfect home will be easy.
This freehold detached house was built in 2025 and is currently listed at $438 per square foot. The property sits on a 8,228 sq ft lot with 64.65 feet of frontage. The property offers 6 parking spaces, a garage, 1 fireplace.
24833 ROBERTSON CRESCENT is in the city of Langley, British Columbia and found in the community of Salmon River in Langley.
Other communities nearby are Murrayville, County Line Glen Valley and Brookswood Langley. Robertson has 1 homes currently on the market, while the district of Salmon River has 75 postings on the market. This represents approximately 4.7% of the total 1,583 properties listed for sale in Langley. The average listed price of a detached house in Salmon River is $2,576,559, with an estimated mortgage of $12,050 per month.* That is 1.7 the average list price of $1,497,512 for a detached house in Langley.
Salmon River listed detached houses average 3,495 sq ft, 5 beds, and 4 baths.
The community around 24833 ROBERTSON CRESCENT has more detached houses for sale than townhouses.
Monthly payments are an estimate based on a mortgage with 20% down @ 5% with a 5-yr mortgage rate
MLS®#: R3127507 · $1,599,900 · 6 bedroom detached house in Salmon River Langley.