By Area
By Type
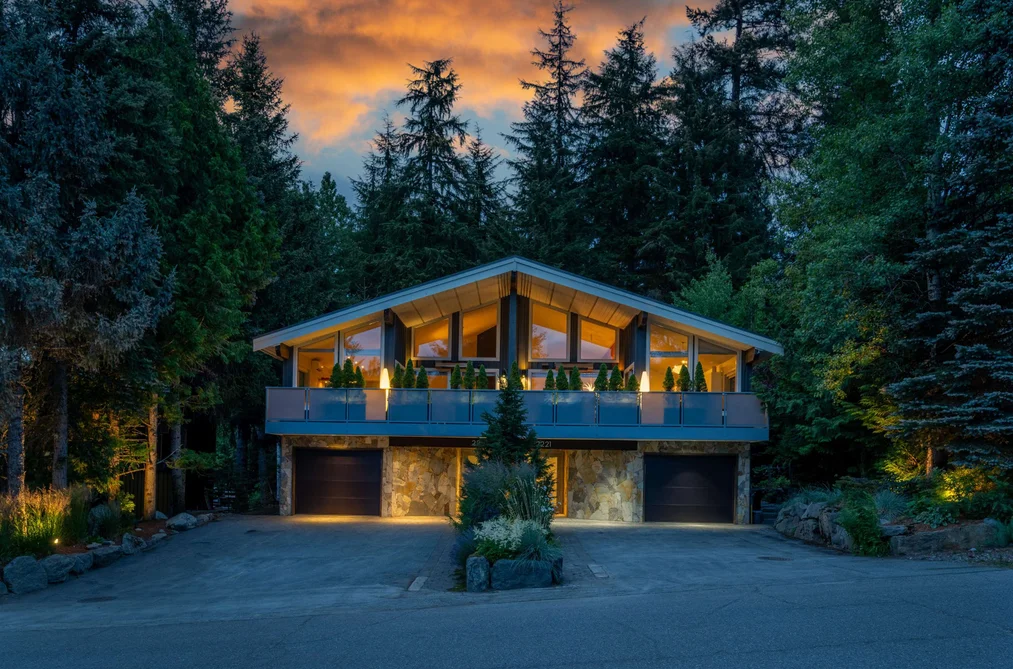
2223 ASPEN DRIVE, Whistler, BC — Residential for Sale - Main Photo
40

2223 ASPEN DRIVE

Address2223 ASPEN DRIVE, Whistler BC V8E 0A6
List Price$2,699,999Est. $12,627/month
Beds3
Baths3
Sq Ft1,809
TypeHalf Duplex
StructureDuplex, Residential Attached
Year Built1992
Size1,809 sqft
Parking5 parking spots
Stories
Taxes$6,452 /yr (2025)
Strata$113.33/mo
Pets
StatusFor Sale
MLS®#R3145165
Walk Score45
Added
Updated
Listed ByRennie & Associates Realty
MLS RECIPROCITY

Property Description2223 ASPEN DRIVE, Whistler, BC

Discover this hidden gem tucked away on a peaceful street adjacent to Whistler Mountain. Thoughtfully reimagined by award-winning Falken Reynolds Interiors, this exceptional 3 bed-3 bath home blends refined mountain living with an extraordinary connection to nature. The west-facing deck features a new BBQ area, while the private backyard is a true sanctuary—one of the only lush green spaces on the street—complete with mossy gardens, a tranquil pond, waterfall & firepit for year-round enjoyment. Inside, a sauna, generous bedrooms, a massive primary with ensuite, and an upgraded oversized garage provide everyday luxury. Expansive picture windows throughout capture the surrounding landscape, creating a seamless indoor-outdoor lifestyle that feels worlds away, yet minutes from every amenity.

This Half Duplex home located at 2223 Aspen Drive, Whistler is currently for sale and has been available on Strawhomes.com for 6 days. This property is listed at $2,699,999 with an estimated mortgage of $12,627* per month. It has 3 beds, 3 bathrooms, and is 1,809 square feet. The property was built in 1992. 2223 Aspen Drive, Whistler BC V8E 0A6 is in the neighbourhood Whistler.

Facts & FeaturesProperty facts for 2223 ASPEN DRIVE, Whistler

Property

Postal Code
V8E 0A6
Property Sub Type
Half Duplex
Year Built
1,992
Size (Interior)
1,809 sqft
Building Area Total
1,809 sqft
Area Major
Whistler
Property Type
Residential
Status
Active
Last Modified
2026-07-15

Inside

Bathrooms
3
Main Level Bathrooms
Flooring
Mixed
Fireplace
1
Rooms
Above Grade Finished Area
Below Grade Finished Area
Kitchen Appliances
Washer/Dryer, Dishwasher, Refrigerator, Stove, Microwave
Bedrooms
3
Patio And Porch Features
Patio, Deck
Fireplace Features
Gas

Building

Roof
Metal
Floor Area Below Grade
Basement
None
Heating
Heat Pump, Natural Gas
Foundation
Slab
Structure
Duplex, Residential Attached
Levels
Two
View
Yes
View Description
Garden view from all bedrooms
Construction
Frame Wood, Mixed (Exterior)
Exterior Features
Balcony

Parking

Parking Space (A)
5
Parking Features
Garage Single, Front Access, Concrete
Garage
Yes

Fees

Taxes
$6,452
Tax Year
2,025
Maintenance Fee
$113.33/month
Common Elements Included
Management, Snow Removal

Utilities

Utilities
Electricity Connected, Natural Gas Connected, Water Connected
Sewer
Public Sewer, Sanitary Sewer
Water Source
Public

Highlights

Building Amenities
Management, Snow Removal

Listing Details

MLS® Number
R3145165
Ownership
Bare Land Strata
Age
34 years
Main Floor Finished Area
1,054 sqft
Listing Source
GVR – FVREB – CADREB – BCNREB – Resi

Additional Property Details

Above Grade Finished Area
Below Grade Finished Area
Basement Finished Area
Main Floor Finished Area
Main Level Bathrooms
Age of Building
Legal Description
Distance to Transit
Rentals Allowed
Management Company
Restrictions
Age Restriction
Fireplace Features
Patio & Porch
Fencing
Covered Parking Places

Rooms

Sign in to view room details

Sold HistoryListing records and last sold date for 2223 ASPEN DRIVE, Whistler

MLS® #DateEventPrice
XXXXXXXXXXXxx XX, XXXXListed
Join or Sign In • Real estate boards need a verified account to see listing features & sold data

Location

Similar HomesShop homes for sale similar to 2223 ASPEN DRIVE, Whistler

NeighbourhoodNearby Amenities, Schools, Commute and Travel Times near - 2223 Aspen Drive, Whistler

AreaAvg. PriceUpdated
This Home$2,699,999Jul 10, 2026
Whistler$2,874,080Jul 11, 2026
Nordic$2,460,481Jul 11, 2026

Amenities

Grocery Stores

  • Fuji Market2.70 km
  • The Whistler Grocery Store2.76 km
  • Quantum Health2.96 km

Malls

  • Creekside Village0.68 km

Pharmacy

  • Rexall2.81 km

Liquor

  • BC Liquor Stores0.67 km

Entertainment & Sports

Restaurants

  • Creekbread0.56 km
  • Dusty's Bar & BBQ0.71 km
  • Aura Restaurant0.71 km

Nightlife

  • Cure Lounge & Patio0.67 km
  • Roland's Creekside Pub0.70 km
  • Dusty's Bar & BBQ0.71 km

Health and Fitness

Fitness

  • Whistler Adaptive Sports Program0.47 km
  • Altitude Fitness | LIFT0.53 km

Golf

  • Whistler Golf Club2.50 km
  • The Range at the Whistler Golf Club2.61 km
  • Fairmont Château Whistler Golf Course3.48 km

Parks

Parks Nearby

  • Lakeside Park1.01 km
  • Brio Park1.66 km
  • Blackcomb Glacier Provincial Park2.23 km

Trails Nearby

  • Lakeside Park0.97 km
  • Alpha Lake Park1.02 km
  • Rainbow Park2.25 km

Public Recreation Center

  • Whistler Racquet Club3.33 km
  • Meadow Park Sports Centre5.27 km

Museum

  • Whistler Museum2.94 km
  • Squamish Lilwat Cultural Centre3.54 km

Preschools

  • Whistler Waldorf School4.47 km

Bus Stations

  • Highway 99 and Whistler Creekside0.57 km
  • Alta Vista1.07 km
  • Highway 99 and Whistler Village1.51 km
  • Saint Anton Way2.37 km
  • Gateway Bus Loop2.69 km

Elementary

  • Spring Creek2.88 km
  • Myrtle Philip3.58 km
  • Whistler Waldorf4.64 km

Secondary

  • Whistler5.94 km

About: 2223 ASPEN DRIVE, Whistler

Explore 379 single family homes in Whistler to find your ideal property.

This freehold half duplex was built in 1992 and is currently listed at $1,493 per square foot. The property offers 5 parking spaces, a garage, 1 fireplace, scenic views. Annual property taxes were assessed at $6,452 in 2025.

Located in the city of Whistler, within the province of British Columbia, the address 2223 ASPEN DRIVE resides in the Whistler neighbourhood of Whistler.

Aspen has 3 homes currently on the market, while the district of Whistler has 15 postings on the market. This represents approximately 4.0% of the total 379 properties listed for sale in Whistler. The average listed price of a half duplex in Whistler is $2,145,560, with an estimated mortgage of $10,034 per month.* That is 0.8 the average list price of $2,857,520 for a half duplex in Whistler.

Detached houses listed in Whistler are an average of 1,648 sq ft, with 2 beds and 3 baths.

The community around 2223 ASPEN DRIVE has more detached houses for sale than townhouses.

Monthly payments are an estimate based on a mortgage with 20% down @ 5% with a 5-yr mortgage rate

MLS®#: R3145165 · $2,699,999 · 3 bedroom half duplex in Whistler Whistler.

FAQs About 2223 Aspen Drive, Whistler

What is the square footage of this house?
2223 Aspen Drive, MLS® R3145165 has a size of 1,809 sqft. This is below the average square footage for house in the Whistler neighbourhood, which is 3,247 sqft.
What are nearby schools to 2223 Aspen Drive, Whistler?
Nearby secondary schools include Whistler. Nearby elementary schools include Spring Creek, Myrtle Philip and Whistler Waldorf.
How many bedrooms and bathrooms does this home have?
There are 3 bedrooms and 3 bathrooms in this house at 2223 Aspen Drive, MLS® R3145165.
Does this house have parking available?
Yes, there is parking available for the house at 2223 Aspen Drive with 5 spots.
What are annual taxes for 2223 Aspen Drive, Whistler, BC?
Annual taxes for this home are estimated at $6,452 per year based on 2025 tax year reports.
Is 2223 Aspen Drive, Whistler, walkable?
With a Walk Score™ of 45, this home is considered car-dependent with most errands require a car.
Does 2223 Aspen Drive, MLS® R3145165 have any upcoming open houses?
Yes, there are scheduled open houses for 2223 Aspen Drive at Fri Jul 17 2026 20:00:00 GMT+0000 (Coordinated Universal Time) July 17, 2026
How does 2223 Aspen Drive compare to other homes selling in Whistler, Whistler?
This home is listed at 42.7% below average house prices for Whistler and has been on the market for 14 days fewer than the typical home in that neighbourhood.