By Area
By Type
23 6127 EAGLE RIDGE CRESCENT, Whistler, BC — Residential for Sale - Main Photo
26

23 6127 EAGLE RIDGE CRESCENT

Address23 6127 EAGLE RIDGE CRESCENT, Whistler BC V0N 1B6
List Price$2,149,000Est. $10,050/month
Beds3
Baths3
Sq Ft1,589
TypeHalf Duplex
StructureDuplex, Residential Attached
Year Built1990
Size1,589 sqft
Parking2 parking spots
Stories
Taxes$5,929.69 /yr (2025)
Strata$667.75/mo
Pets
StatusFor Sale
MLS®#R3125420
Walk Score72
Added
Updated
Listed ByUnison The Ryan Group Realty
MLS RECIPROCITY

Property Description23 6127 EAGLE RIDGE CRESCENT, Whistler, BC

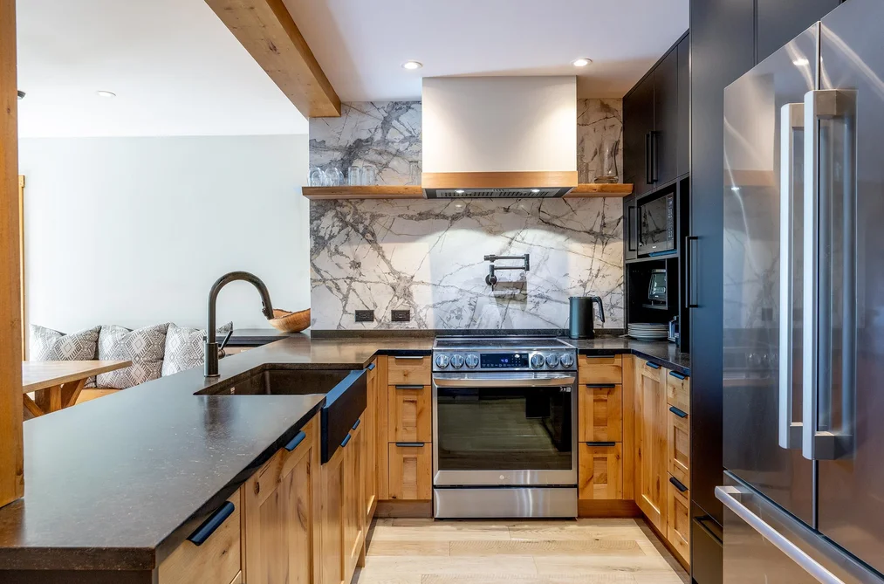
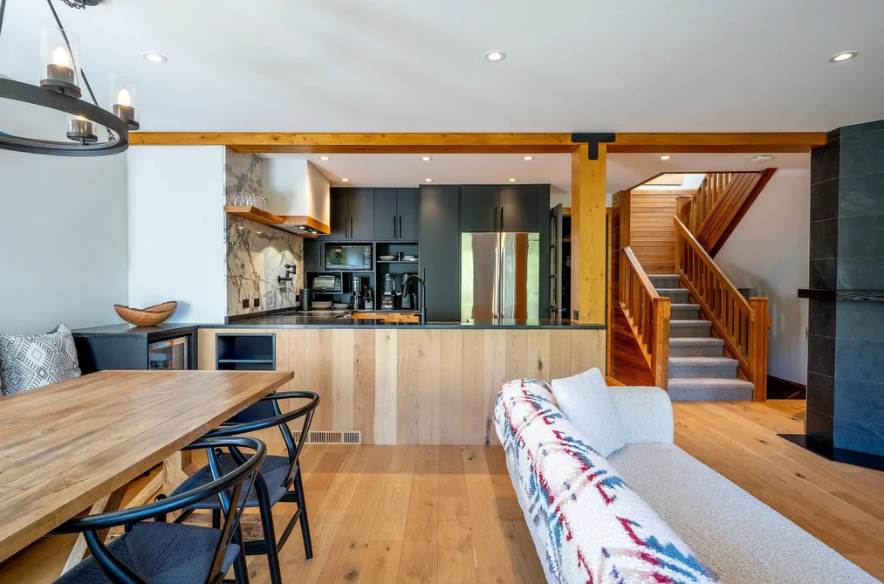
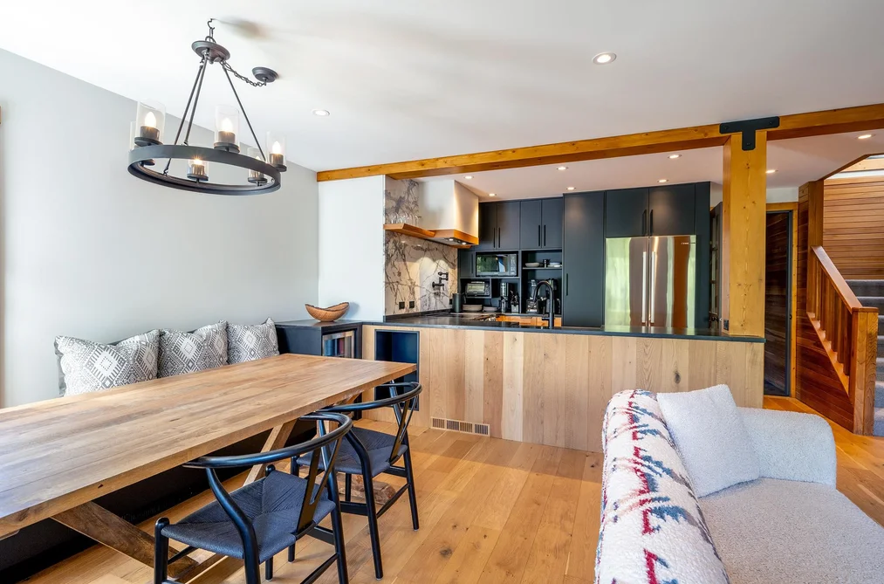
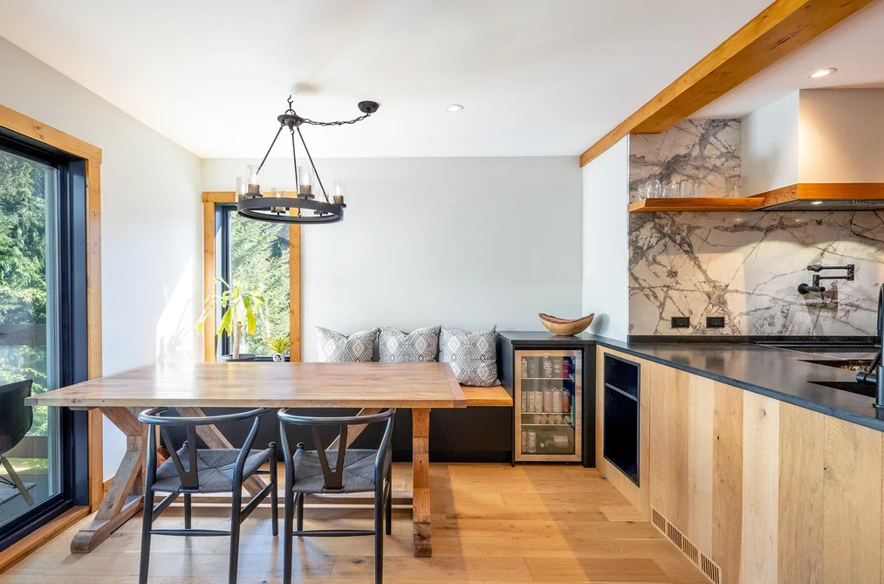
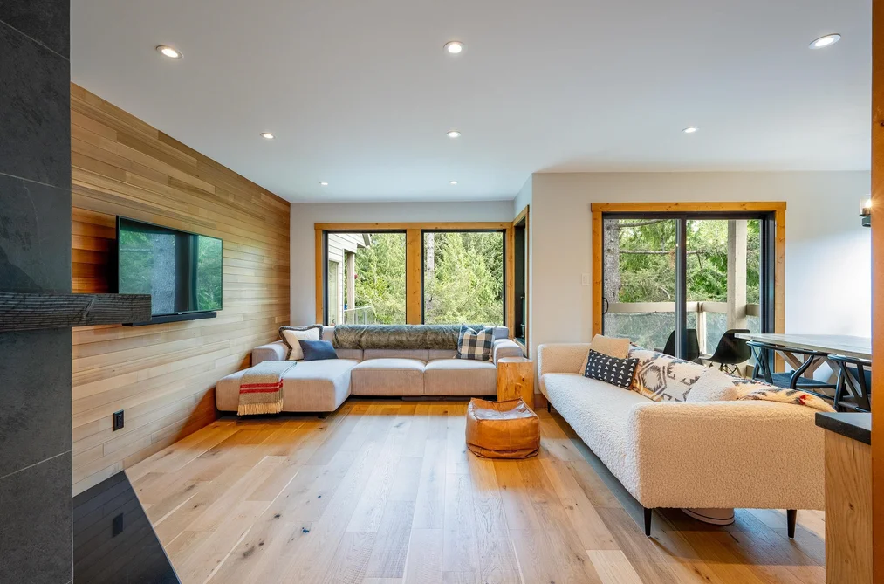
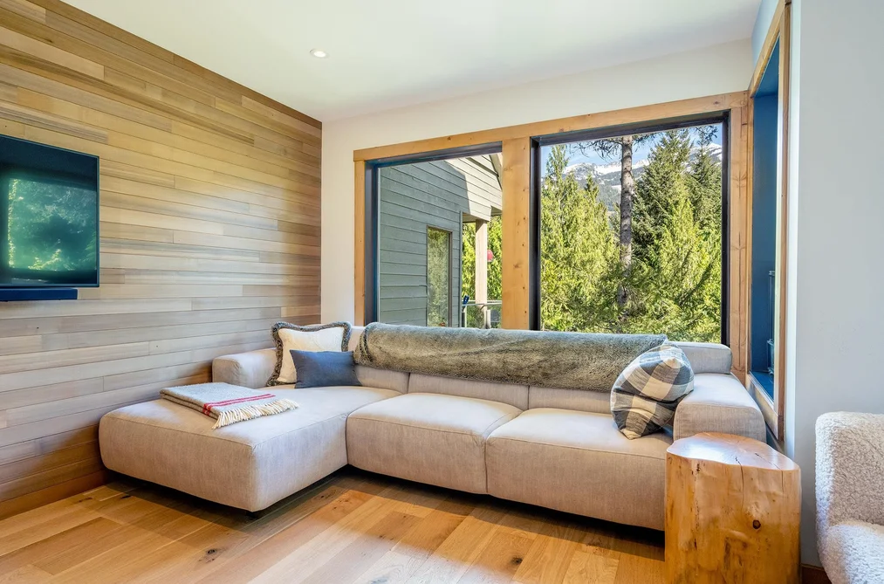
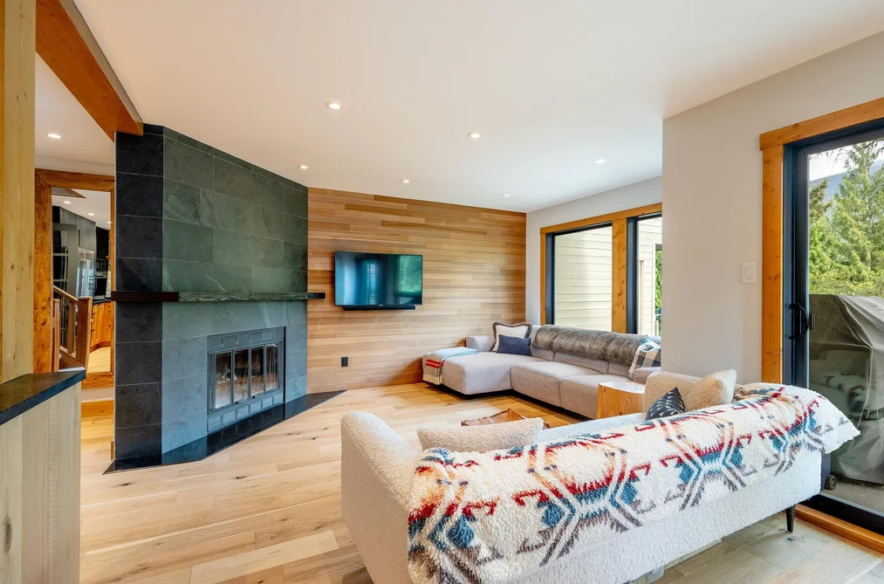
Rare opportunity to own one side of the only duplex in Eagle Ridge, offering privacy, and convenience in one of Whistler’s most sought-after locations. This exceptional mountain retreat features picturesque views of Blackcomb Mountain, beautifully framed throughout the home’s design aesthetic, and is ideally situated immediately adjacent to the Whistler Golf Course & just minutes to the Village Stroll. Reimagined with a refined alpine charm, the home features; leathered Caesarstone counters, custom cabinetry, marble backsplash, cedar accents, brushed oak flooring, wool carpet, and new windows. The wood-burning fireplace with a dramatic new slate surround, spa-inspired bathrooms, steam shower, private sauna, & functional mudroom with boot dryer complete this exceptional mountain retreat.

This Half Duplex home located at 6127 Eagle Ridge Crescent, Whistler is currently for sale and has been available on Strawhomes.com for 58 days. This property is listed at $2,149,000 with an estimated mortgage of $10,050* per month. It has 3 beds, 3 bathrooms, and is 1,589 square feet. The property was built in 1990. 23 6127 Eagle Ridge Crescent, Whistler BC V0N 1B6 is in the neighbourhood Whistler.

Facts & FeaturesProperty facts for 23 6127 EAGLE RIDGE CRESCENT, Whistler

Property

Postal Code
V0N 1B6
Property Sub Type
Half Duplex
Year Built
1,990
Size (Interior)
1,589 sqft
Building Area Total
1,589 sqft
Area Major
Whistler
Property Type
Residential
Status
Active
Last Modified
2026-07-15

Inside

Bathrooms
2
Main Level Bathrooms
Laundry Features
In Unit
Flooring
Hardwood, Mixed, Carpet
Fireplace
1
Rooms
Above Grade Finished Area
Below Grade Finished Area
Kitchen Appliances
Washer/Dryer, Dishwasher, Refrigerator, Stove, Microwave, Wine Cooler
Bedrooms
3
Half Bathrooms
1
Patio And Porch Features
Patio, Deck
Fireplace Features
Wood Burning
Window Features
Window Coverings, Insulated Windows
Interior Features
Vaulted Ceiling(s)

Building

Roof
Other
Floor Area Below Grade
Basement
Finished
Heating
Baseboard, Wood
Foundation
Concrete Perimeter
Structure
Duplex, Residential Attached
Levels
Two
Security Features
Smoke Detector(s)
View
Yes
View Description
Blackcomb Mountain
Construction
Concrete, Frame Wood, Wood Siding
Exterior Features
Playground, Tennis Court(s), Balcony

Parking

Parking Space (A)
2
Parking Features
Underground, Other
Garage
Yes

Fees

Taxes
$5,929.69
Tax Year
2,025
Maintenance Fee
$667.75/month
Common Elements Included
Sauna/Steam Room, Snow Removal
Central A/C Included
No

Utilities

Utilities
Community, Electricity Connected, Water Connected
Sewer
Public Sewer, Sanitary Sewer
Water Source
Public

Highlights

Building Amenities
Sauna/Steam Room, Snow Removal
Community Features
Shopping Nearby

Land

Lot Size Units
Square Feet
Lot Features
Central Location, Near Golf Course, Recreation Nearby, Ski Hill Nearby, Wooded
Lot Size (sq ft)
1,589
Lot Size (acres)
0.04
Lot Size Area
1,589

Listing Details

MLS® Number
R3125420
Ownership
Freehold Strata
Age
36 years
Main Floor Finished Area
620 sqft
Listing Source
GVR – FVREB – CADREB – BCNREB – Resi

Additional Property Details

Above Grade Finished Area
Below Grade Finished Area
Basement Finished Area
Main Floor Finished Area
Main Level Bathrooms
Age of Building
Legal Description
Distance to Transit
Rentals Allowed
Management Company
Restrictions
Age Restriction
Fireplace Features
Patio & Porch
Fencing
Covered Parking Places

Rooms

Sign in to view room details

Sold HistoryListing records and last sold date for 23 6127 EAGLE RIDGE CRESCENT, Whistler

MLS® #DateEventPrice
XXXXXXXXXXXxx XX, XXXXListed
Join or Sign In • Real estate boards need a verified account to see listing features & sold data

Location

Similar HomesShop homes for sale similar to 23 6127 EAGLE RIDGE CRESCENT, Whistler

NeighbourhoodNearby Amenities, Schools, Commute and Travel Times near - 6127 Eagle Ridge Crescent, Whistler

AreaAvg. PriceUpdated
This Home$2,149,000May 19, 2026
Whistler$2,897,761Jul 7, 2026
Whistler Cay Heights$3,705,400Jul 7, 2026

Amenities

Grocery Stores

  • Fuji Market0.14 km
  • The Whistler Grocery Store0.27 km
  • Quantum Health0.35 km

Malls

  • Creekside Village3.22 km

Pharmacy

  • Rexall0.30 km

Liquor

  • BC Liquor Stores0.29 km

Entertainment & Sports

Restaurants

  • Harajuku Izakaya Restaurant0.14 km
  • Alta Bistro0.23 km
  • Whistler Tasting Tours0.27 km

Nightlife

  • Fat Tony's Pizza0.14 km
  • Harajuku Izakaya Restaurant0.14 km
  • Hy's Steakhouse & Cocktail Bar0.21 km

Health and Fitness

Fitness

  • Whistler Core Climbing and Fitness Centre0.21 km
  • Whistler Core Climbing and Fitness Gym0.27 km

Golf

  • Whistler Golf Club0.20 km
  • The Range at the Whistler Golf Club0.35 km
  • Fairmont Château Whistler Golf Course0.99 km

Parks

Parks Nearby

  • Florence Petersen Park0.34 km
  • Whistler Skate Park0.47 km
  • Rebagliati Park0.68 km

Trails Nearby

  • Forest Trails1.31 km
  • Lakeside Park1.71 km
  • Rainbow Park1.76 km

Public Recreation Center

  • Whistler Racquet Club0.76 km
  • Meadow Park Sports Centre3.18 km

Museum

  • Whistler Museum0.30 km
  • Squamish Lilwat Cultural Centre0.96 km

Preschools

  • Whistler Waldorf School1.97 km

Bus Stations

  • Gateway Bus Loop0.12 km
  • Gondola Transit Exchange Post 50.44 km
  • Gondola Transit Exchange Post 20.44 km
  • Marketplace and Health Care Centre0.49 km
  • Saint Andrews Way0.94 km

Elementary

  • Whistler Waldorf School0.95 km
  • Myrtle Philip Community School0.95 km
  • Myrtle Philip1.42 km

Secondary

  • Whistler Secondary3.89 km
  • Whistler3.89 km
  • Pemberton Secondary School26.35 km

About: 23 6127 EAGLE RIDGE CRESCENT, Whistler

Explore 380 single family homes for sale in Whistler to find your ideal property.

This freehold half duplex was built in 1990 and is currently listed at $1,352 per square foot. The property sits on a 1,589 sq ft lot. The property offers 2 parking spaces, a garage, 1 fireplace, scenic views. Annual property taxes were assessed at $5,930 in 2025.

23 6127 EAGLE RIDGE CRESCENT is in the city of Whistler, British Columbia and found in the community of Whistler in Whistler.

Eagle Ridge has 1 homes currently on the market, while the district of Whistler has 17 postings on the market. That's just 4.5% of the 380 total listings for sale in the city of Whistler. In Whistler, the average asking price for a half duplex is $2,030,200, which translates to a monthly mortgage payment of around $9,495.* This is 0.7 times the average price of $2,850,882 for a similar half duplex in the city of Whistler.

The average Whistler listed detached house is 1,611 sq ft, has 2 beds, and 3 baths.

In the area surrounding 23 6127 EAGLE RIDGE CRESCENT, detached houses outnumber townhouses on the market.

Monthly payments are an estimate based on a mortgage with 20% down @ 5% with a 5-yr mortgage rate

MLS®#: R3125420 · $2,149,000 · 3 bedroom half duplex in Whistler Whistler.

FAQs About 6127 Eagle Ridge Crescent, Whistler

What is the square footage of this house?
6127 Eagle Ridge Crescent, MLS® R3125420 has a size of 1,589 sqft and a lot size of 1,589 sqft. This is below the average square footage for house in the Whistler neighbourhood, which is 3,002 sqft.
What are nearby schools to 6127 Eagle Ridge Crescent, Whistler?
Nearby secondary schools include Whistler. Nearby elementary schools include Myrtle Philip, Whistler Waldorf and Spring Creek.
How many bedrooms and bathrooms does this home have?
There are 3 bedrooms and 3 bathrooms in this house at 6127 Eagle Ridge Crescent, MLS® R3125420.
Does this house have parking available?
Yes, there is parking available for the house at 6127 Eagle Ridge Crescent with 2 spots.
What are annual taxes for 6127 Eagle Ridge Crescent, Whistler, BC?
Annual taxes for this home are estimated at $5,930 per year based on 2025 tax year reports.
Is 6127 Eagle Ridge Crescent, Whistler, walkable?
With a Walk Score™ of 72, this home is considered very walkable with many errands that can be accomplished by foot and close transit options.
How does 6127 Eagle Ridge Crescent compare to other homes selling in Whistler, Whistler?
This home is listed at 49.5% below average house prices for Whistler and has been on the market for 40 days longer than the typical home in that neighbourhood.