By Area
By Type
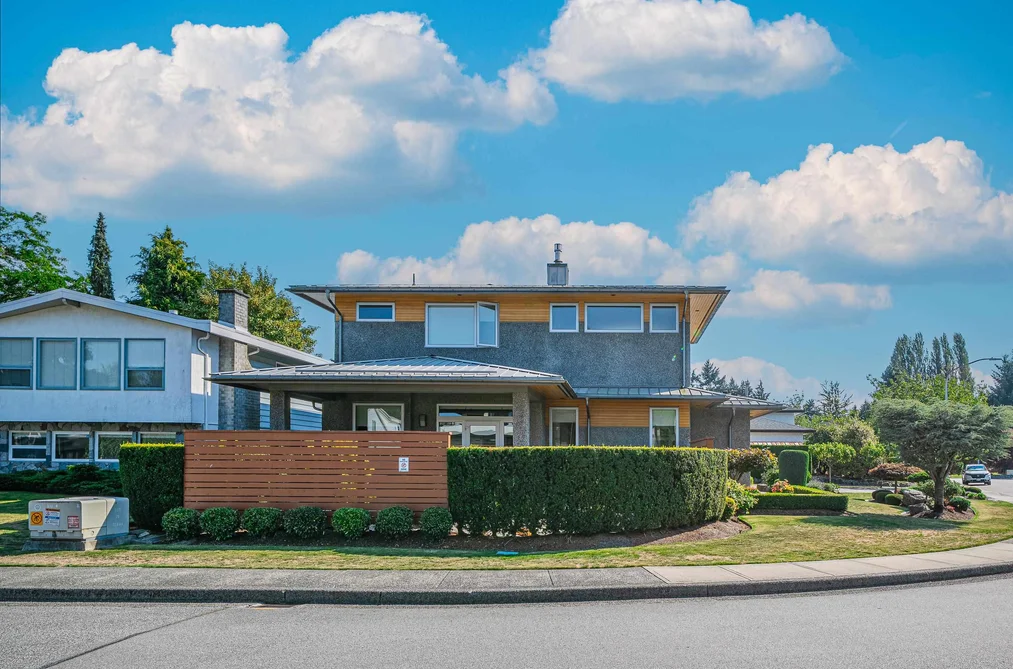
10960 ROSECROFT CRESCENT, Richmond, BC — Residential for Sale - Main Photo
29

10960 ROSECROFT CRESCENT

Address10960 ROSECROFT CRESCENT, Richmond BC V7A 2J1
List Price$2,889,800Est. $13,515/month
Beds4
Baths3
Sq Ft2,909
TypeSingle Family Residence
StructureResidential Detached
Year Built2015
Size2,909 sqft
Lot Size7,311 sq ft
Parking3 parking spots
Taxes$9,261.82 /yr (2025)
StatusFor Sale
MLS®#R3096150
Walk Score60
Added
Updated
Listed ByInterlink Realty
MLS RECIPROCITY

Property Description10960 ROSECROFT CRESCENT, Richmond, BC

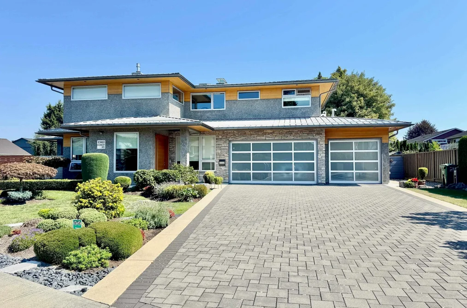
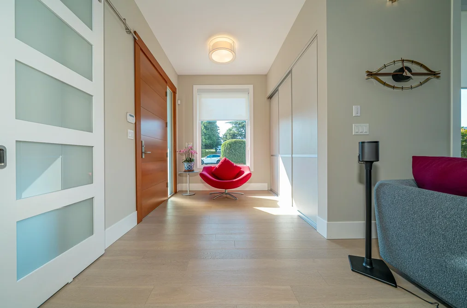
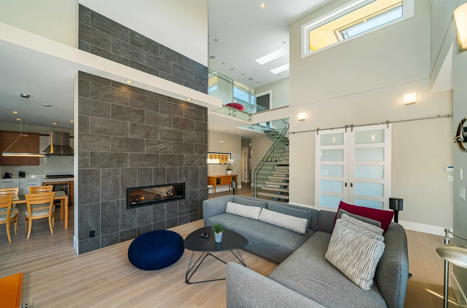
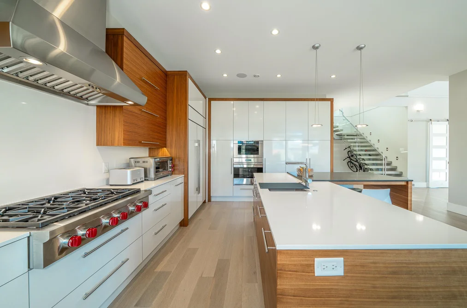
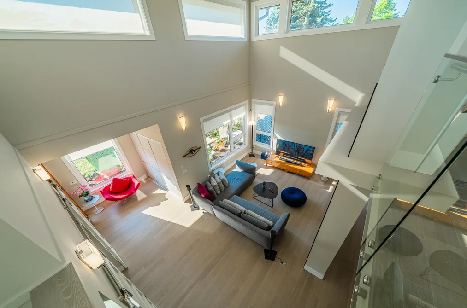
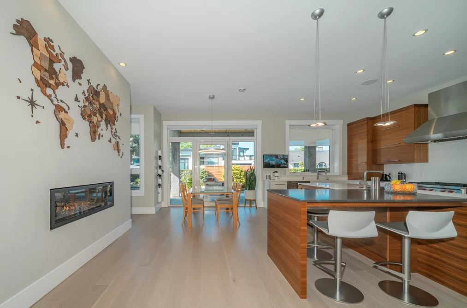
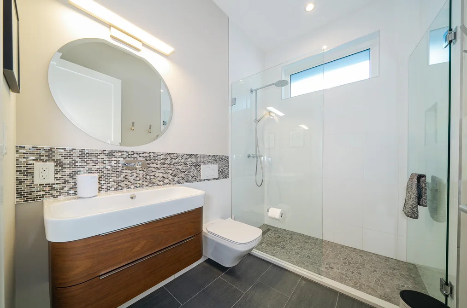
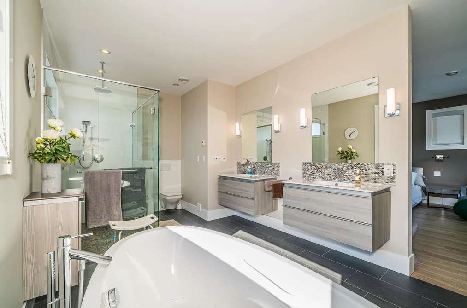
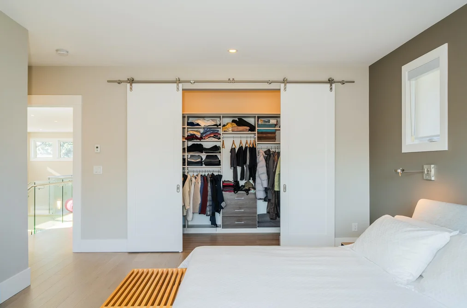
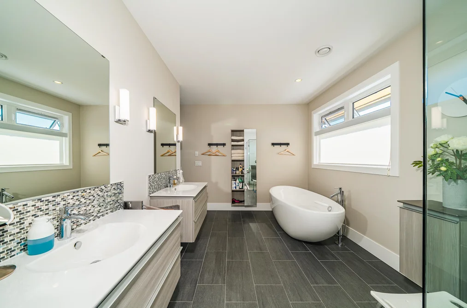
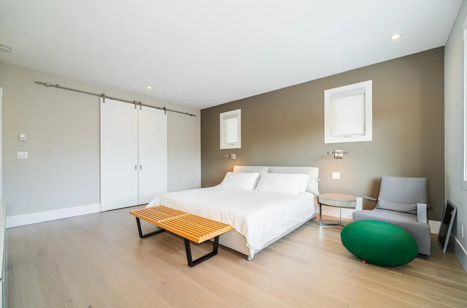
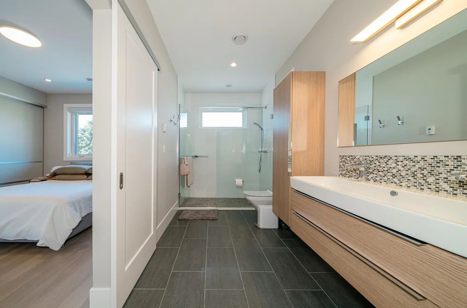
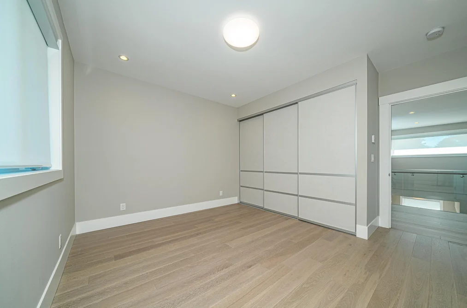
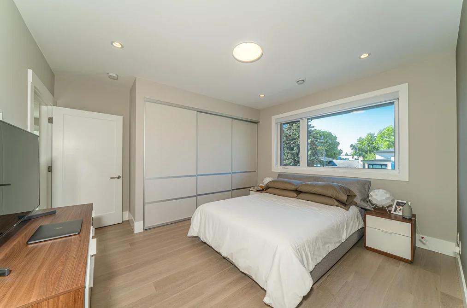
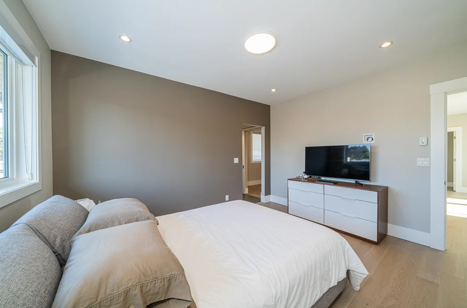
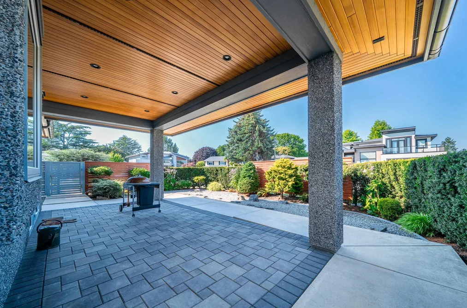
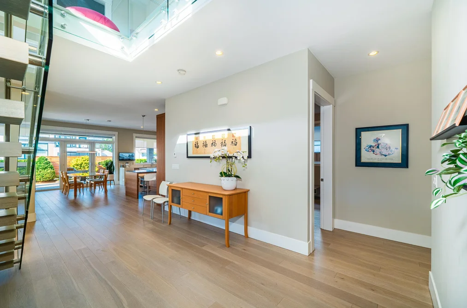
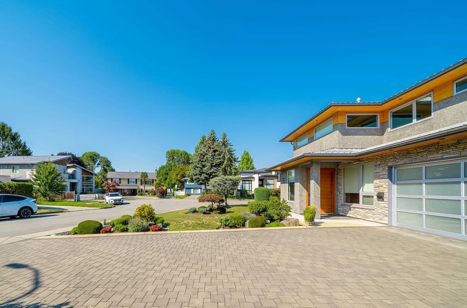
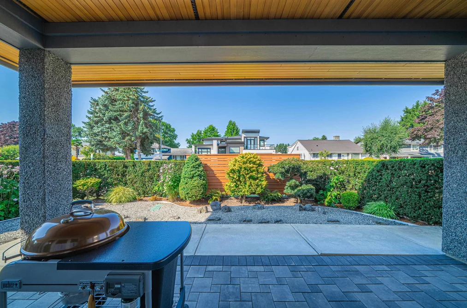
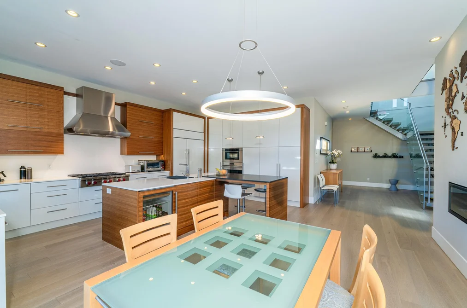
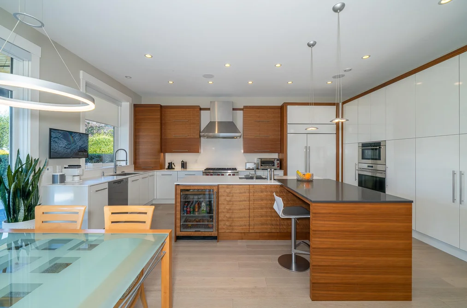
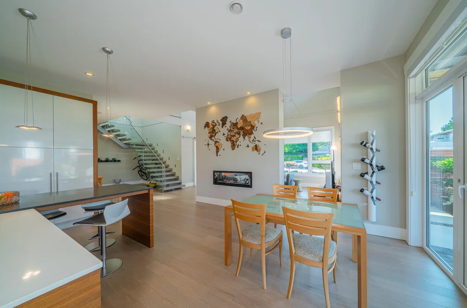
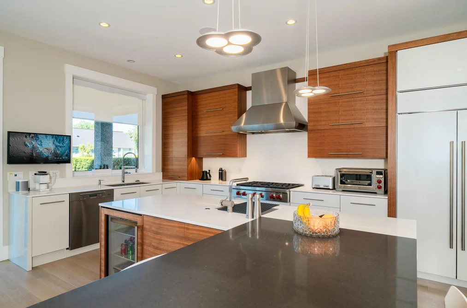
Top quality custom-built home in Richmond. Designed for maximal comfort and craftsmanship, this home boasts of advanced features including high performance custom windows by Eurline, leak-free self-clean gutters by Lindab, metal roofing with extended overhang to provide increased protection rain/sun/snow, 7 zone radiant heating, Rinnai instantaneous tankless hot water heater w/integrated recirculating pump, & HRV system w/ integrated ultra quiet bathroom ventilation. Enjoy bright natural light & cooling with power sensored Veluz "Fresh Air" skylights, Sub-Zero built-in fridge, Wolf gas stove and hood, Miele dishwasher, Blanco kitchen/bathroom sink, Bain Ultra free-standing soaker tub in mbdrm ensuite, Hangsgrohe & Duravit fixtures, XL California closet throughout, see it to appreciate it!

This Single Family Residence home located at 10960 Rosecroft Crescent, Richmond is currently for sale and has been available on Strawhomes.com for 136 days. This property is listed at $2,889,800 with an estimated mortgage of $13,515* per month. It has 4 beds, 3 bathrooms, and is 2,909 square feet. The property was built in 2015. 10960 Rosecroft Crescent, Richmond BC V7A 2J1 is in the South Arm Houses neighbourhood Richmond. Gilmore, Broadmoor and Saunders are nearby neighborhoods.

Facts & FeaturesProperty facts for 10960 ROSECROFT CRESCENT, Richmond

Property

Area Minor
South Arm
Postal Code
V7A 2J1
Property Sub Type
Single Family Residence
Year Built
2,015
Size (Interior)
2,909 sqft
Building Area Total
2,909 sqft
Area Major
Richmond
Property Type
Residential
Status
Active
Last Modified
2026-07-16

Inside

Bathrooms
3
Main Level Bathrooms
Flooring
Hardwood, Tile
Fireplace
1
Rooms
Above Grade Finished Area
Below Grade Finished Area
Kitchen Appliances
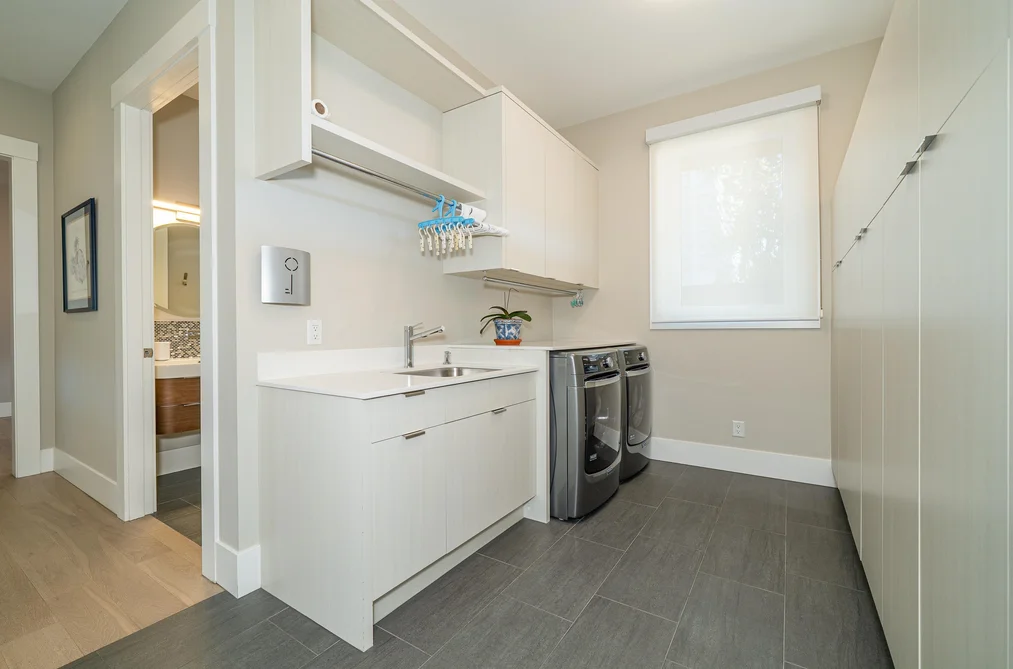
Washer/Dryer, Dishwasher, Refrigerator, Stove, Wine Cooler
Bedrooms
4
Patio And Porch Features
Patio
Fireplace Features
Gas
Window Features
Window Coverings

Building

Roof
Metal
Floor Area Below Grade
Basement
None
Heating
Natural Gas, Radiant
Foundation
Concrete Perimeter
Structure
Residential Detached
Levels
Two
Security Features
Security System, Smoke Detector(s)
Other Equipment
Sprinkler - Inground
Spa Features
Bath
Construction
Frame Wood, Mixed (Exterior)
Exterior Features
Private Yard

Parking

Parking Space (A)
3
Parking Features
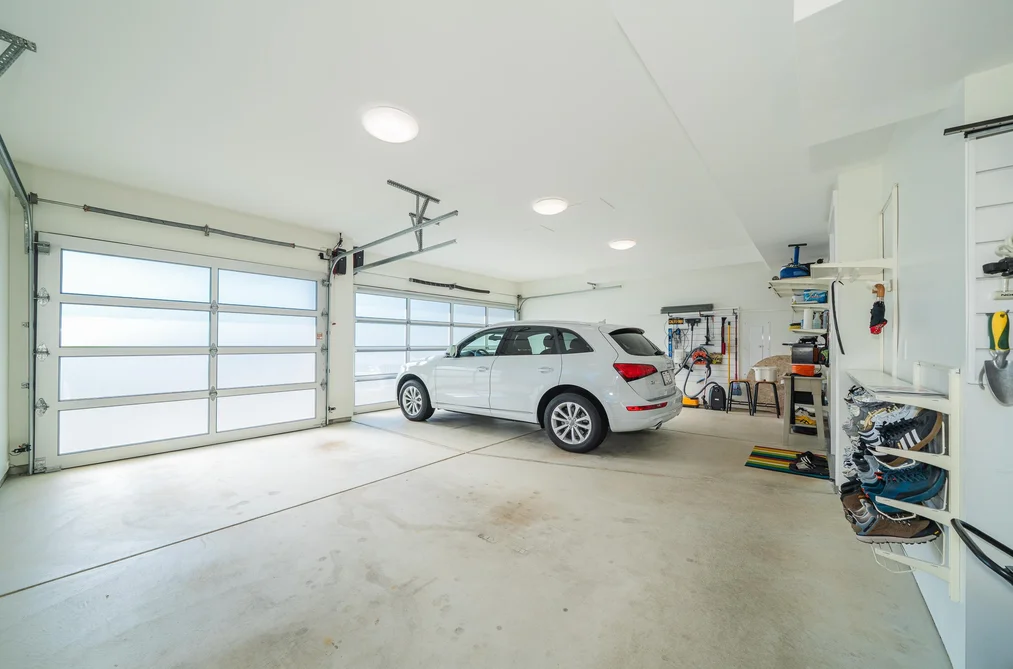
Garage Triple, Front Access, Garage Door Opener
Garage
Yes

Fees

Taxes
$9,261.82
Tax Year
2,025

Utilities

Utilities
Community, Electricity Connected, Natural Gas Connected, Water Connected
Sewer
Public Sewer, Sanitary Sewer, Storm Sewer
Water Source
Public

Highlights

Community Features
Shopping Nearby

Land

Lot Size Units
Square Feet
Lot Features
Central Location, Cul-De-Sac, Recreation Nearby
Lot Size (sq ft)
7,311
Lot Size (acres)
0.17
Frontage
64
Lot Size Dimensions
64 x
Lot Size Area
7,311

Listing Details

MLS® Number
R3096150
Ownership
Freehold NonStrata
Age
11 years
Main Floor Finished Area
1,781 sqft
Listing Source
GVR – FVREB – CADREB – BCNREB – Resi

Additional Property Details

Above Grade Finished Area
Below Grade Finished Area
Basement Finished Area
Main Floor Finished Area
Main Level Bathrooms
Age of Building
Legal Description
Distance to Transit
Fireplace Features
Patio & Porch
Fencing
Covered Parking Places

Rooms

Sign in to view room details

Sold HistoryListing records and last sold date for 10960 ROSECROFT CRESCENT, Richmond

Selling

MLS® #DateEventPrice
XXXXXXXXXXXxx XX, XXXXListed
XXXXXXXXXXXxx XX, XXXXXxxxxx$X,XXX,XXX
Xxx XX, XXXXXxxxxx$X,XXX,XXX
XXXXXXXXXXXxx XX, XXXXXxxxxxx$X,XXX,XXX
Xxx XX, XXXXXxxxxx$X,XXX,XXX
Join or Sign In • Real estate boards need a verified account to see listing features & sold data

Location

Similar HomesShop homes for sale similar to 10960 ROSECROFT CRESCENT, Richmond

NeighbourhoodNearby Amenities, Schools, Commute and Travel Times near - 10960 Rosecroft Crescent, Richmond

AreaAvg. PriceUpdated
This Home$2,889,800Mar 3, 2026
Richmond$1,414,204Jul 7, 2026
South Arm$1,127,838Jul 7, 2026

Amenities

Grocery Stores

  • M&M Food Market1.75 km
  • IGA2.16 km
  • Exotic International Market2.45 km

Malls

  • Richlea Shopping Centre0.55 km
  • Broadmoor Village0.61 km
  • Coppersmith Corner Shopping Centre2.54 km

Pharmacy

  • Safeway Pharmacy Broadmoor0.54 km

Liquor

  • Liquor Store0.61 km

Libraries

  • Richmond Public Library, Ironwood Branch2.88 km
  • Richmond Library and Cultural Centre3.20 km

Entertainment & Sports

Movie Theaters

  • Imax Theatre4.75 km
  • SilverCity Riverport Cinemas4.83 km

Restaurants

  • Royal Seafood Restaurant2.21 km
  • Nando's Coppersmith2.42 km
  • Cora2.43 km

Nightlife

  • Pioneer's Pub0.62 km
  • Fusion F.C. - Canada National Youth Licensed Club In Richmond1.32 km
  • triple t1.43 km

Arenas

  • Minoru Arenas3.59 km
  • SFU Stadium12.66 km

Health and Fitness

Fitness

  • Oxygen Yoga & Fitness Richmond Broadmoor0.57 km
  • South Arm Community fitness centre0.57 km

Golf

  • Richmond Golf & Tennis Country Club0.72 km
  • Hybis Golf2.82 km
  • Zone Golf Academy3.00 km

Hospitals

  • Richmond Hospital3.98 km
  • Delta Hospital7.75 km

Parks

Parks Nearby

  • South Arm Dog Off Leash Area1.00 km
  • South Arm Park1.43 km
  • Sandiford Park2.24 km

Trails Nearby

  • Shell Road Trail2.33 km
  • Horseshoe Slough Trail2.39 km
  • Dyke Trail Dog Park2.84 km

Public Recreation Center

  • South Arm Community Centre0.57 km
  • Minoru Aquatic Centre3.30 km
  • Steveston Community Centre3.60 km

Museum

  • Richmond Art Gallery3.23 km
  • Britannia Heritage Shipyard3.28 km

University & College

  • British Columbia Institute of Technology - Aerospace Technology Campus1.34 km
  • Trinity Western University - Richmond2.05 km
  • Kwantlen Polytechnic University - Richmond Campus4.41 km

Preschools

  • Maple House Infant / Toddler Daycare0.57 km

Downtown

  • Downtown Richmond3.42 km

Skytrain Station

  • Richmond–Brighouse Station Skytrain3.65 km

Bus Stations

  • Westbound Steveston Hwy @ Roseland Gate0.26 km
  • Westbound Steveston Hwy @ Mortfield Gate0.60 km
  • Northbound No. 3 Rd @ Saunders Rd1.00 km
  • Southbound No. 6 Rd @ International Place1.35 km
  • Westbound Steveston Hwy @ Swinton Cres1.36 km

Airports

  • Vancouver International Airport (YVR)7.66 km

BC Ferries

  • BC Ferries Tsawwassen Ferry Terminal14.14 km

Elementary

  • William Bridge Elementary0.11 km
  • William Bridge0.14 km
  • Maple Lane Elementary0.73 km

Secondary

  • Hugh McRoberts Secondary0.48 km
  • Hugh McRoberts0.62 km
  • Steveston-London1.34 km

About: 10960 ROSECROFT CRESCENT, Richmond

With 2,039 detached houses for sale in Richmond, finding your perfect home will be easy.

This freehold detached house was built in 2015 and is currently listed at $993 per square foot. The property sits on a 7,311 sq ft lot with 64 feet of frontage. The property offers 3 parking spaces, a garage, 1 fireplace. Annual property taxes were assessed at $9,262 in 2025.

Located in the city of Richmond, within the province of British Columbia, the address 10960 ROSECROFT CRESCENT resides in the South Arm neighbourhood of Richmond.

Nearby neighbourhoods include Saunders, Gilmore and Broadmoor. Rosecroft has 1 homes currently on the market, while the district of South Arm has 42 postings on the market. That's just 2.1% of the 2,039 total listings for sale in the city of Richmond. In South Arm, the average asking price for a detached house is $1,133,814, which translates to a monthly mortgage payment of around $5,303.* This is 0.8 times the average price of $1,410,874 for a similar detached house in the city of Richmond.

South Arm listed detached houses average 1,696 sq ft, 3 beds, and 3 baths.

In the area surrounding 10960 ROSECROFT CRESCENT, detached houses outnumber townhouses on the market.

The monthly payment amount is an approximation calculated loan requiring a 20% down payment at a 5% rate for a 5-year mortgage term

MLS®#: R3096150 · $2,889,800 · 4 bedroom detached house in South Arm Richmond.

FAQs About 10960 Rosecroft Crescent, Richmond

What is the square footage of this house?
10960 Rosecroft Crescent, MLS® R3096150 has a size of 2,909 sqft and a lot size of 7,311 sqft. This is above the average square footage for house in the South Arm neighbourhood, which is 2,529 sqft.
What are nearby schools to 10960 Rosecroft Crescent, Richmond?
Nearby secondary schools include Hugh McRoberts, Steveston-London and Matthew McNair. Nearby elementary schools include William Bridge, Maple Lane and James Whiteside.
How many bedrooms and bathrooms does this home have?
There are 4 bedrooms and 3 bathrooms in this house at 10960 Rosecroft Crescent, MLS® R3096150.
Does this house have parking available?
Yes, there is parking available for the house at 10960 Rosecroft Crescent with 3 spots.
What are annual taxes for 10960 Rosecroft Crescent, Richmond, BC?
Annual taxes for this home are estimated at $9,262 per year based on 2025 tax year reports.
Is 10960 Rosecroft Crescent, Richmond, walkable?
With a Walk Score™ of 60, this home is considered somewhat walkable with some errands that can be accomplished by foot and nearby transit options.
How does 10960 Rosecroft Crescent compare to other homes selling in South Arm, Richmond?
This home is listed at 42.3% above average house prices for South Arm and has been on the market for 65 days longer than the typical home in that neighbourhood.