By Area
By Type
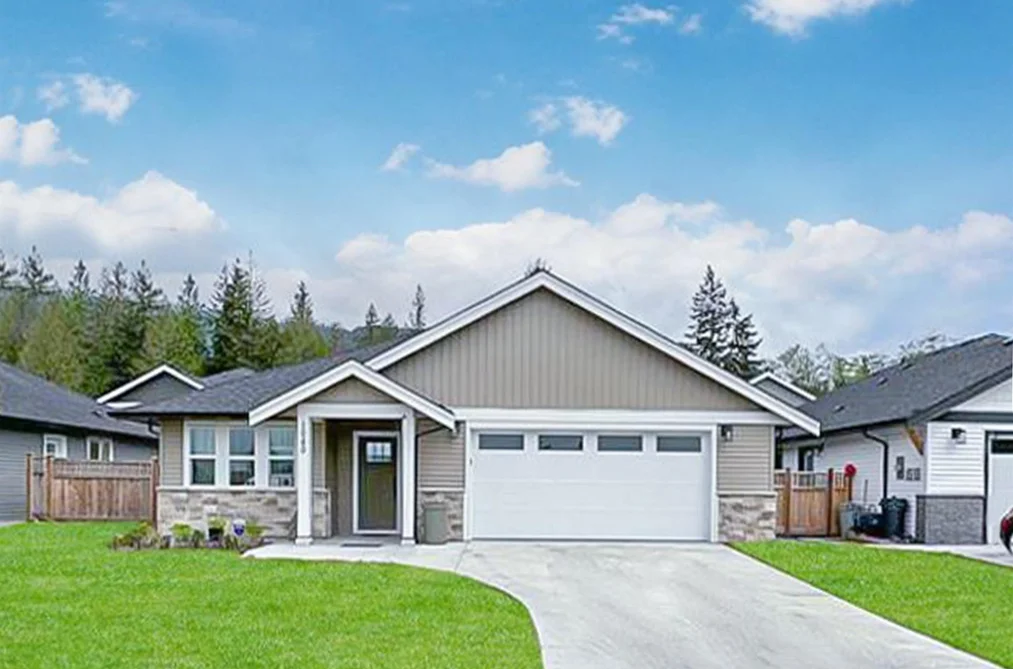
1040 CELIA CRESCENT, Gibsons, BC — Residential for Sale - Main Photo
19

1040 CELIA CRESCENT

Address1040 CELIA CRESCENT, Gibsons BC V0N 1V7
List Price$989,000Est. $4,625/month
Beds3
Baths2
Sq Ft1,445
TypeSingle Family Residence
StructureResidential Detached
Year Built2022
StyleRancher/Bungalow
Size1,445 sqft
Lot Size5,974 sq ft
Parking4 parking spots
Taxes$5,220.06 /yr (2025)
StatusFor Sale
MLS®#R3163755
Added
Updated
Listed ByOracle Realty Ltd.
MLS RECIPROCITY

Property Description1040 CELIA CRESCENT, Gibsons, BC

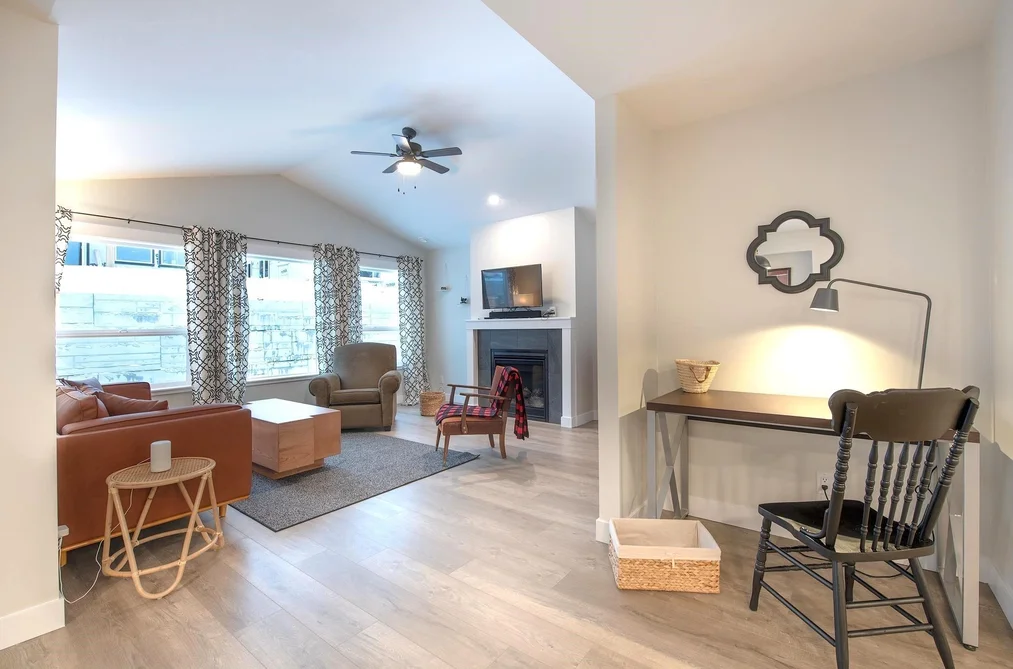
EXCEPTIONAL VALUE! Welcome to Parkland, where modern comfort meets effortless living. This beautifully designed 1,445 sq. ft. rancher offers thoughtful laid out 3 spacious bedrooms and 2 full bathrooms. The home features a stunning 6-foot island kitchen with a generous pantry and stainless steel appliances . The living room showcases a striking vaulted ceiling and a cozy natural gas fireplace, creating the perfect space to relax or entertain. The dining area seamlessly opens onto a 10' x 10' covered patio and a fully fenced backyard. The large Master bedroom offers a walk-in closet and a private ensuite. The Laundry/Mud Rm. comes with washer & dryer & access to the garage. A concrete driveway leads to the large double garage. Walking distance to 2 shopping malls & the Rec Centre.

This Single Family Residence home located at 1040 Celia Crescent, Gibsons is currently for sale and has been available on Strawhomes.com for 1 days. This property is listed at $989,000 with an estimated mortgage of $4,625* per month. It has 3 beds, 2 bathrooms, and is 1,445 square feet. The property was built in 2022. 1040 Celia Crescent, Gibsons BC V0N 1V7 is in the Gibsons & Area Houses neighbourhood Gibsons.

Facts & FeaturesProperty facts for 1040 CELIA CRESCENT, Gibsons

Property

Area Minor
Gibsons & Area
Postal Code
V0N 1V7
Property Sub Type
Single Family Residence
Year Built
2,022
Size (Interior)
1,445 sqft
Building Area Total
1,445 sqft
Area Major
Sunshine Coast
Property Type
Residential
Status
Active
Last Modified
2026-09-10

Inside

Bathrooms
2
Main Level Bathrooms
Fireplace
1
Rooms
Above Grade Finished Area
Below Grade Finished Area
Bedrooms
3
Patio And Porch Features
Patio
Fireplace Features
Gas

Building

Roof
Asphalt
Floor Area Below Grade
Basement
None
Heating
Baseboard, Electric
Foundation
Concrete Perimeter
Structure
Residential Detached
Construction
Frame Wood, Mixed (Exterior), Stone (Exterior), Vinyl Siding

Parking

Parking Space (A)
4
Parking Features
Garage Double
Garage
Yes

Fees

Taxes
$5,220.06
Tax Year
2,025

Utilities

Utilities
Community, Electricity Connected, Natural Gas Connected, Water Connected
Sewer
Sanitary Sewer, Storm Sewer
Water Source
Public

Land

Lot Size Units
Square Feet
Lot Size (sq ft)
5,974
Lot Size (acres)
0.14
Fencing
Fenced
Lot Size Dimensions
0 x
Lot Size Area
5,974

Listing Details

MLS® Number
R3163755
Ownership
Freehold NonStrata
Age
4 years
Main Floor Finished Area
1,445 sqft
Listing Source
GVR – FVREB – CADREB – BCNREB – Resi

Additional Property Details

Above Grade Finished Area
Below Grade Finished Area
Basement Finished Area
Main Floor Finished Area
Main Level Bathrooms
Age of Building
Legal Description
Distance to Transit
Fireplace Features
Patio & Porch
Fencing
Covered Parking Places

Rooms

Sign in to view room details

Sold HistoryListing records and last sold date for 1040 CELIA CRESCENT, Gibsons

Selling

MLS® #DateEventPrice
XXXXXXXXXXXxx XX, XXXXListed
XXXXXXXXXXXxx XX, XXXXXxxxxxx$X,XXX,XXX
Xxx XX, XXXXXxxxxx$X,XXX,XXX
XXXXXXXXXXXxx XX, XXXXXxxxxxx$X,XXX,XXX
Xxx XX, XXXXXxxxxx$X,XXX,XXX
XXXXXXXXXXXxx XX, XXXXXxxxxxx$X,XXX,XXX
Xxx XX, XXXXXxxxxx$X,XXX,XXX
Join or Sign In • Real estate boards need a verified account to see listing features & sold data

Location

Similar HomesShop homes for sale similar to 1040 CELIA CRESCENT, Gibsons

  • HouseFor Sale
    29 days
    • $949,000
    • 5 bed
    • 2 bath
    • 1691 sqft
    • Built in 1940
    MLS® R3156143
    Sutton Group-West Coast Realty
    House for sale at 1022 Rosamund Road Gibsons British Columbia - MLS: R3156143
  • HouseFor Sale
    47 days
    • $948,700
    • 3 bed
    • 2 bath
    • 1444 sqft
    • Built in 1989
    MLS® R3151041
    RE/MAX Oceanview Realty
    House for sale at 813 O'Shea Road Gibsons British Columbia - MLS: R3151041
  • HouseFor Sale
    14 days
    • $929,000
    • 2 bed
    • 2 bath
    • 1750 sqft
    MLS® R3159936
    RE/MAX City Realty
    House for sale at 633 Beach Avenue Gibsons British Columbia - MLS: R3159936
    Open Sun, Sep 13, 12 p.m.
  • HouseFor Sale
    38 days
    • $1,049,999
    • 3 bed
    • 3 bath
    • 1965 sqft
    • Built in 2026
    MLS® R3153515
    Sutton Group-West Coast Realty
    House for sale at 503 Jordan Way Gibsons British Columbia - MLS: R3153515
    Open Sun, Sep 13, 10:30 a.m.

NeighbourhoodNearby Amenities, Schools, Commute and Travel Times near - 1040 Celia Crescent, Gibsons

AreaAvg. PriceUpdated
This Home$1,074,900Jun 11, 2026
Gibsons$1,198,284Sep 5, 2026
Gibsons & Area$1,198,284Sep 5, 2026

Amenities

Grocery Stores

  • IGA Gibsons0.69 km
  • SuperValu Grocery Store0.81 km
  • Supervalu0.87 km

Malls

  • Gibsons Park Plaza0.56 km
  • Sunnycrest Mall0.83 km
  • Tsain-Ko Village Shopping Centre17.29 km

Pharmacy

  • Howe Sound Pharmacy0.46 km

Liquor

  • The Blackfish Liquor Store0.63 km

Libraries

  • Gibsons & District Public Library1.92 km
  • Roberts Creek Community Library8.33 km

Entertainment & Sports

Restaurants

  • Sima Japanese Restaurant0.90 km
  • Won Japanese Restaurant0.96 km
  • Molly's Reach Restaurant2.04 km

Nightlife

  • Bowen Island Pub14.24 km
  • Doc Morgan's Pub & Restaurant14.45 km

Arenas

  • Sunshine Coast Arena19.75 km

Health and Fitness

Fitness

  • The Beach Avenue Guest House8.93 km
  • The Well on Bowen13.65 km

Golf

  • Bowen Island Golf Club14.54 km
  • Gleneagles Golf Course & Clubhouse | West Vancouver18.82 km
  • Gleneagles Golf Course18.82 km

Hospitals

  • Sechelt Hospital17.46 km

Parks

Parks Nearby

  • Whispering Firs Park0.93 km
  • Shirley Macey Park1.99 km
  • Soames Hill2.26 km

Trails Nearby

  • Soames Hill2.46 km
  • Mount Elphinstone Provincial Park6.41 km
  • Cliff Gilker Park8.48 km

Public Recreation Center

  • Gibsons & District Aquatic Centre0.84 km
  • Sechelt Aquatic Centre18.32 km
  • Gleneagles Community Centre18.89 km

Museum

  • Bowen Island Museum & Archives14.06 km
  • Tems Swlya Museum17.45 km

Preschools

  • Bowen Island Preschool13.15 km

Bus Stations

  • Carol at Veterans1.47 km
  • Sunshine Coast at Veterans1.81 km
  • Gower Point at S Fletcher1.93 km
  • Sunshine Coast at Pratt5.38 km
  • Lower at Agnes5.75 km

BC Ferries

  • BC Ferries Horseshoe Bay18.96 km

Elementary

  • Gibsons1.25 km
  • Cedar Grove2.33 km
  • Gibsons Elementary2.68 km

Secondary

  • Elphinstone0.97 km
  • SPIDER1.23 km
  • Sunshine Coast Alternative School1.23 km

About: 1040 CELIA CRESCENT, Gibsons

Explore 171 single family homes for sale in Gibsons to find your ideal property.

This freehold detached house was built in 2022 and is currently listed at $684 per square foot. The property sits on a 5,974 sq ft lot. The property offers 4 parking spaces, a garage, 1 fireplace. Annual property taxes were assessed at $5,220 in 2025.

1040 CELIA CRESCENT is in the city of Gibsons, British Columbia and found in the community of Gibsons & Area in Gibsons.

Celia has 4 homes currently on the market, while the district of Gibsons & Area has 171 postings on the market. This represents approximately 100.0% of the total 171 properties listed for sale in Gibsons. In Gibsons & Area, the average asking price for a detached house is $1,212,782, which translates to a monthly mortgage payment of around $5,672.* This is 1.0 times the average price of $1,212,782 for a similar detached house in the city of Gibsons.

Detached houses listed in Gibsons & Area are an average of 2,033 sq ft, with 3 beds and 3 baths.

In the area surrounding 1040 CELIA CRESCENT, detached houses outnumber townhouses on the market.

Monthly payments are an estimate based on a mortgage with 20% down @ 5% with a 5-yr mortgage rate

MLS®#: R3163755 · $989,000 · 3 bedroom detached house in Gibsons & Area Gibsons.

FAQs About 1040 Celia Crescent, Gibsons

What is the square footage of this house?
1040 Celia Crescent, MLS® R3163755 has a size of 1,445 sqft and a lot size of 5,974 sqft. This is below the average square footage for house in the Gibsons & Area neighbourhood, which is 2,212 sqft.
What are nearby schools to 1040 Celia Crescent, Gibsons?
Nearby secondary schools include Elphinstone, SPIDER and Sunshine Coast Alternative School. Nearby elementary schools include Gibsons and Cedar Grove.
How many bedrooms and bathrooms does this home have?
There are 3 bedrooms and 2 bathrooms in this house at 1040 Celia Crescent, MLS® R3163755.
Does this house have parking available?
Yes, there is parking available for the house at 1040 Celia Crescent with 4 spots.
What are annual taxes for 1040 Celia Crescent, Gibsons, BC?
Annual taxes for this home are estimated at $5,220 per year based on 2025 tax year reports.
Is 1040 Celia Crescent, Gibsons, walkable?
With a Walk Score™ of 40, this home is considered car-dependent with most errands require a car.
How does 1040 Celia Crescent compare to other homes selling in Gibsons & Area, Gibsons?
This home is listed at 24.8% below average house prices for Gibsons & Area and has been on the market for 80 days fewer than the typical home in that neighbourhood.