By Area
By Type
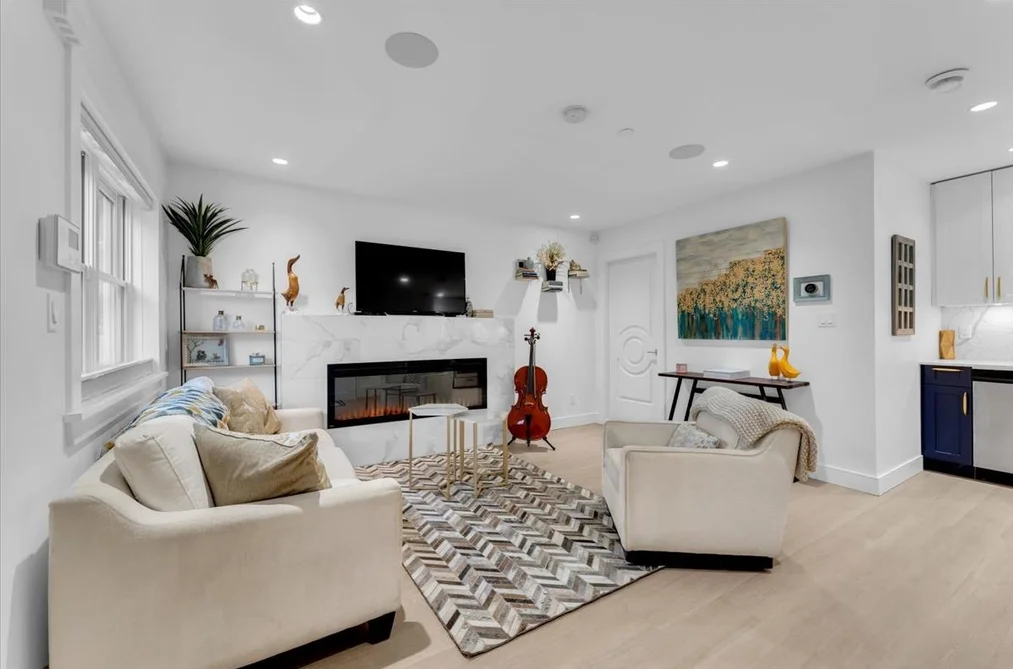
1020 ODLUM DRIVE, Vancouver, BC — Residential for Sale - Main Photo
26

1020 ODLUM DRIVE

Address1020 ODLUM DRIVE, Vancouver BC V5L 3L6
List Price$1,120,000Est. $5,238/month
Beds2
Baths2
Sq Ft845
TypeHalf Duplex
StructureDuplex, Residential Attached
Year Built2020
Size845 sqft
Parking1 parking spot
Stories
Taxes$3,518.36 /yr (2025)
Strata
Pets
StatusFor Sale
MLS®#R3133954
Walk Score98
Added
Updated
Listed ByEngel & Volkers Vancouver
MLS RECIPROCITY

Property Description1020 ODLUM DRIVE, Vancouver, BC

Stylish and unique 2020-built half duplex ideally located in the heart of Grandview-Woodland, seconds from The Drive and Little Italy! Thoughtfully designed with high-end finishes throughout, this home features custom cabinetry and tile, built-in closets, solid wood doors, Bluetooth mirrors, in-floor radiant heating, a gas cooktop, and an efficient HRV system. The upper level impresses with vaulted ceilings, creating a bright and airy atmosphere. A rare opportunity to enjoy modern comfort with timeless character. Located just one block from the Britannia Master Plan, which is set to deliver new plazas, green space, a pool, and recreation facilities—adding long-term value to an already exceptional neighbourhood.

This Half Duplex home located at 1020 Odlum Drive, Vancouver is currently for sale and has been available on Strawhomes.com for 42 days. This property is listed at $1,120,000 with an estimated mortgage of $5,238* per month. It has 2 beds, 2 bathrooms, and is 845 square feet. The property was built in 2020. 1020 Odlum Drive, Vancouver BC V5L 3L6 is in the Grandview Woodland Townhouses neighbourhood Vancouver. Hastings, Hastings Sunrise and Strathcona are nearby neighborhoods.

Video Tour

Facts & FeaturesProperty facts for 1020 ODLUM DRIVE, Vancouver

Property

Area Minor
Grandview Woodland
Postal Code
V5L 3L6
Property Sub Type
Half Duplex
Year Built
2,020
Size (Interior)
845 sqft
Building Area Total
1,094 sqft
Area Major
Vancouver East
Property Type
Residential
Status
Active
Last Modified
2026-07-20

Inside

Bathrooms
2
Main Level Bathrooms
Laundry Features
In Unit
Flooring
Mixed
Fireplace
1
Rooms
Above Grade Finished Area
Below Grade Finished Area
Kitchen Appliances
Washer/Dryer, Dishwasher, Refrigerator, Stove, Microwave
Bedrooms
2
Patio And Porch Features
Patio
Fireplace Features
Electric

Building

Roof
Asphalt
Floor Area Below Grade
Basement
None
Heating
Radiant
Foundation
Other
Structure
Duplex, Residential Attached
Levels
Two
Construction
Frame Wood, Other (Exterior)

Parking

Parking Space (A)
1
Parking Features
Open, Lane Access
Garage
No

Fees

Taxes
$3,518.36
Tax Year
2,025

Utilities

Utilities
Electricity Connected, Natural Gas Connected, Water Connected
Sewer
Public Sewer
Water Source
Public

Listing Details

MLS® Number
R3133954
Ownership
Freehold NonStrata
Age
6 years
Main Floor Finished Area
423 sqft
Listing Source
GVR – FVREB – CADREB – BCNREB – Resi

Additional Property Details

Above Grade Finished Area
Below Grade Finished Area
Basement Finished Area
Main Floor Finished Area
Main Level Bathrooms
Age of Building
Legal Description
Distance to Transit
Rentals Allowed
Management Company
Restrictions
Age Restriction
Fireplace Features
Patio & Porch
Fencing
Covered Parking Places

Rooms

Sign in to view room details

Sold HistoryListing records and last sold date for 1020 ODLUM DRIVE, Vancouver

Selling

MLS® #DateEventPrice
XXXXXXXXXXXxx XX, XXXXListed
XXXXXXXXXXXxx XX, XXXXXxxxxxx$X,XXX,XXX
Xxx XX, XXXXXxxxxx$X,XXX,XXX
XXXXXXXXXXXxx XX, XXXXXxxxxxx$X,XXX,XXX
Xxx XX, XXXXXxxxxx$X,XXX,XXX
Join or Sign In • Real estate boards need a verified account to see listing features & sold data

Tax history for 1020 Odlum Dr - BC Assessment

YearLand + ImprovementsAssessment
2026$618,000 + $275,000$893,000

Location

Similar HomesShop homes for sale similar to 1020 ODLUM DRIVE, Vancouver

NeighbourhoodNearby Amenities, Schools, Commute and Travel Times near - 1020 Odlum Drive, Vancouver

AreaAvg. PriceUpdated
This Home$1,120,000Jun 9, 2026
Vancouver$1,974,358Jul 7, 2026
Grandview Woodland$1,468,423Jul 7, 2026

Amenities

Grocery Stores

  • Fujiya Japanese Foods - Main0.16 km
  • Persia Foods Produce Markets0.83 km
  • Dollar Grocers Ltd1.25 km

Malls

  • Il Mercato0.72 km
  • Kingsgate Mall2.14 km
  • International Village Mall2.32 km

Pharmacy

  • Robin's Pharmacy Ltd0.47 km

Liquor

  • BC Liquor Stores0.67 km

Libraries

  • Vancouver Public Library, Britannia Branch0.35 km
  • Vancouver Public Library, nə́c̓aʔmat ct Strathcona Branch1.14 km

Entertainment & Sports

Movie Theaters

  • Omnifilm Post1.22 km
  • Rio on Broadway1.52 km

Restaurants

  • Pizza Catering Vancouver - Local Pizzaiolo0.40 km
  • Luppolo Brewing Co.0.41 km
  • The Bunny Cafe0.43 km

Nightlife

  • Citizen Hurricane!0.50 km
  • Mum's The Word0.50 km
  • Superflux Beer Company0.55 km

Arenas

  • Rogers Arena2.19 km
  • BC Place Stadium2.72 km

Health and Fitness

Fitness

  • Britannia Gymnastics0.21 km
  • Britannia Fitness Centre0.36 km

Golf

  • GOLFTEC Vancouver Terminal Avenue1.00 km
  • Ski Golf Vacations2.71 km
  • Pacific Adventure Golf2.99 km

Hospitals

  • Mount Saint Joseph Hospital2.48 km
  • St. Paul's Hospital3.86 km

Parks

Parks Nearby

  • Mosaic Creek Park0.26 km
  • Woodland Park0.38 km
  • Grandview Park0.43 km

Trails Nearby

  • Wellington Jogging Trail5.26 km
  • Dog Off-leash Trail5.60 km
  • Maplewood Flats Conservation Area6.37 km

Public Recreation Center

  • Britannia Community Centre0.39 km
  • Ray Cam Co-Operative Centre0.87 km
  • Strathcona Community Centre1.23 km

Museum

  • BC Sugar Museum1.03 km
  • Vancouver Police Centennial Museum1.81 km

University & College

  • Centre for Digital Media1.40 km
  • Columbia College1.64 km
  • Emily Carr University of Art + Design2.67 km

Preschools

  • Raymur Place Day Care0.87 km

Downtown

  • Downtown Vancouver3.10 km

Skytrain Station

  • VCC–Clark Station Skytrain1.14 km

Bus Stations

  • Northbound Commercial Diversion @ Venables St0.26 km
  • Southbound Commercial Diversion @ Adanac St0.33 km
  • Westbound Venables St @ Clark Dr0.36 km
  • Eastbound Venables St @ Vernon Dr0.38 km
  • Northbound Commercial Dr @ E Georgia St0.43 km

Airports

  • Vancouver International Airport (YVR)11.65 km

Seabus

  • Waterfront Stn Seabus Northbound2.91 km

BC Ferries

  • BC Ferries Horseshoe Bay18.00 km

West Coast Express

  • Waterfront Station West Coast Express2.86 km

Elementary

  • St Francis of Assisi0.77 km
  • Lord Nelson Elementary1.22 km
  • Lord Nelson1.23 km

Secondary

  • Britannia Community Secondary0.27 km
  • Britannia0.32 km
  • Templeton1.10 km

About: 1020 ODLUM DRIVE, Vancouver

If this half duplex doesn't check all the boxes for your dream home, view the other 4,686 single family homes for sale in Vancouver.

This freehold half duplex was built in 2020 and is currently listed at $1,325 per square foot. The property offers 1 parking space, 1 fireplace. Annual property taxes were assessed at $3,518 in 2025.

Located in the city of Vancouver, within the province of British Columbia, the address 1020 ODLUM DRIVE resides in the Grandview Woodland neighbourhood of Vancouver.

Neighboring communities include Hastings, Hastings Sunrise and Renfrew VE. Odlum has 2 homes currently on the market, while the district of Grandview Woodland has 151 postings on the market. This is roughly 3.2% of Vancouver's total 4,686 listings on the market. In Grandview Woodland, the average asking price for a half duplex is $1,510,640, which translates to a monthly mortgage payment of around $7,065.* This is 0.8 times the average price of $1,966,724 for a similar half duplex in the city of Vancouver.

The average Grandview Woodland listed detached house is 1,479 sq ft, has 3 beds, and 3 baths.

The community around 1020 ODLUM DRIVE has more detached houses for sale than townhouses.

The monthly payments provided are an approximation calculated for a mortgage loan with a down payment of 20% @ 5% interest rate over a 5-year mortgage term.

MLS®#: R3133954 · $1,120,000 · 2 bedroom half duplex in Grandview Woodland Vancouver.

FAQs About 1020 Odlum Drive, Vancouver

What is the square footage of this house?
1020 Odlum Drive, MLS® R3133954 has a size of 845 sqft. This is below the average square footage for house in the Grandview Woodland neighbourhood, which is 1,978 sqft.
What are nearby schools to 1020 Odlum Drive, Vancouver?
Nearby secondary schools include Britannia, Templeton and Columbia College. Nearby elementary schools include St Francis of Assisi, Lord Nelson and St Francis Xavier.
How many bedrooms and bathrooms does this home have?
There are 2 bedrooms and 2 bathrooms in this house at 1020 Odlum Drive, MLS® R3133954.
Does this house have parking available?
Yes, there is parking available for the house at 1020 Odlum Drive with 1 spot.
What are annual taxes for 1020 Odlum Drive, Vancouver, BC?
Annual taxes for this home are estimated at $3,518 per year based on 2025 tax year reports.
Is 1020 Odlum Drive, Vancouver, walkable?
With a Walk Score™ of 98, this home is considered a Walker's Paradise with daily errands do not require a car.
How does 1020 Odlum Drive compare to other homes selling in Grandview Woodland, Vancouver?
This home is listed at 45.1% below average house prices for Grandview Woodland and has been on the market for 60 days fewer than the typical home in that neighbourhood.