By Area
By Type
9525 SULLIVAN STREET, Burnaby, BC — Residential for Sale - Main Photo
20

9525 SULLIVAN STREET

Address9525 SULLIVAN STREET, Burnaby BC V3J 1H8
List Price$1,799,000Est. $8,413/month
Beds5
Baths2
Sq Ft2,300
TypeSingle Family Residence
StructureResidential Detached
Year Built1957
Size2,300 sqft
Lot Size8,200 sq ft
Parking2 parking spots
Taxes$5,928.78 /yr (2025)
StatusFor Sale
MLS®#R3138045
Walk Score81
Added
Updated
Listed ByMagsen Realty Inc.
MLS RECIPROCITY

Property Description9525 SULLIVAN STREET, Burnaby, BC

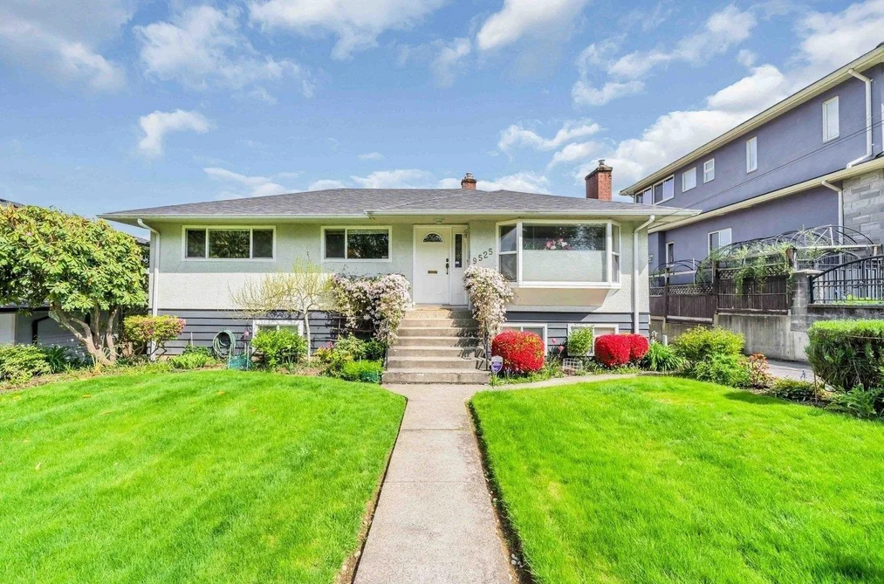
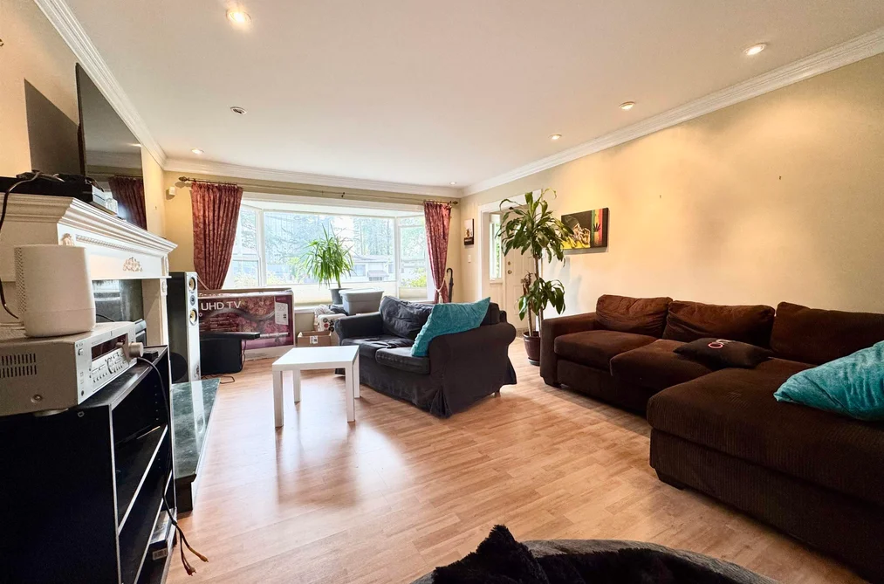
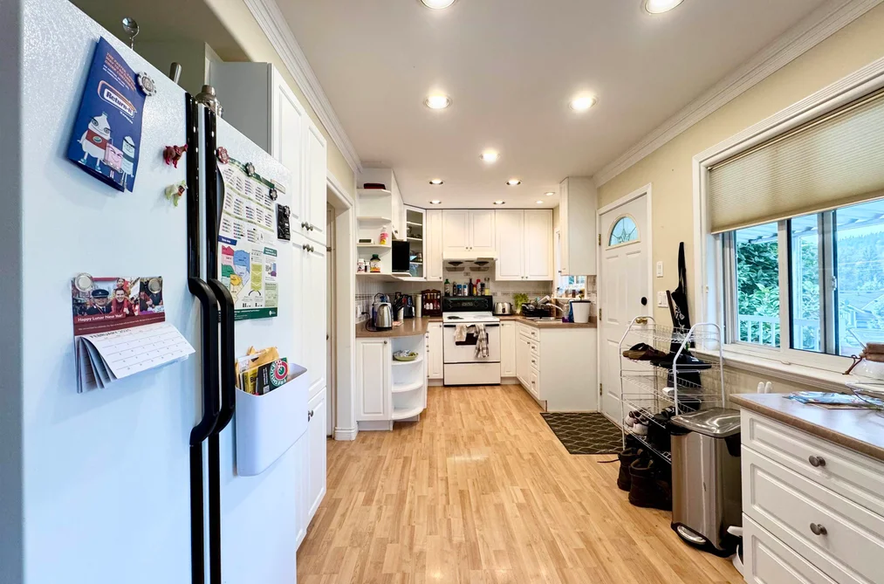
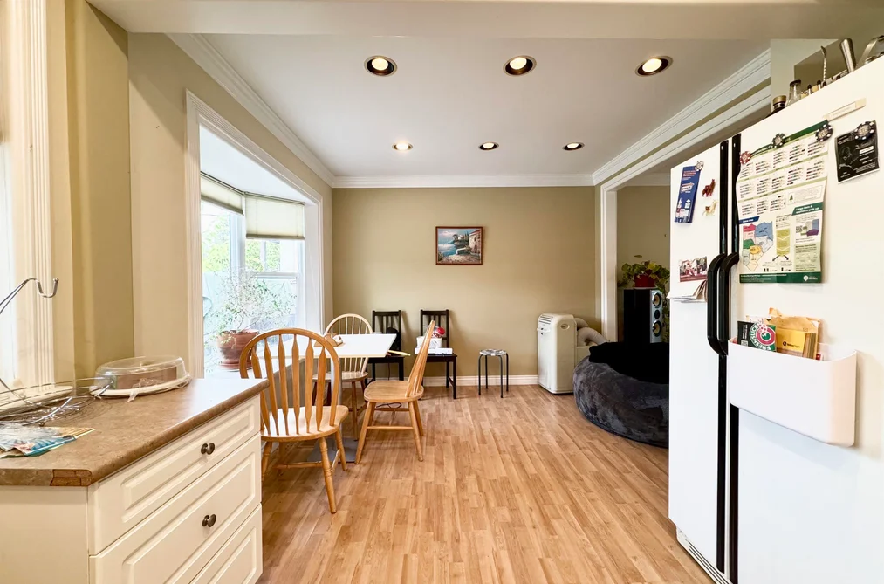
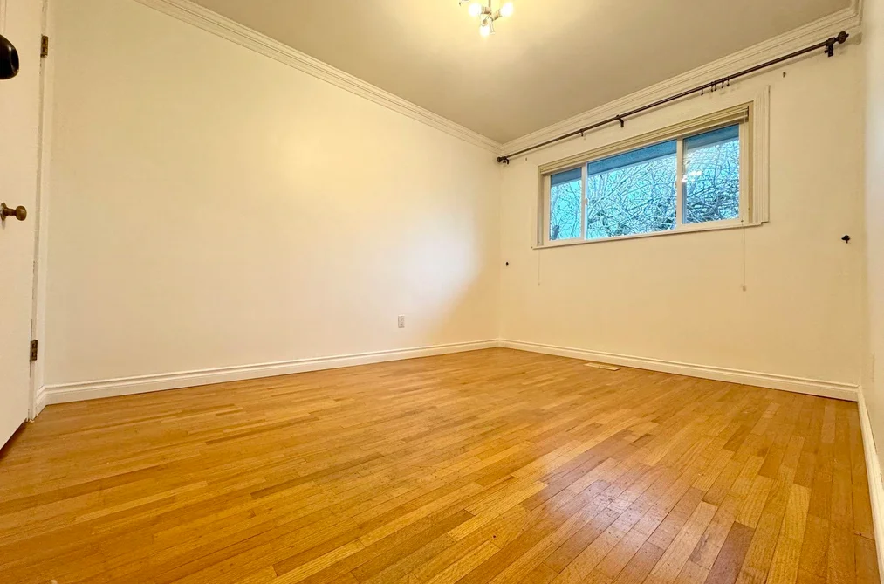
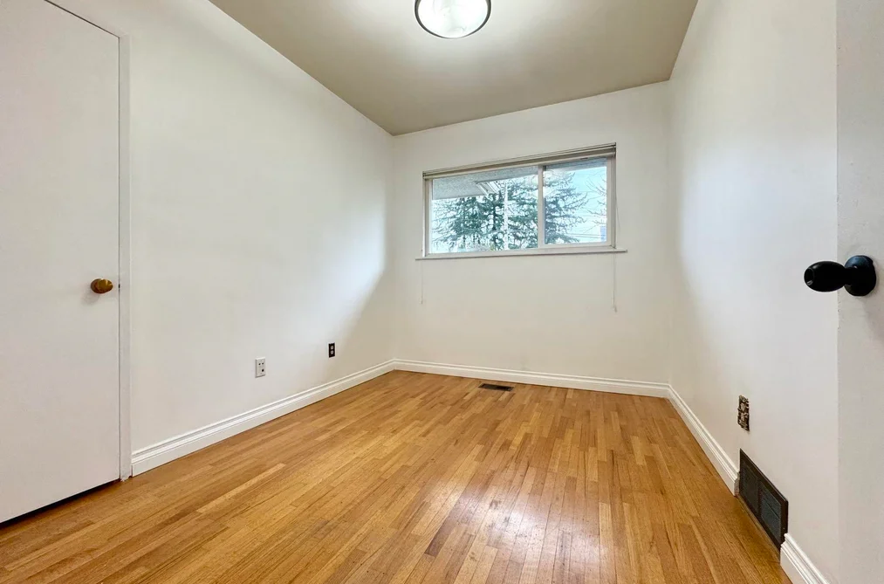
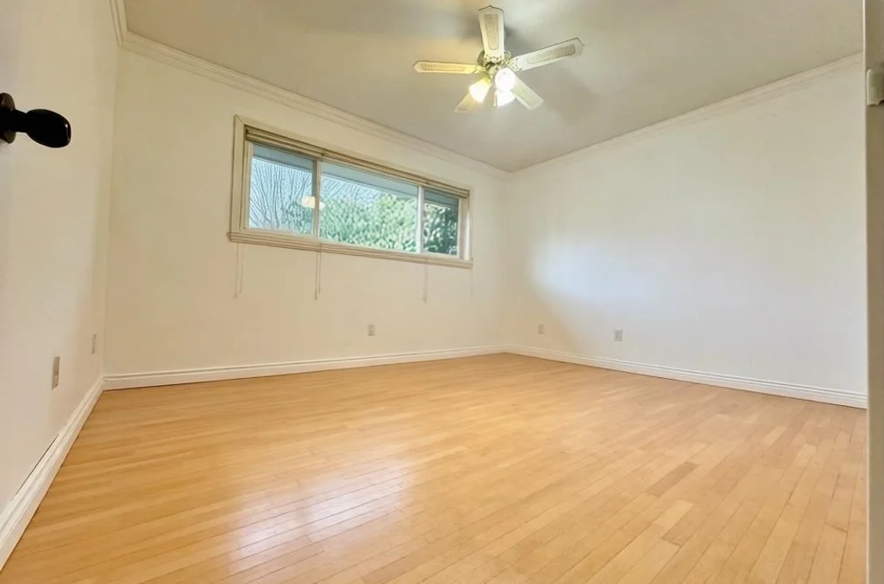
Investor & first time buyer alert! Nice 5 bedrooms home, huge lot 60' x 136'5, 8200 sqft in Sullivan Heights, quiet neighborhood, private yard back with back lane, perfect to live in first and build your dream home later. New roof installed in 2015 and hot water tank replaced in 2022. 3 bedrooms on main floor and 2 bedrooms below. Separate entry to floor below. Huge recreation room below that is using as a living room and dining room. 2 car ports. Fenced and well-maintained flat backyard with small koi pond. All showings by appointments only. You have to come see this home, you will love it. OPEN HOUSE: July 18 (Sat), 19 (Sun) 2–4 PM.

This Single Family Residence home located at 9525 Sullivan Street, Burnaby is currently for sale and has been available on Strawhomes.com for 29 days. This property is listed at $1,799,000 with an estimated mortgage of $8,413* per month. It has 5 beds, 2 bathrooms, and is 2,300 square feet. The property was built in 1957. 9525 Sullivan Street, Burnaby BC V3J 1H8 is in the Sullivan Heights Houses neighbourhood Burnaby. Simon Fraser Hills, Oakdale and Cariboo are nearby neighborhoods.

Facts & FeaturesProperty facts for 9525 SULLIVAN STREET, Burnaby

Property

Area Minor
Sullivan Heights
Postal Code
V3J 1H8
Property Sub Type
Single Family Residence
Year Built
1,957
Size (Interior)
2,300 sqft
Building Area Total
2,300 sqft
Area Major
Burnaby North
Property Type
Residential
Status
Active
Last Modified
2026-07-17

Inside

Bathrooms
2
Main Level Bathrooms
Flooring
Hardwood, Mixed
Fireplace
2
Rooms
Above Grade Finished Area
Below Grade Finished Area
Kitchen Appliances
Washer/Dryer, Dishwasher, Refrigerator, Stove
Bedrooms
5
Patio And Porch Features
Patio
Fireplace Features
Gas
Window Features
Window Coverings

Building

Roof
Asphalt
Floor Area Below Grade
Basement
Full
Heating
Forced Air, Natural Gas
Foundation
Concrete Perimeter
Structure
Residential Detached
Levels
Two
Security Features
Security System, Smoke Detector(s)
View
Yes
View Description
Mountain View
Construction
Frame Wood, Mixed (Exterior)

Parking

Parking Space (A)
2
Parking Features
Carport Multiple, Front Access
Garage
No
Carport
Yes

Fees

Taxes
$5,928.78
Tax Year
2,025

Utilities

Utilities
Electricity Connected, Natural Gas Connected, Water Connected
Sewer
Public Sewer, Sanitary Sewer
Water Source
Public

Land

Lot Size Units
Square Feet
Lot Size (sq ft)
8,200
Lot Size (acres)
0.19
Fencing
Fenced
Frontage
60
Lot Size Dimensions
60 x 136.50
Lot Size Area
8,200

Listing Details

MLS® Number
R3138045
Ownership
Freehold NonStrata
Age
69 years
Main Floor Finished Area
1,150 sqft
Listing Source
GVR – FVREB – CADREB – BCNREB – Resi

Additional Property Details

Above Grade Finished Area
Below Grade Finished Area
Basement Finished Area
Main Floor Finished Area
Main Level Bathrooms
Age of Building
Legal Description
Distance to Transit
Fireplace Features
Patio & Porch
Fencing
Covered Parking Places

Rooms

Sign in to view room details

Sold HistoryListing records and last sold date for 9525 SULLIVAN STREET, Burnaby

Selling

MLS® #DateEventPrice
XXXXXXXXXXXxx XX, XXXXListed
XXXXXXXXXXXxx XX, XXXXXxxxxxx$X,XXX,XXX
Xxx XX, XXXXXxxxxx$X,XXX,XXX
XXXXXXXXXXXxx XX, XXXXXxxxxxx$X,XXX,XXX
Xxx XX, XXXXXxxxxx$X,XXX,XXX
Join or Sign In • Real estate boards need a verified account to see listing features & sold data

Location

Similar HomesShop homes for sale similar to 9525 SULLIVAN STREET, Burnaby

NeighbourhoodNearby Amenities, Schools, Commute and Travel Times near - 9525 Sullivan Street, Burnaby

AreaAvg. PriceUpdated
This Home$1,799,000Jun 19, 2026
Burnaby$1,271,393Jul 7, 2026
Sullivan Heights$832,143Jul 7, 2026

Amenities

Grocery Stores

  • 786 Spice Bazaar & Video0.29 km
  • Safeway Lougheed Mall0.55 km
  • Save-On-Foods0.55 km

Malls

  • Lougheed Town Centre0.59 km
  • Hanin Village1.45 km
  • King Edward Centre3.82 km

Pharmacy

  • RX Save Pharmacy Inc0.32 km

Liquor

  • BC Liquor Stores0.52 km

Libraries

  • Burnaby Public Library, Cameron Branch0.20 km
  • SFU Library3.03 km

Entertainment & Sports

Movie Theaters

  • Cineplex Cinemas Coquitlam and VIP3.99 km
  • Landmark Cinemas 10 New Westminster6.18 km

Restaurants

  • Sushi Gen Restaurant0.33 km
  • Red Robin Gourmet Burgers0.35 km
  • Golden Pita Lebanese Restaurant0.36 km

Nightlife

  • Lougheed Village Bar & Grill0.46 km
  • Secret Zone Bar & Grill Restaurant0.87 km
  • The Wild Fig Restaurant + Bar1.15 km

Arenas

  • Queens Park Arena4.58 km
  • Moody Park Arena4.85 km

Health and Fitness

Fitness

  • Fitness 2000 Athletic Club0.44 km
  • Fitness World0.51 km

Golf

  • CANNA GOLF CLASSIC0.75 km
  • The Vancouver Golf Club1.66 km
  • Vancouver Golf Club1.68 km

Hospitals

  • Royal Columbian Hospital3.23 km
  • Eagle Ridge Hospital6.33 km

Parks

Parks Nearby

  • Cameron Park0.21 km
  • Lyndhurst Park0.30 km
  • Burquitlam Community Garden Park0.58 km

Trails Nearby

  • Stoney Creek Trail System0.46 km
  • Burnaby Mountain Urban Trail0.92 km
  • Burnaby Mountain Biking and Hiking Trails2.12 km

Public Recreation Center

  • Cameron Recreation Centre0.20 km
  • Hume Park Pool2.45 km
  • Charles Rummel Centre3.08 km

Museum

  • Port Moody Station Museum4.42 km
  • Burnaby Village Museum5.31 km

University & College

  • Simon Fraser University2.50 km
  • (FIC) Fraser International College4.45 km
  • Kwantlen Polytechnic University7.75 km

Preschools

  • Lyndhurst Creative Play Preschool0.52 km

Downtown

  • Downtown Burnaby4.03 km

Skytrain Station

  • Burquitlam Station Skytrain0.66 km

Bus Stations

  • Burquitlam Station @ Bay 60.15 km
  • Westbound Cameron St @ Bartlett Court0.25 km
  • Westbound Beaverbrook Dr @ Centaurus Dr0.60 km
  • Eastbound Lougheed Hwy @ Bell Ave0.68 km
  • Westbound Lougheed Hwy @ Bell Ave0.71 km

Airports

  • Vancouver International Airport (YVR)21.49 km

West Coast Express

  • Moody Centre Station West Coast Express4.62 km

Elementary

  • Cameron0.38 km
  • Cameron Elementary0.43 km
  • Stoney Creek Elementary0.48 km

Secondary

  • Burnaby Mountain Secondary0.83 km
  • Burnaby Mountain0.85 km
  • Cariboo Hill2.81 km

About: 9525 SULLIVAN STREET, Burnaby

If this detached house doesn't check all the boxes for your dream home, view the other 2,010 detached houses in Burnaby.

This freehold detached house was built in 1957 and is currently listed at $782 per square foot. The property sits on a 8,200 sq ft lot with 60 feet of frontage. The property offers 2 parking spaces, 2 fireplaces, scenic views. Annual property taxes were assessed at $5,929 in 2025.

9525 SULLIVAN STREET is in the city of Burnaby, British Columbia and found in the community of Sullivan Heights in Burnaby.

Nearby neighbourhoods include Simon Fraser Hills, Oakdale and Cariboo. Sullivan has 4 homes currently on the market, while the district of Sullivan Heights has 62 postings on the market. That's just 3.1% of the 2,010 total listings for sale in the city of Burnaby. The average listed price of a detached house in Sullivan Heights is $840,587, with an estimated mortgage of $3,931 per month.* That is 0.7 the average list price of $1,275,211 for a detached house in Burnaby.

Detached houses listed in Sullivan Heights are an average of 1,073 sq ft, with 2 beds and 2 baths.

The majority of properties for sale in the community around 9525 SULLIVAN STREET are detached houses, not townhouses.

Monthly payments are an estimate based on a mortgage with 20% down @ 5% with a 5-yr mortgage rate

MLS®#: R3138045 · $1,799,000 · 5 bedroom detached house in Sullivan Heights Burnaby.

FAQs About 9525 Sullivan Street, Burnaby

What is the square footage of this house?
9525 Sullivan Street, MLS® R3138045 has a size of 2,300 sqft and a lot size of 8,200 sqft. This is below the average square footage for house in the Sullivan Heights neighbourhood, which is 2,814 sqft.
What are nearby schools to 9525 Sullivan Street, Burnaby?
Nearby secondary schools include Burnaby Mountain, Cariboo Hill and St Thomas More. Nearby elementary schools include Cameron, Forest Grove and St Michaels.
How many bedrooms and bathrooms does this home have?
There are 5 bedrooms and 2 bathrooms in this house at 9525 Sullivan Street, MLS® R3138045.
Does this house have parking available?
Yes, there is parking available for the house at 9525 Sullivan Street with 2 spots.
What are annual taxes for 9525 Sullivan Street, Burnaby, BC?
Annual taxes for this home are estimated at $5,929 per year based on 2025 tax year reports.
Is 9525 Sullivan Street, Burnaby, walkable?
With a Walk Score™ of 81, this home is considered very walkable with many errands that can be accomplished by foot and close transit options.
Does 9525 Sullivan Street, MLS® R3138045 have any upcoming open houses?
Yes, there are scheduled open houses for 9525 Sullivan Street at Sat Jul 18 2026 21:00:00 GMT+0000 (Coordinated Universal Time) July 18, 2026
How does 9525 Sullivan Street compare to other homes selling in Sullivan Heights, Burnaby?
This home is listed at 7.6% below average house prices for Sullivan Heights and has been on the market for 3 days fewer than the typical home in that neighbourhood.