By Area
By Type
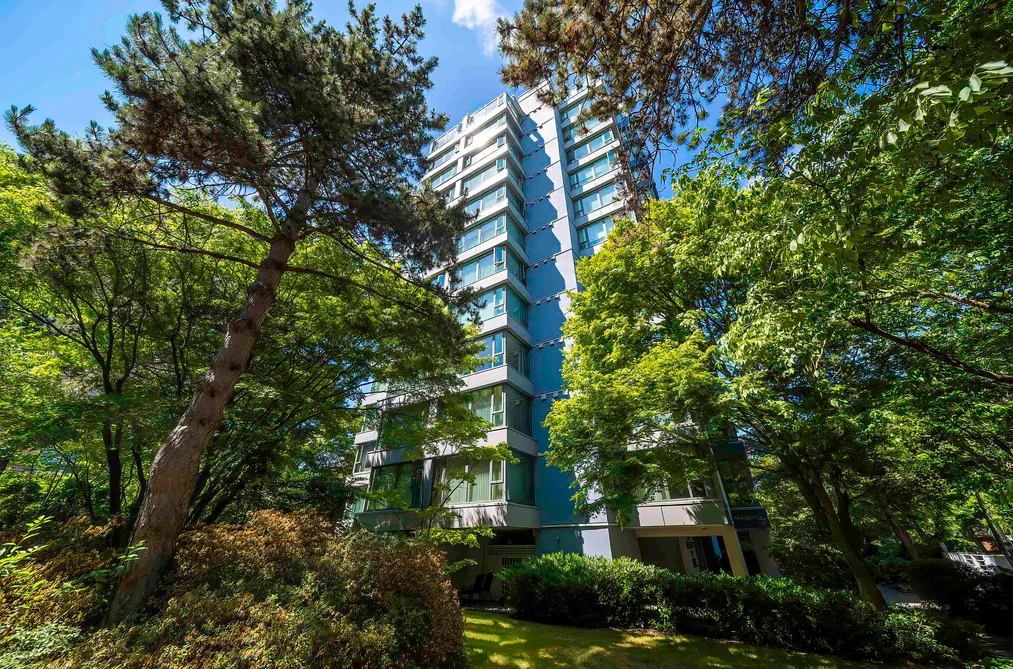
802 5425 YEW STREET, Vancouver, BC — Residential for Sale - Main Photo
23

802 5425 YEW STREET

Address802 5425 YEW STREET, Vancouver BC V6M 3X7
List Price$1,368,800Est. $6,401/month
Beds2
Baths2
Sq Ft1,231
TypeApartment/Condo
StructureMulti Family, Residential Attached
Year Built1986
Size1,231 sqft
Parking2 parking spots
Stories
Taxes$4,019.45 /yr (2025)
Strata$615.11/mo
PetsYes With Restrictions
StatusFor Sale
MLS®#R3142004
Walk Score95
Added
Updated
Listed ByInterlink Realty
MLS RECIPROCITY

Property Description802 5425 YEW STREET, Vancouver, BC

Spectacular corner suite in the award-winning Belmont with breathtaking panoramic views of Cypress, Grouse and Seymour Mountains, city lights and Lions Gate Bridge. Bright 2-bedroom + solarium, 2-bath home offering approximately 1,300 sq.ft. with West, North and East exposures. Granite kitchen, stainless steel appliances, generous storage and two side-by-side parking stalls. Extensively upgraded building with rainscreen, triple-glazed windows, re-piping and EV charging stations. Quietly located just steps to Kerrisdale Village, shops, cafes, restaurants and transit. Watch Vancouver's Celebration of Light fireworks from your living room. Rarely available.

This Apartment/Condo home located at 5425 Yew Street, Vancouver is currently for sale and has been available on Strawhomes.com for 2 days. This property is listed at $1,368,800 with an estimated mortgage of $6,401* per month. It has 2 beds, 2 bathrooms, and is 1,231 square feet. The property was built in 1986. 802 5425 Yew Street, Vancouver BC V6M 3X7 is in the Kerrisdale Condos neighbourhood Vancouver. Quilchena, MacKenzie Heights and Arbutus are nearby neighborhoods.

Facts & FeaturesProperty facts for 802 5425 YEW STREET, Vancouver

Property

Area Minor
Kerrisdale
Postal Code
V6M 3X7
Property Sub Type
Apartment/Condo
Year Built
1,986
Size (Interior)
1,231 sqft
Building Area Total
1,231 sqft
Area Major
Vancouver West
Property Type
Residential
Status
Active
Last Modified
2026-07-03

Inside

Bathrooms
2
Main Level Bathrooms
Laundry Features
In Unit
Rooms
Above Grade Finished Area
Below Grade Finished Area
Kitchen Appliances
Washer/Dryer, Dishwasher, Refrigerator, Stove
Bedrooms
2
Interior Features
Elevator

Building

Floor Area Below Grade
Heating
Baseboard, Electric
Foundation
Concrete Perimeter
Structure
Multi Family, Residential Attached
View
Yes
View Description
CITY & MOUNTAINS & WATER
Construction
Concrete, Concrete (Exterior)
Exterior Features
Garden, Balcony

Parking

Parking Space (A)
2
Parking Features
Underground
Garage
Yes

Fees

Taxes
$4,019.45
Tax Year
2,025
Maintenance Fee
$615.11/month
Common Elements Included
Trash, Maintenance Grounds, Hot Water, Management, Snow Removal, Water

Utilities

Utilities
Electricity Connected, Water Connected
Sewer
Public Sewer
Water Source
Public

Highlights

Building Amenities
Trash, Maintenance Grounds, Hot Water, Management, Snow Removal, Water

Listing Details

MLS® Number
R3142004
Ownership
Freehold Strata
Age
40 years
Main Floor Finished Area
1,231 sqft
Listing Source
GVR – FVREB – CADREB – BCNREB – Resi
Pets Allowed
Yes With Restrictions

Additional Property Details

Above Grade Finished Area
Below Grade Finished Area
Basement Finished Area
Main Floor Finished Area
Main Level Bathrooms
Age of Building
Legal Description
Distance to Transit
Rentals Allowed
Management Company
Restrictions
Age Restriction
Fireplace Features
Patio & Porch
Fencing
Covered Parking Places

Rooms

Sign in to view room details

Sold HistoryListing records and last sold date for 802 5425 YEW STREET, Vancouver

MLS® #DateEventPrice
XXXXXXXXXXXxx XX, XXXXListed
Join or Sign In • Real estate boards need a verified account to see listing features & sold data

Tax history for 5425 Yew St - BC Assessment

YearLand + ImprovementsAssessment
2026$812,000 + $405,000$1,217,000

Location

Similar HomesShop homes for sale similar to 802 5425 YEW STREET, Vancouver

NeighbourhoodNearby Amenities, Schools, Commute and Travel Times near - 802-5425 Yew Street, Vancouver

AreaAvg. PriceUpdated
This Home$1,368,800Jul 2, 2026
Vancouver$1,974,358Jul 7, 2026
Kerrisdale$2,696,336Jul 7, 2026

Amenities

Grocery Stores

  • West Wood Organics0.27 km
  • M&M Food Market0.91 km
  • Windsor Market1.03 km

Malls

  • Arbutus Shopping Centre1.32 km
  • Oakridge Centre2.97 km
  • Oakridge Centre Administration3.01 km

Pharmacy

  • Kripps Pharmacy Ltd0.23 km

Liquor

  • West Coast Liquor Company0.25 km

Libraries

  • Vancouver Public Library, Kerrisdale Branch0.47 km
  • Vancouver Public Library, Dunbar Branch2.17 km

Entertainment & Sports

Movie Theaters

  • Dunbar Theatre2.15 km
  • Fifth Avenue Cinemas3.45 km

Restaurants

  • Secret Garden Tea Company0.28 km
  • Jinya Ramen Westside0.33 km
  • Minerva Restaurant0.33 km

Nightlife

  • The Regal Beagle2.99 km
  • Regal Beagle3.00 km
  • Manchester Public Eatery3.06 km

Arenas

  • Vancouver Canadians Baseball Club4.05 km
  • Pacific Coliseum at the PNE4.48 km

Health and Fitness

Fitness

  • LIVE WELL Exercise Clinic0.24 km
  • Kerrisdale Community Centre0.47 km

Golf

  • Quilchena Park1.00 km
  • Quilchena Disc Golf Course1.02 km
  • The Arbutus Club1.38 km

Hospitals

  • BC Children's Hospital - Ambulatory Care Building2.45 km
  • BC Women's Hospital and Health Centre2.53 km

Parks

Parks Nearby

  • Kerrisdale Centennial Park0.46 km
  • Ravine Park0.46 km
  • Kerrisdale Park0.47 km

Trails Nearby

  • Admiralty trail head1.60 km
  • Fraser River Trail2.49 km
  • Fraser River Trail - Musqueam Gateway2.67 km

Public Recreation Center

  • Kerrisdale Community Centre0.49 km
  • Dunbar Community Centre2.08 km
  • Canadian Memorial Community Centre2.41 km

Museum

  • 15th Field Artillery Regiment Museum2.82 km
  • British Columbia Museum of Medicine3.01 km

University & College

  • VanWest College3.53 km
  • Langara College4.03 km
  • Emily Carr University of Art + Design5.58 km

Preschools

  • Kerrisdale Little Owl's Preschool0.46 km

Downtown

  • Downtown Vancouver5.83 km

Skytrain Station

  • Oakridge–41st Avenue Station Skytrain3.15 km

Bus Stations

  • Northbound West Blvd @ W 37 Ave0.19 km
  • Northbound Granville St @ W 41 Ave0.20 km
  • Northbound Granville St @ W 43 Ave0.21 km
  • Northbound Oak St @ W 27 Ave0.28 km
  • Westbound SW Marine Dr @ Blenheim St0.31 km

Airports

  • Vancouver International Airport (YVR)4.79 km

Seabus

  • Waterfront Stn Seabus Northbound6.51 km

BC Ferries

  • BC Ferries Horseshoe Bay17.30 km

West Coast Express

  • Waterfront Station West Coast Express6.42 km

Elementary

  • Quilchena0.54 km
  • Quilchena Elementary0.55 km
  • Maple Grove Elementary1.03 km

Secondary

  • St Regis Secondary School0.34 km
  • Point Grey Secondary0.39 km
  • West Point Grey0.40 km

About: 802 5425 YEW STREET, Vancouver

If this apartment/condo doesn't check all the boxes for your dream home, view the other 4,648 apartments/condos in Vancouver.

This freehold apartment/condo was built in 1986 and is currently listed at $1,112 per square foot. Monthly strata fees for this unit are $615.11. The property offers 2 parking spaces, a garage, scenic views. Annual property taxes were assessed at $4,019 in 2025.

802 5425 YEW STREET is in the city of Vancouver, British Columbia and found in the community of Kerrisdale in Vancouver.

Neighboring communities include Quilchena, MacKenzie Heights and South Granville. Yew has 13 homes currently on the market, while the district of Kerrisdale has 89 postings on the market. This is roughly 1.9% of Vancouver's total 4,648 listings on the market. The average listed price of a apartment/condo in Kerrisdale is $2,696,336, with an estimated mortgage of $12,610 per month.* That is 1.4 the average list price of $1,975,119 for a apartment/condo in Vancouver.

Apartments/condos listed in Kerrisdale are an average of 2,220 sq ft, with 4 beds and 3 baths.

In the area surrounding 802 5425 YEW STREET, apartments/condos outnumber detached houses on the market.

Monthly payments are an estimate based on a mortgage with 20% down @ 5% with a 5-yr mortgage rate

MLS®#: R3142004 · $1,368,800 · 2 bedroom apartment/condo in Kerrisdale Vancouver.

FAQs About 802-5425 Yew Street, Vancouver

What is the square footage of this condo?
802-5425 Yew Street, MLS® R3142004 has a size of 1,231 sqft. This is below the average square footage for condo in the Kerrisdale neighbourhood, which is 1,285 sqft.
What are nearby schools to 802-5425 Yew Street, Vancouver?
Nearby secondary schools include St Regis Secondary School, West Point Grey and Point Grey. Nearby elementary schools include Quilchena, Maple Grove and Kerrisdale.
How many bedrooms and bathrooms does this home have?
There are 2 bedrooms and 2 bathrooms in this condo at 802-5425 Yew Street, MLS® R3142004.
Does this condo have parking available?
Yes, there is parking available for the condo at 802-5425 Yew Street with 2 spots.
What are annual taxes for 802-5425 Yew Street, Vancouver, BC?
Annual taxes for this home are estimated at $4,019 per year based on 2025 tax year reports.
Is 802-5425 Yew Street, Vancouver, walkable?
With a Walk Score™ of 95, this home is considered a Walker's Paradise with daily errands do not require a car.
How does 802-5425 Yew Street compare to other homes selling in Kerrisdale, Vancouver?
This home is listed at 17.0% below average condo prices for Kerrisdale and has been on the market for 43 days fewer than the typical home in that neighbourhood.
What building is this condo a part of?
5425 Yew Street Unit 802 is part of the building 5425 Yew Street and other units for sale include unit 403.