By Area
By Type
80 GLENMORE DRIVE, West Vancouver, BC — Residential for Sale - Main Photo
40

80 GLENMORE DRIVE

Address80 GLENMORE DRIVE, West Vancouver BC V7S 1A8
List Price$2,430,000Est. $11,364/month
Beds4
Baths2
Sq Ft2,178
TypeSingle Family Residence
StructureResidential Detached
Year Built1956
StyleRancher/Bungalow
Size2,178 sqft
Lot Size11,682 sq ft
Parking4 parking spots
Taxes$7,100.93 /yr (2024)
StatusFor Sale
MLS®#R3144095
Walk Score7
Added
Updated
Listed BySutton Group-West Coast Realty
MLS RECIPROCITY

Property Description80 GLENMORE DRIVE, West Vancouver, BC

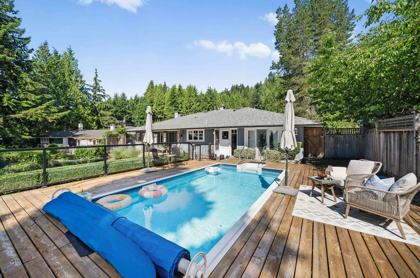
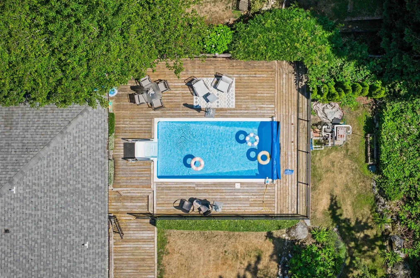
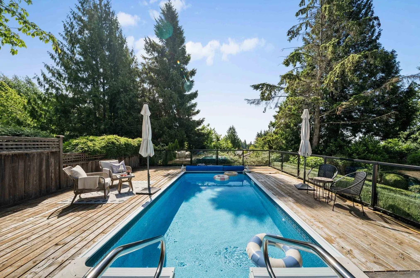
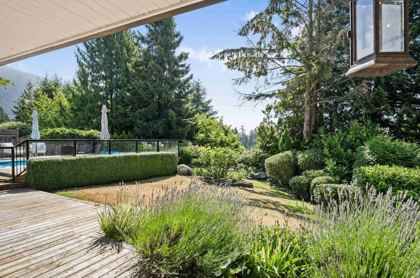
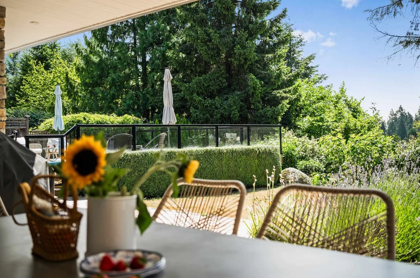
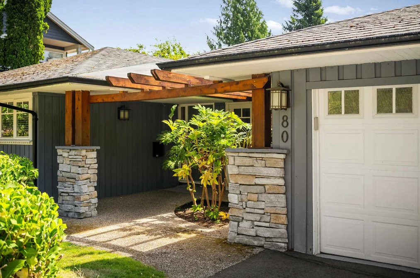
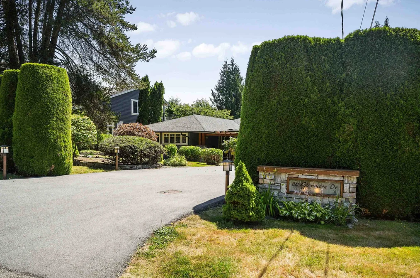
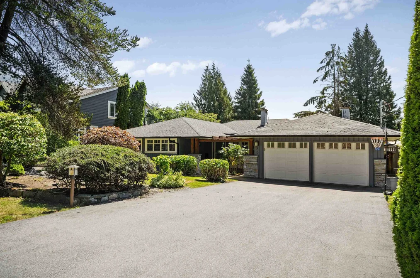
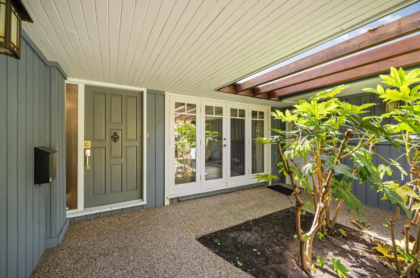
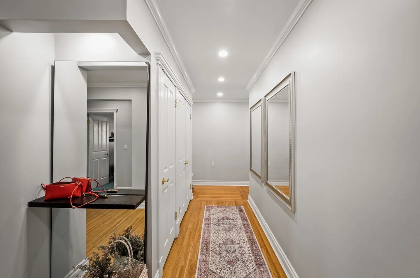
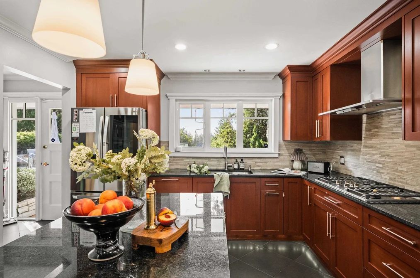
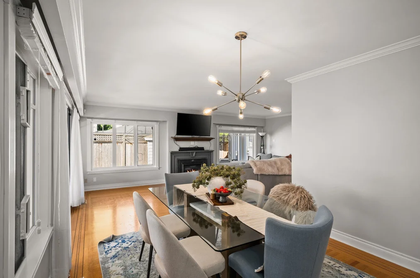
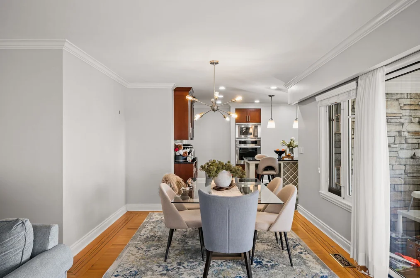
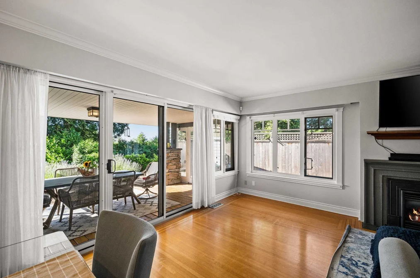
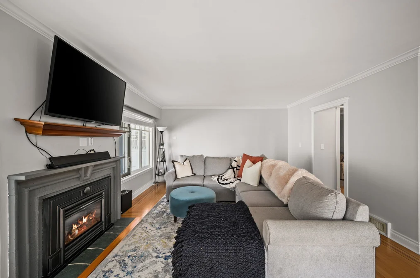
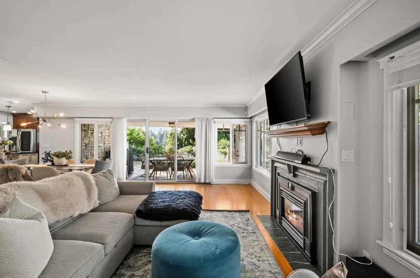
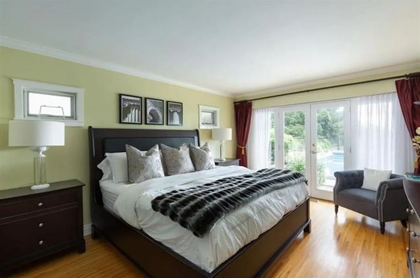
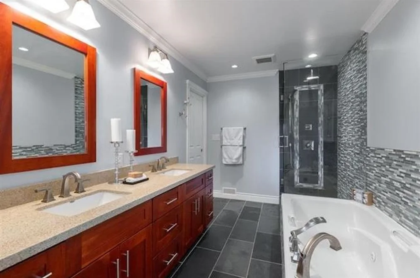
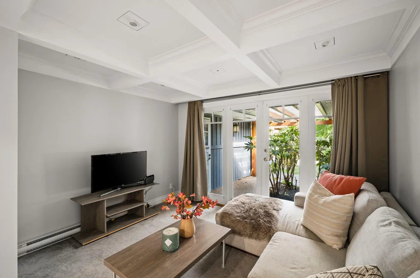
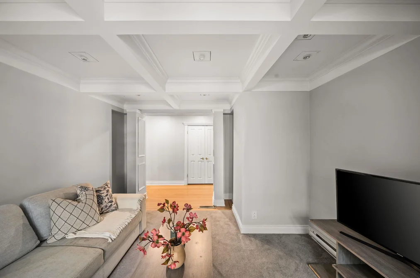
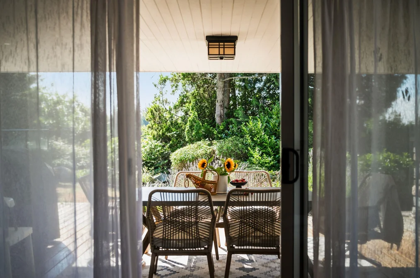
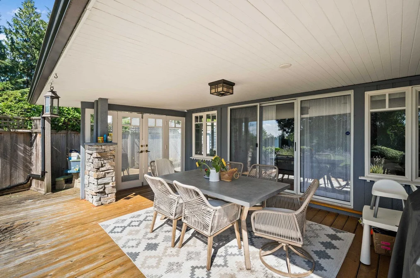
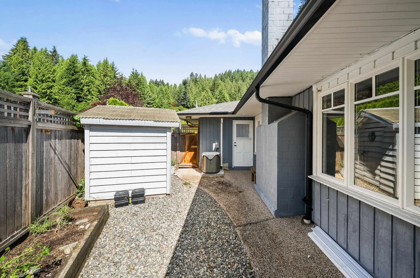
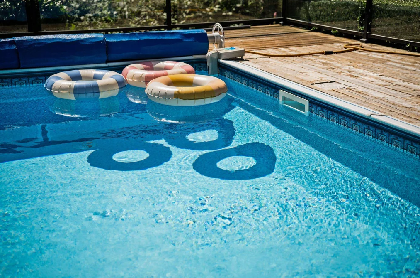
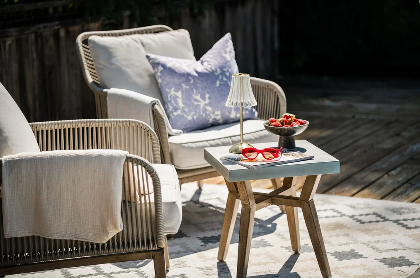
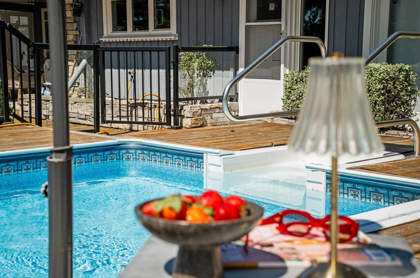
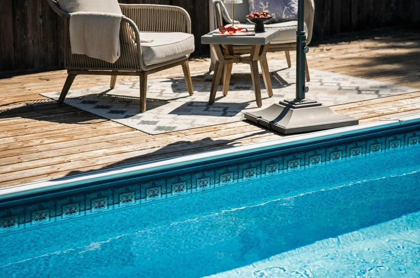
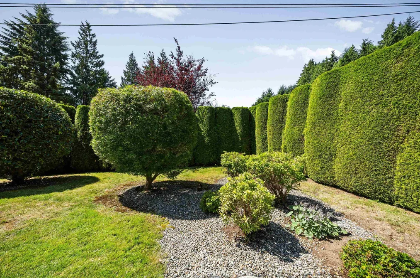
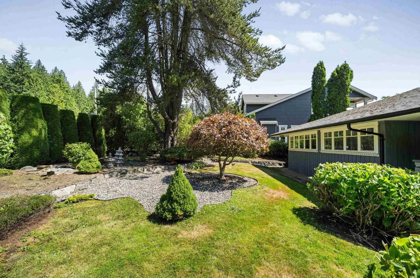
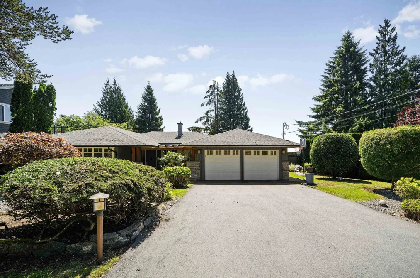
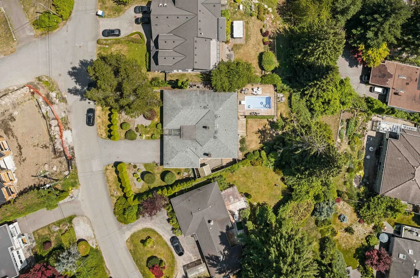
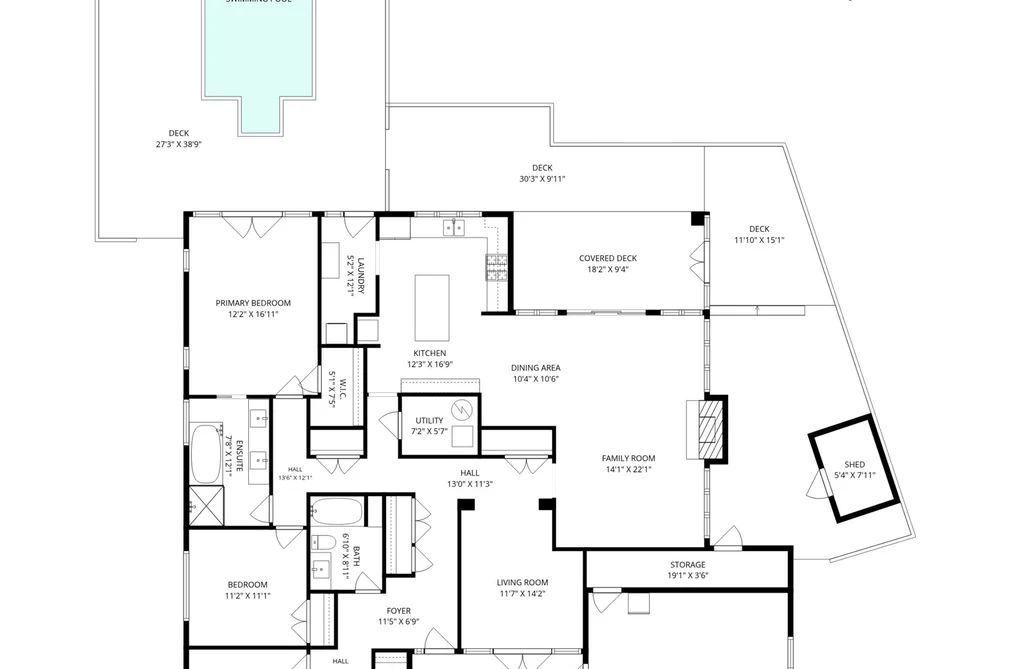
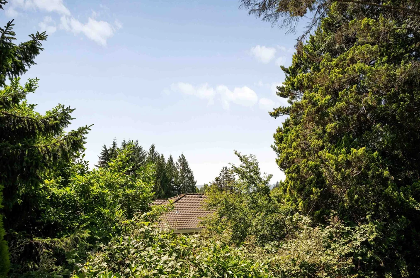
Welcome to 80 Glenmore Drive, where one-level living meets a private, resort-style setting. Nestled on a beautifully landscaped 12,000 sq. ft. property, this tastefully updated 2,100+ sq. ft. rancher offers seamless indoor-outdoor living with expansive sliding doors opening onto an oversized sun-soaked deck and sparkling pool. Surrounded by mature landscaping, the backyard is an incredible private oasis with exceptional tranquility, all-day sunshine, and glimpses of the mountains beyond. Just a short stroll to Collingwood School and minutes to Cleveland Dam and Capilano River Regional Park, this is a rare opportunity to enjoy effortless living in one of West Vancouver's most sought-after neighbourhoods. Ideal for families or downsizers seeking privacy, lifestyle, and convenience.

This Single Family Residence home located at 80 Glenmore Drive, West Vancouver is currently for sale and has been available on Strawhomes.com for 9 days. This property is listed at $2,430,000 with an estimated mortgage of $11,364* per month. It has 4 beds, 2 bathrooms, and is 2,178 square feet. The property was built in 1956. 80 Glenmore Drive, West Vancouver BC V7S 1A8 is in the Glenmore Houses neighbourhood West Vancouver. British Properties, Chartwell and Sentinel Hill are nearby neighborhoods.

Video Tour

Facts & FeaturesProperty facts for 80 GLENMORE DRIVE, West Vancouver

Property

Area Minor
Glenmore
Postal Code
V7S 1A8
Property Sub Type
Single Family Residence
Year Built
1,956
Size (Interior)
2,178 sqft
Building Area Total
2,178 sqft
Area Major
West Vancouver
Property Type
Residential
Status
Active
Last Modified
2026-07-16

Inside

Bathrooms
2
Main Level Bathrooms
Flooring
Hardwood, Tile
Fireplace
1
Rooms
Above Grade Finished Area
Below Grade Finished Area
Kitchen Appliances
Washer/Dryer, Dishwasher, Refrigerator, Stove
Bedrooms
4
Patio And Porch Features
Patio, Deck
Fireplace Features
Gas

Building

Roof
Asphalt
Floor Area Below Grade
Basement
None
Heating
Forced Air
Foundation
Concrete Perimeter
Structure
Residential Detached
View
Yes
View Description
City/Mountain/Ocean
Construction
Frame Wood, Mixed (Exterior)

Parking

Parking Space (A)
4
Parking Features
Garage Double, Front Access
Garage
Yes

Fees

Taxes
$7,100.93
Tax Year
2,024

Utilities

Utilities
Electricity Connected, Natural Gas Connected, Water Connected
Water Source
Public

Highlights

Community Features
Shopping Nearby

Land

Lot Size Units
Square Feet
Lot Features
Near Golf Course, Greenbelt, Private, Recreation Nearby, Ski Hill Nearby
Lot Size (sq ft)
11,682
Lot Size (acres)
0.27
Frontage
103
Lot Size Dimensions
103 x 161
Lot Size Area
11,682

Listing Details

MLS® Number
R3144095
Ownership
Freehold NonStrata
Age
70 years
Main Floor Finished Area
2,178 sqft
Listing Source
GVR – FVREB – CADREB – BCNREB – Resi

Additional Property Details

Above Grade Finished Area
Below Grade Finished Area
Basement Finished Area
Main Floor Finished Area
Main Level Bathrooms
Age of Building
Legal Description
Distance to Transit
Fireplace Features
Patio & Porch
Fencing
Covered Parking Places

Rooms

Sign in to view room details

Sold HistoryListing records and last sold date for 80 GLENMORE DRIVE, West Vancouver

MLS® #DateEventPrice
XXXXXXXXXXXxx XX, XXXXListed
Join or Sign In • Real estate boards need a verified account to see listing features & sold data

Location

Similar HomesShop homes for sale similar to 80 GLENMORE DRIVE, West Vancouver

NeighbourhoodNearby Amenities, Schools, Commute and Travel Times near - 80 Glenmore Drive, West Vancouver

AreaAvg. PriceUpdated
This Home$2,430,000Jul 8, 2026
West Vancouver$4,193,388Jul 8, 2026
Glenmore$3,709,200Jul 8, 2026

Amenities

Grocery Stores

  • Nutrition House Park Royal Shopping Centre4.31 km
  • Save-On-Foods4.40 km
  • Whole Foods Market4.49 km

Malls

  • Park Royal4.42 km
  • The Village at Park Royal4.51 km
  • Capilano Mall4.88 km

Pharmacy

  • Pharmasave - Edgemont3.08 km

Liquor

  • Edgemont Liquor Shoppe3.31 km

Libraries

  • North Vancouver District Public Library (Capilano branch)3.19 km
  • West Vancouver Memorial Library5.03 km

Entertainment & Sports

Movie Theaters

  • Park Royal Cineplex4.43 km
  • Cinplex VIP Cinema4.50 km

Restaurants

  • Capilano Heights Chinese1.19 km
  • The Canyon Restaurant3.15 km
  • Woon Lee Inn Restaurant3.37 km

Nightlife

  • Two Lions Public House4.13 km
  • The Village Taphouse4.55 km
  • Squarerigger Pub4.63 km

Arenas

  • Fen Burdett Stadium4.70 km
  • Ice Arena | West Vancouver5.01 km
Health and Fitness

Fitness

  • Curtis Health1.39 km
  • BodyLab by Brooklyn2.52 km

Golf

  • Capilano Golf and Country Club1.11 km
  • Hollyburn Country Club2.81 km
  • Murdo Frazer Pitch & Putt3.35 km

Hospitals

  • Lions Gate Hospital6.14 km
  • St. Paul's Hospital9.31 km

Parks

Parks Nearby

  • Eldon Park2.26 km
  • Malaspina Park2.35 km
  • Stanley Park3.00 km

Trails Nearby

  • Powerline Trail2.87 km
  • Flint & Feather Trail2.88 km
  • Mosquito Creek Park3.17 km

Public Recreation Center

  • Capilano Tennis Club3.39 km
  • William Griffin Recreation Centre3.68 km
  • Delbrook Recreation Centre3.86 km

Museum

  • West Vancouver Museum & Archives4.65 km
  • North Vancouver Museum6.05 km

University & College

  • BCIT Marine Campus6.19 km
  • Capilano University6.38 km
  • Simon Fraser University Harbour Centre Campus Vancouver8.63 km

Preschools

  • Peek-A-Boo Childcare Inc.1.23 km

Downtown

  • Downtown Vancouver9.07 km

Skytrain Station

  • Waterfront Station Skytrain8.70 km

Bus Stations

  • Northbound St. Andrews Rd @ Hawstead Place0.66 km
  • Northbound St. Andrews Rd @ 500 Block0.66 km
  • Southbound Stevens Dr @ Deep Dene Rd0.67 km
  • Southbound Stevens Dr @ 100 Block0.79 km
  • Northbound Stevens Dr @ 100 Block (Flag)1.06 km

Airports

  • Vancouver International Airport (YVR)19.07 km

Seabus

  • Lonsdale Quay Seabus Southbound6.51 km

BC Ferries

  • BC Ferries Horseshoe Bay11.04 km

West Coast Express

  • Waterfront Station West Coast Express8.65 km

Elementary

  • Collingwood0.35 km
  • Collingwood School0.35 km
  • Westcot2.85 km

Secondary

  • Collingwood0.35 km
  • Collingwood School0.35 km
  • Sentinel2.97 km

About: 80 GLENMORE DRIVE, West Vancouver

With 665 detached houses for sale in West Vancouver, finding your perfect home will be easy.

This freehold detached house was built in 1956 and is currently listed at $1,116 per square foot. The property sits on a 11,682 sq ft lot with 103 feet of frontage. The property offers 4 parking spaces, a garage, 1 fireplace, scenic views. Annual property taxes were assessed at $7,101 in 2024.

The address of 80 GLENMORE DRIVE is situated in West Vancouver, British Columbia. It is located within the Glenmore neighborhood of the city.

Neighboring communities include British Properties, Chartwell and Sentinel Hill. Glenmore has 4 homes currently on the market, while the district of Glenmore has 20 postings on the market. This represents approximately 3.0% of the total 665 properties listed for sale in West Vancouver. The average listed price of a detached house in Glenmore is $3,613,690, with an estimated mortgage of $16,900 per month.* That is 0.8 the average list price of $4,290,014 for a detached house in West Vancouver.

The average Glenmore listed detached house is 4,023 sq ft, has 5 beds, and 5 baths.

In the area surrounding 80 GLENMORE DRIVE, detached houses outnumber townhouses on the market.

The monthly payments provided are an approximation calculated for a mortgage loan with a down payment of 20% @ 5% interest rate over a 5-year mortgage term.

MLS®#: R3144095 · $2,430,000 · 4 bedroom detached house in Glenmore West Vancouver.

FAQs About 80 Glenmore Drive, West Vancouver

What is the square footage of this house?
80 Glenmore Drive, MLS® R3144095 has a size of 2,178 sqft and a lot size of 11,682 sqft. This is below the average square footage for house in the Glenmore neighbourhood, which is 4,169 sqft.
What are nearby schools to 80 Glenmore Drive, West Vancouver?
Nearby secondary schools include Collingwood, Sentinel and West Vancouver. Nearby elementary schools include Collingwood, Collingwood and Westcot.
How many bedrooms and bathrooms does this home have?
There are 4 bedrooms and 2 bathrooms in this house at 80 Glenmore Drive, MLS® R3144095.
Does this house have parking available?
Yes, there is parking available for the house at 80 Glenmore Drive with 4 spots.
What are annual taxes for 80 Glenmore Drive, West Vancouver, BC?
Annual taxes for this home are estimated at $7,101 per year based on 2024 tax year reports.
Is 80 Glenmore Drive, West Vancouver, walkable?
With a Walk Score™ of 7, this home is considered not very walkable with almost all errands require a car.
Does 80 Glenmore Drive, MLS® R3144095 have any upcoming open houses?
Yes, there are scheduled open houses for 80 Glenmore Drive at Wed Jul 22 2026 23:00:00 GMT+0000 (Coordinated Universal Time) July 22, 2026
How does 80 Glenmore Drive compare to other homes selling in Glenmore, West Vancouver?
This home is listed at 34.9% below average house prices for Glenmore and has been on the market for 109 days fewer than the typical home in that neighbourhood.