By Area
By Type
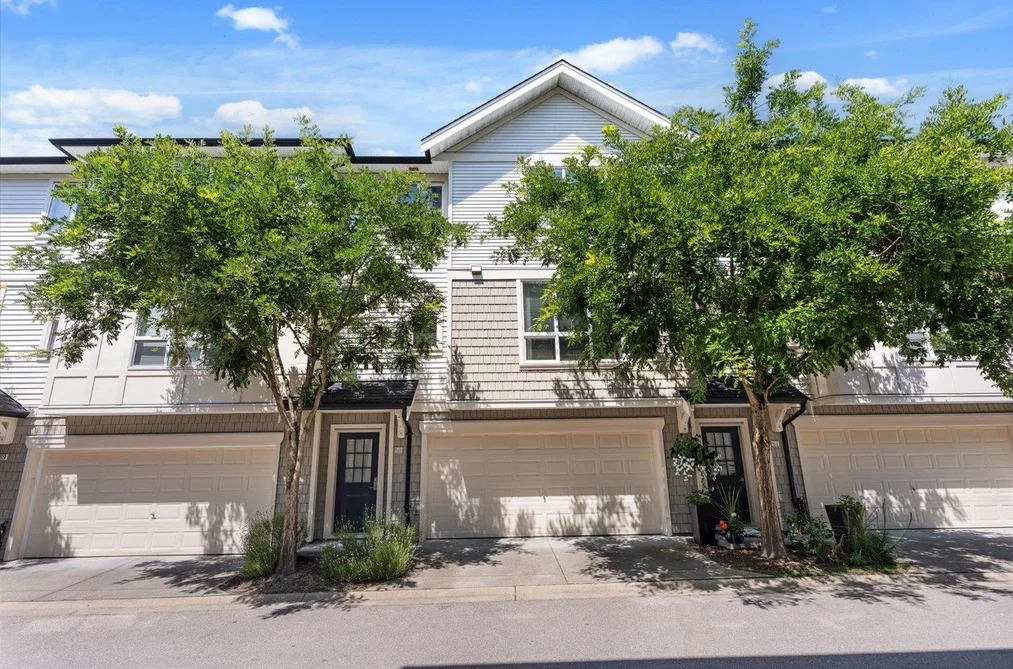
68 7848 209 STREET, Langley, BC — Residential for Sale - Main Photo
40

68 7848 209 STREET

Address68 7848 209 STREET, Langley BC V2Y 0M4
List Price$718,900Est. $3,362/month
Beds2
Baths3
Sq Ft1,217
TypeTownhouse
StructureResidential Attached
Year Built2014
Style3 Storey
Size1,217 sqft
Parking3 parking spots
Stories
Taxes$2,806.68 /yr (2026)
Strata$296.13/mo
PetsCats OK, Dogs OK, Number Limit (Two), Yes With Restrictions
StatusFor Sale
MLS®#R3147535
Walk Score39
Added
Updated
Listed ByPathway Executives Realty Inc.
MLS RECIPROCITY

Property Description68 7848 209 STREET, Langley, BC

Welcome to sought-after Mason & Green in the heart of Willoughby! This beautifully maintained 1 owner 2 bed, 3 bath townhome offers a bright, functional floor plan with quality finishes throughout. The stylish kitchen features quartz countertops, stainless steel appliances, flowing seamlessly into the open living and dining areas with direct access to the deck for BBQ'ing and outdoor living! Custom upgrades include a built-in wall unit, elegant crown mouldings, and a custom hall closet. Relax in your fenced yard or enjoy the lower patio. Complete with a huge double garage with storage and access to the Maples Club's outdoor pool, hot tub, fitness centre, theatre, games room, and indoor play area. Steps to schools, shopping, parks, transit, quick access to 200 St corridor and Hwy 1.

This Townhouse home located at 7848 209 Street, Langley is currently for sale and has been available on Strawhomes.com for 1 days. This property is listed at $718,900 with an estimated mortgage of $3,362* per month. It has 2 beds, 3 bathrooms, and is 1,217 square feet. The property was built in 2014. 68 7848 209 Street, Langley BC V2Y 0M4 is in the Willoughby Heights Townhouses neighbourhood Langley. Walnut Grove, Langley City and Fort Langley are nearby neighborhoods.

Facts & FeaturesProperty facts for 68 7848 209 STREET, Langley

Property

Area Minor
Willoughby Heights
Postal Code
V2Y 0M4
Property Sub Type
Townhouse
Year Built
2,014
Size (Interior)
1,217 sqft
Building Area Total
1,217 sqft
Area Major
Langley
Property Type
Residential
Status
Active
Last Modified
2026-07-20

Inside

Bathrooms
2
Main Level Bathrooms
Laundry Features
In Unit
Flooring
Wall/Wall/Mixed
Fireplace
1
Rooms
Above Grade Finished Area
Below Grade Finished Area
Kitchen Appliances
Washer/Dryer, Dishwasher, Refrigerator, Stove, Microwave
Bedrooms
2
Half Bathrooms
1
Patio And Porch Features
Patio, Sundeck
Fireplace Features
Electric
Window Features
Window Coverings, Insulated Windows
Interior Features
Guest Suite

Building

Roof
Asphalt
Floor Area Below Grade
Basement
None
Heating
Baseboard, Electric
Foundation
Concrete Perimeter
Structure
Residential Attached
Levels
Three Or More
Common Walls
2+ Common Walls
Spa Features
Swirlpool/Hot Tub
Construction
Frame Wood, Brick (Exterior), Vinyl Siding, Wood Siding
Exterior Features
Garden, Playground

Parking

Parking Space (A)
3
Parking Features
Garage Double, Guest, Concrete, Garage Door Opener
Garage
Yes

Fees

Taxes
$2,806.68
Tax Year
2,026
Maintenance Fee
$296.13/month
Common Elements Included
Clubhouse, Exercise Centre, Recreation Facilities, Trash, Maintenance Grounds, Management, Snow Removal

Utilities

Utilities
Electricity Connected, Water Connected
Sewer
Public Sewer, Sanitary Sewer, Storm Sewer
Water Source
Public

Highlights

Building Amenities
Clubhouse, Exercise Centre, Recreation Facilities, Trash, Maintenance Grounds, Management, Snow Removal
Community Features
Shopping Nearby

Land

Lot Features
Central Location, Recreation Nearby
Fencing
Fenced

Additional Media

Virtual Tour
View Tour →

Listing Details

MLS® Number
R3147535
Ownership
Freehold Strata
Age
12 years
Main Floor Finished Area
560 sqft
Listing Source
GVR – FVREB – CADREB – BCNREB – Resi
Pets Allowed
Cats OK, Dogs OK, Number Limit (Two), Yes With Restrictions

Additional Property Details

Above Grade Finished Area
Below Grade Finished Area
Basement Finished Area
Main Floor Finished Area
Main Level Bathrooms
Age of Building
Legal Description
Distance to Transit
Rentals Allowed
Management Company
Restrictions
Age Restriction
Fireplace Features
Patio & Porch
Fencing
Covered Parking Places

Rooms

Sign in to view room details

Sold HistoryListing records and last sold date for 68 7848 209 STREET, Langley

MLS® #DateEventPrice
XXXXXXXXXXXxx XX, XXXXListed
Join or Sign In • Real estate boards need a verified account to see listing features & sold data

Location

Similar HomesShop homes for sale similar to 68 7848 209 STREET, Langley

  • 30 7848 209 Street, Langley, BC

    Willoughby Heights
    TownhouseFor Sale
    35 days
    • $724,900
    • 2 bed
    • 3 bath
    • 1209 sqft
    • Built in 2014
    MLS® R3136736
    Royal Pacific Tri-Cities Realty
    Townhouse for sale at 30 7848 209 Street Langley British Columbia - MLS: R3136736
  • 61 20560 66 Avenue, Langley, BC

    Willoughby Heights
    TownhouseFor Sale
    15 days
    • $699,900
    • 2 bed
    • 2 bath
    • 1230 sqft
    • Built in 2003
    MLS® R3142814
    RE/MAX Sabre Realty Group
    Townhouse for sale at 61 20560 66 Avenue Langley British Columbia - MLS: R3142814
  • TownhouseFor Sale
    18 days
    • $699,900
    • 3 bed
    • 2 bath
    • 1352 sqft
    • Built in 2005
    MLS® R3142576
    Royal Pacific Lions Gate Realty Ltd.
    Townhouse for sale at 107 6747 203 Street Langley British Columbia - MLS: R3142576
  • 92 20875 80 Avenue, Langley, BC

    Willoughby Heights
    TownhouseFor Sale
    57 days
    • $699,000
    • 2 bed
    • 2 bath
    • 1280 sqft
    • Built in 2008
    MLS® R3127103
    Century 21 Coastal Realty Ltd.
    Townhouse for sale at 92 20875 80 Avenue Langley British Columbia - MLS: R3127103
  • 13 20195 68 Avenue, Langley, BC

    Willoughby Heights
    TownhouseFor Sale
    40 days
    • $738,800
    • 4 bed
    • 3 bath
    • 1649 sqft
    • Built in 2011
    MLS® R3134981
    RE/MAX Treeland Realty
    Townhouse for sale at 13 20195 68 Avenue Langley British Columbia - MLS: R3134981
  • 33 20460 66 Avenue, Langley, BC

    Willoughby Heights
    TownhouseFor Sale
    26 days
    • $698,800
    • 2 bed
    • 3 bath
    • 1262 sqft
    • Built in 2005
    MLS® R3140409
    Team 3000 Realty Ltd.
    Townhouse for sale at 33 20460 66 Avenue Langley British Columbia - MLS: R3140409
  • TownhouseFor Sale
    18 days
    • $698,000
    • 2 bed
    • 2 bath
    • 1327 sqft
    • Built in 2008
    MLS® R3143148
    Royal Pacific Realty Corp.
    Townhouse for sale at 150 20875 80 Avenue Langley British Columbia - MLS: R3143148
    Open Sat, Jul 25, 2 p.m.
  • 7 20326 68 Avenue, Langley, BC

    Willoughby Heights
    TownhouseFor Sale
    85 days
    • $740,000
    • 3 bed
    • 2 bath
    • 1539 sqft
    • Built in 2007
    MLS® R3116171
    eXp Realty of Canada, Inc.
    Townhouse for sale at 7 20326 68 Avenue Langley British Columbia - MLS: R3116171

NeighbourhoodNearby Amenities, Schools, Commute and Travel Times near - 7848 209 Street, Langley

AreaAvg. PriceUpdated
This Home$718,900Jul 20, 2026
Langley$1,506,459Jul 20, 2026
Willoughby Heights$1,168,597Jul 20, 2026

Amenities

Grocery Stores

  • Willoughby Market1.34 km
  • Save-On-Foods1.99 km
  • Meridian Meats & Seafood2.27 km

Malls

  • Langley Crossing Shopping Centre3.68 km
  • Valley Centre Shopping Centre4.59 km
  • Clayton Crossing Shopping Centre4.99 km

Pharmacy

  • Shoppers Drug Mart0.55 km

Liquor

  • Town Centre Liquor Store0.55 km

Libraries

  • Walnut Grove Library2.06 km
  • Norma Marion Alloway Library2.89 km

Entertainment & Sports

Movie Theaters

  • Cineplex Cinemas Langley3.12 km
  • Tony Marinelli7.80 km

Restaurants

  • Moxie's Grill & Bar2.62 km
  • Montana's BBQ & Bar3.05 km
  • The Old Spaghetti Factory (Langley)3.24 km

Nightlife

  • Sidebar Grill2.12 km
  • Walnut Grove Pub & Bistro2.15 km
  • Shark Club Liquor Store2.56 km

Arenas

  • Rotary Stadium5.00 km
  • George Preston Recreation Centre Arena7.41 km

Health and Fitness

Fitness

  • Oxygen Yoga & Fitness0.48 km
  • Langley Gymnastics Foundation1.83 km

Golf

  • The Redwoods Golf Course2.67 km
  • Belmont Golf Course3.50 km
  • The Haus of Golf3.56 km

Hospitals

  • Langley Memorial Hospital6.11 km
  • Ridge Meadows Hospital7.77 km

Parks

Parks Nearby

  • James Anderson Park2.98 km
  • Township of Langley Civic Facility3.04 km
  • Hartnell Park3.37 km

Trails Nearby

  • Salmon River Trail3.01 km
  • Fort to fort trail4.90 km
  • Portage Park5.65 km

Public Recreation Center

  • Langley Events Centre1.85 km
  • Willoughby Community Centre1.85 km
  • Walnut Grove Community Centre2.06 km

Museum

  • Canadian Museum of Flight5.22 km
  • BC Farm Machinery and Agriculture Museum5.42 km

University & College

  • Kwantlen Polytechnic University - Langley Campus3.99 km
  • Academy of Learning Career College5.80 km
  • Justice Institute Of British Columbia (JIBC) Maple Ridge Campus14.76 km

Preschools

  • Country Bumkins Children's Centre - Richard Bulpitt0.16 km

Downtown

  • Downtown Surrey15.61 km

Skytrain Station

  • King George Station Skytrain15.39 km

Bus Stations

  • Northbound 208 St @ Willoughby Town Centre Dr0.51 km
  • Northbound 208 St @ 80 Ave0.63 km
  • Southbound 208 St @ 80 Ave1.12 km
  • Southbound 208 St @ 76 Ave1.13 km
  • Southbound 208 St @ 84 Ave1.20 km

Airports

  • Abbotsford International Airport (YXX)23.79 km

West Coast Express

  • Port Haney Station West Coast Express7.96 km

Elementary

  • Richard Bulpitt0.18 km
  • Richard Bulpitt Elementary0.26 km
  • Willoughby0.52 km

Secondary

  • R. E. Mountain1.57 km
  • R E Mountain Secondary1.61 km
  • The King's School1.63 km

About: 68 7848 209 STREET, Langley

Explore 1,571 townhouses in Langley to find your ideal property.

This freehold townhouse was built in 2014 and is currently listed at $591 per square foot. Monthly strata fees for this unit are $296.13. The property offers 3 parking spaces, a garage, 1 fireplace. Annual property taxes were assessed at $2,807 in 2026.

Located in the city of Langley, within the province of British Columbia, the address 68 7848 209 STREET resides in the Willoughby Heights neighbourhood of Langley.

Neighboring communities include Walnut Grove, Langley City and Fort Langley. 209 has 15 homes currently on the market, while the district of Willoughby Heights has 551 postings on the market. This is roughly 35.1% of Langley's total 1,571 listings on the market. In Willoughby Heights, the average asking price for a townhouse is $1,177,229, which translates to an estimated monthly mortgage payment of $5,506.* Notably, this is 0.8 times the average list price of $1,504,852 for a similar townhouse in the city of Langley.

Townhouses listed in Willoughby Heights are an average of 1,810 sq ft, with 3 beds and 3 baths.

In the area surrounding 68 7848 209 STREET, townhouses outnumber apartments/condos on the market.

Monthly payments are an estimate based on a mortgage with 20% down @ 5% with a 5-yr mortgage rate

MLS®#: R3147535 · $718,900 · 2 bedroom townhouse in Willoughby Heights Langley.

FAQs About 7848 209 Street, Langley

What is the square footage of this townhouse?
7848 209 Street, MLS® R3147535 has a size of 1,217 sqft. This is below the average square footage for townhouse in the Willoughby Heights neighbourhood, which is 1,683 sqft.
What are nearby schools to 7848 209 Street, Langley?
Nearby secondary schools include R. E. Mountain, The King's School and Walnut Grove. Nearby elementary schools include Richard Bulpitt, Willoughby and Lynn Fripps.
How many bedrooms and bathrooms does this home have?
There are 2 bedrooms and 3 bathrooms in this townhouse at 7848 209 Street, MLS® R3147535.
Does this townhouse have parking available?
Yes, there is parking available for the townhouse at 7848 209 Street with 3 spots.
What are annual taxes for 7848 209 Street, Langley, BC?
Annual taxes for this home are estimated at $2,807 per year based on 2026 tax year reports.
Is 7848 209 Street, Langley, walkable?
With a Walk Score™ of 39, this home is considered car-dependent with most errands require a car.
How does 7848 209 Street compare to other homes selling in Willoughby Heights, Langley?
This home is listed at 20.2% below average townhouse prices for Willoughby Heights and has been on the market for 30 days fewer than the typical home in that neighbourhood.