By Area
By Type
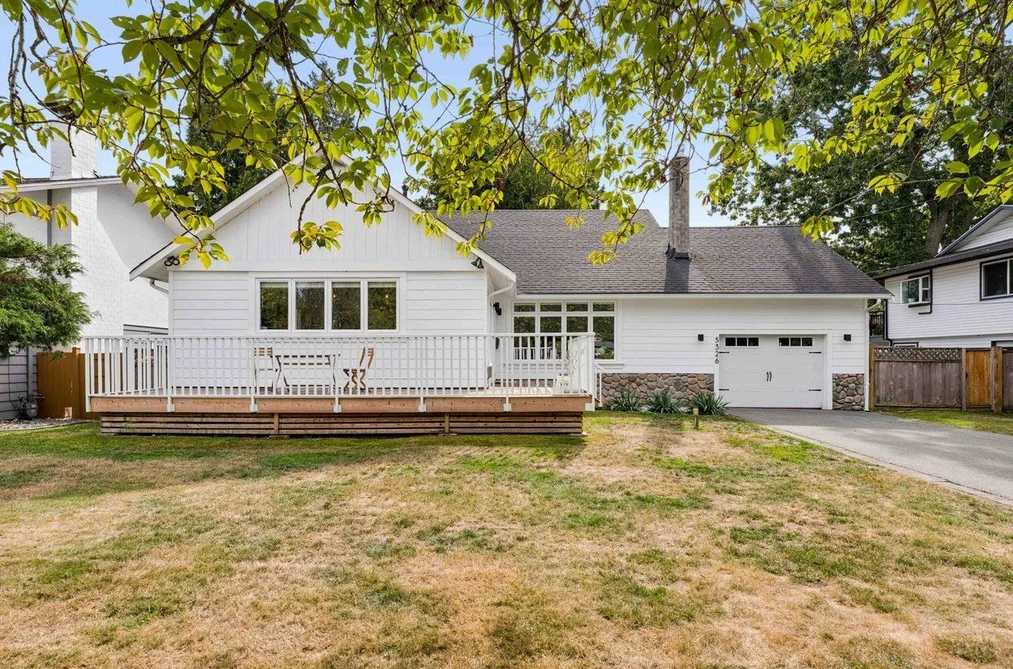
5326 BELAIR DRIVE, Delta, BC — Residential for Sale - Main Photo
32

5326 BELAIR DRIVE

Address5326 BELAIR DRIVE, Delta BC V4M 2E4
List Price$1,498,000Est. $7,006/month
Beds4
Baths3
Sq Ft2,465
TypeSingle Family Residence
StructureResidential Detached
Year Built1968
Style3 Level Split
Size2,465 sqft
Lot Size8,622 sq ft
Parking7 parking spots
Taxes$5,290.95 /yr (2025)
StatusFor Sale
MLS®#R3164943
Added
Updated
Listed ByMacdonald Realty
MLS RECIPROCITY

Property Description5326 BELAIR DRIVE, Delta, BC

Centrally located family home in Cliff Drive w/ 4-beds, 3-baths, & approx 2,465 sqft of interior space, w/ updates throughout. Chef’s kitchen includes vaulted ceilings, bright shaker cabinets, quartz counters, S/S appliances, & large island w/ breakfast bar. The living rm is flooded w/ natural light & includes a FP flanked by bespoke built-ins. Powder rm on main. Above, the primary bed includes a spa-like ensuite. 3 additional beds share a similarly well-appointed bath. Below, a huge family rm boasts coffered ceilings & French doors leading to the SOUTH-FACING, fully fenced back yard w/ covered patio. Exterior upgrades include Hardiplank siding. Close to excellent schools, w/ easy access to shops, parks & transit. OPEN HOUSE: Thu. Sep. 17 @ 5-6pm & Sat. Sep. 19 @ 2-4pm

Facts & FeaturesProperty facts for 5326 BELAIR DRIVE, Delta

Property

Area Minor
Cliff Drive
Postal Code
V4M 2E4
Property Sub Type
Single Family Residence
Year Built
1,968
Size (Interior)
2,465 sqft
Building Area Total
2,465 sqft
Area Major
Tsawwassen
Property Type
Residential
Status
Active
Last Modified
2026-09-14

Inside

Bathrooms
2
Main Level Bathrooms
Flooring
Hardwood, Mixed
Fireplace
2
Rooms
Above Grade Finished Area
Below Grade Finished Area
Kitchen Appliances
Washer/Dryer, Dishwasher, Refrigerator, Stove
Bedrooms
4
Half Bathrooms
1
Patio And Porch Features
Patio, Deck
Fireplace Features
Electric, Wood Burning
Window Features
Window Coverings

Building

Roof
Asphalt
Floor Area Below Grade
Basement
Finished, Exterior Entry
Heating
Electric, Forced Air, Natural Gas
Foundation
Concrete Perimeter
Structure
Residential Detached
Levels
Multi/Split
Construction
Frame Wood, Other (Exterior)
Exterior Features
Private Yard

Parking

Parking Space (A)
7
Parking Features
Garage Single, Front Access, Asphalt
Garage
Yes

Fees

Taxes
$5,290.95
Tax Year
2,025

Utilities

Utilities
Electricity Connected, Natural Gas Connected, Water Connected
Sewer
Sanitary Sewer
Water Source
Public

Highlights

Community Features
Shopping Nearby

Land

Lot Size Units
Square Feet
Lot Features
Central Location, Near Golf Course, Recreation Nearby
Lot Size (sq ft)
8,622
Lot Size (acres)
0.2
Fencing
Fenced
Frontage
75
Lot Size Dimensions
75 x 114.99
Lot Size Area
8,622

Listing Details

MLS® Number
R3164943
Ownership
Freehold NonStrata
Age
58 years
Main Floor Finished Area
1,801 sqft
Listing Source
GVR – FVREB – CADREB – BCNREB – Resi

Additional Property Details

Above Grade Finished Area
Below Grade Finished Area
Basement Finished Area
Main Floor Finished Area
Main Level Bathrooms
Age of Building
Legal Description
Distance to Transit
Fireplace Features
Patio & Porch
Fencing
Covered Parking Places

Rooms

Sign in to view room details

Sold HistoryListing records and last sold date for 5326 BELAIR DRIVE, Delta

MLS® #DateEventPrice
XXXXXXXXXXXxx XX, XXXXListed
Join or Sign In • Real estate boards need a verified account to see listing features & sold data

Location

Similar HomesShop homes for sale similar to 5326 BELAIR DRIVE, Delta