By Area
By Type
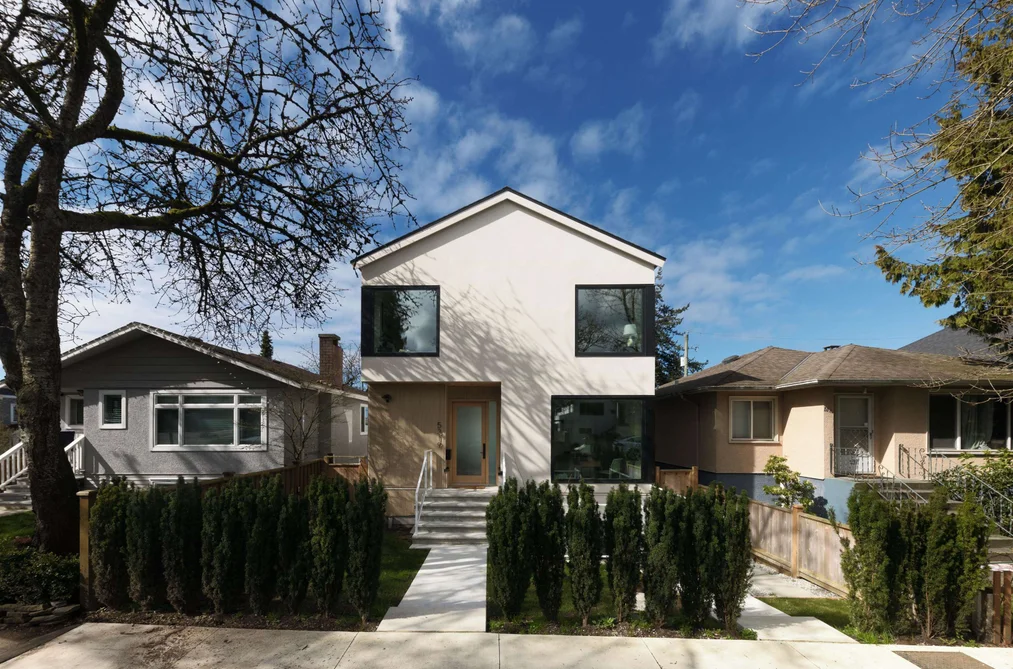
5319 ELGIN STREET, Vancouver, BC — Residential for Sale - Main Photo
40

5319 ELGIN STREET

Address5319 ELGIN STREET, Vancouver BC V5W 3J9
List Price$2,980,000Est. $13,937/month
Beds4
Baths5
Sq Ft2,368
TypeSingle Family Residence
StructureResidential Detached
Year Built2025
Size2,368 sqft
Lot Size3,300 sq ft
Parking2 parking spots
Taxes$7,102.83 /yr (2025)
StatusFor Sale
MLS®#R3102874
Walk Score78
Added
Updated
Listed ByMacdonald Realty
MLS RECIPROCITY

Property Description5319 ELGIN STREET, Vancouver, BC

In one of Fraser’s most loved pockets, this custom home offers a sense of calm, light, & quiet intention. The main level unfolds effortlessly, where an 18ft glass slider draws in soft western light & opens to a private outdoor setting that feels tucked away from it all. A well-appointed office & polished powder room add function without compromise. Above, 3-bedrooms are thoughtfully arranged beneath vaulted ceilings, w/ a primary retreat that captures the southwest sun, complete with a generous 5-piece ensuite & walk-in. Downstairs, a flexible rec space & legal one-bedroom suite. Radiant in-floor heating throughout .Finished with care throughout & complemented by a 2-car garage, this is a home that balances presence & practicality, just moments from parks, schools, & the rhythm of Fraser.

This Single Family Residence home located at 5319 Elgin Street, Vancouver is currently for sale and has been available on Strawhomes.com for 116 days. This property is listed at $2,980,000 with an estimated mortgage of $13,937* per month. It has 4 beds, 5 bathrooms, and is 2,368 square feet. The property was built in 2025. 5319 Elgin Street, Vancouver BC V5W 3J9 is in the Fraser VE Houses neighbourhood Vancouver. Knight, Main and Victoria VE are nearby neighborhoods.

Video Tour

Facts & FeaturesProperty facts for 5319 ELGIN STREET, Vancouver

Property

Area Minor
Fraser VE
Postal Code
V5W 3J9
Property Sub Type
Single Family Residence
Year Built
2,025
Size (Interior)
2,368 sqft
Building Area Total
2,368 sqft
Area Major
Vancouver East
Property Type
Residential
Status
Active
Last Modified
2026-07-16

Inside

Bathrooms
3
Main Level Bathrooms
Laundry Features
In Unit
Flooring
Hardwood, Tile
Fireplace
1
Rooms
Above Grade Finished Area
Below Grade Finished Area
Kitchen Appliances
Washer/Dryer, Dishwasher, Refrigerator, Stove, Microwave
Bedrooms
4
Half Bathrooms
2
Patio And Porch Features
Patio, Deck
Fireplace Features
Gas
Interior Features
Pantry

Building

Roof
Asphalt
Floor Area Below Grade
Basement
Finished
Heating
Electric, Radiant
Foundation
Concrete Perimeter
Structure
Residential Detached
Levels
Two
Security Features
Security System, Smoke Detector(s), Fire Sprinkler System
View
Yes
View Description
City & Neighbourhood
Other Equipment
Heat Recov. Vent.
Construction
Frame Wood, Stucco, Wood Siding
Exterior Features
Garden, Balcony

Parking

Parking Space (A)
2
Parking Features
Garage Double, Lane Access, Garage Door Opener
Garage
Yes

Fees

Taxes
$7,102.83
Tax Year
2,025
Central A/C Included
Yes

Utilities

Utilities
Electricity Connected, Natural Gas Connected, Water Connected
Sewer
Public Sewer, Sanitary Sewer, Storm Sewer
Water Source
Public

Highlights

Community Features
Shopping Nearby

Land

Lot Size Units
Square Feet
Lot Features
Central Location, Lane Access, Recreation Nearby
Lot Size (sq ft)
3,300
Lot Size (acres)
0.08
Fencing
Fenced
Frontage
33
Lot Size Dimensions
33 x 100
Lot Size Area
3,300

Listing Details

MLS® Number
R3102874
Ownership
Freehold NonStrata
Age
1 years
Main Floor Finished Area
736 sqft
Listing Source
GVR – FVREB – CADREB – BCNREB – Resi

Additional Property Details

Above Grade Finished Area
Below Grade Finished Area
Basement Finished Area
Main Floor Finished Area
Main Level Bathrooms
Age of Building
Legal Description
Distance to Transit
Fireplace Features
Patio & Porch
Fencing
Covered Parking Places

Rooms

Sign in to view room details

Sold HistoryListing records and last sold date for 5319 ELGIN STREET, Vancouver

Selling

MLS® #DateEventPrice
XXXXXXXXXXXxx XX, XXXXListed
XXXXXXXXXXXxx XX, XXXXXxxxxx$X,XXX,XXX
Xxx XX, XXXXXxxxxx$X,XXX,XXX
Join or Sign In • Real estate boards need a verified account to see listing features & sold data

Tax history for 5319 Elgin St - BC Assessment

YearLand + ImprovementsAssessment
2026$1,487,000 + $1,297,000$2,784,000

Location

Similar HomesShop homes for sale similar to 5319 ELGIN STREET, Vancouver

NeighbourhoodNearby Amenities, Schools, Commute and Travel Times near - 5319 Elgin Street, Vancouver

AreaAvg. PriceUpdated
This Home$2,980,000Mar 23, 2026
Vancouver$1,975,991Jul 9, 2026
Fraser VE$1,711,105Jul 9, 2026

Amenities

Grocery Stores

  • Tindahan Ni Kuyang Grocery Store1.27 km
  • Garden Fresh Food & Grocery1.38 km
  • Save-On-Foods1.47 km

Malls

  • Oakridge Centre Administration2.50 km
  • Oakridge Centre2.58 km
  • Kingsgate Mall3.01 km

Pharmacy

  • Super Pharmacy0.75 km

Liquor

  • JAK'S Beer Wine Spirits0.72 km

Libraries

  • Vancouver Public Library, South Hill Branch0.93 km
  • Vancouver Public Library, Kensington Branch1.49 km

Entertainment & Sports

Movie Theaters

  • Rio on Broadway2.99 km
  • The Park Theatre3.00 km

Restaurants

  • Koon Bo Restaurant0.60 km
  • New Bhaia Sweet Shop and Restaurant0.67 km
  • Gulberg Restaurant0.86 km

Nightlife

  • East Side Craft House0.70 km
  • Vancouver LesBiAn Hangouts1.00 km
  • The Outpost1.59 km

Arenas

  • SFU Stadium3.51 km
  • Vancouver Canadians Baseball Club3.77 km

Health and Fitness

Fitness

  • Franco Kickboxing / Pankration0.62 km
  • Kensington Community Centre0.69 km

Golf

  • Queen Elizabeth Park Disc Golf Course1.63 km
  • Little Mountain Putting Disc Golf Course1.66 km
  • Vancouver Curling Club1.92 km

Hospitals

  • Mount Saint Joseph Hospital2.50 km
  • Holy Family Hospital2.70 km

Parks

Parks Nearby

  • Grays Park0.49 km
  • Kensington Park0.65 km
  • Memorial South Park0.66 km

Trails Nearby

  • Fraser River Trail - River District Gateway3.32 km
  • Entrance/Parking for Everett Crowley Park Trails4.14 km
  • Champlain Heights Trails4.75 km

Public Recreation Center

  • Kensington Community Centre0.68 km
  • Riley Park Community Centre1.64 km
  • Millennium Sports Facility1.90 km

Museum

  • Science World4.32 km
  • BC Sports Hall of Fame & Museum4.78 km

University & College

  • Langara College1.75 km
  • VanWest College2.62 km
  • Centre for Digital Media3.39 km

Preschools

  • Abc Montessori Pre-School0.62 km

Downtown

  • Downtown Vancouver5.58 km

Skytrain Station

  • Oakridge–41st Avenue Station Skytrain2.36 km

Bus Stations

  • Eastbound E 49 Ave @ Knight St0.03 km
  • Westbound E 33 Ave @ Knight St0.14 km
  • Southbound Knight St @ E 37 Ave0.34 km
  • Southbound Knight St @ E 35 Ave0.38 km
  • Eastbound E 33 Ave @ Inverness St0.40 km

Airports

  • Vancouver International Airport (YVR)8.37 km

Seabus

  • Waterfront Stn Seabus Northbound5.93 km

BC Ferries

  • BC Ferries Horseshoe Bay20.49 km

West Coast Express

  • Waterfront Station West Coast Express5.83 km

Elementary

  • Sir Alexander Mackenzie Elementary0.25 km
  • Sir Alexander Mackenzie0.32 km
  • Sir Richard McBride0.92 km

Secondary

  • Vancouver Learning Network0.77 km
  • John Oliver Secondary0.83 km
  • John Oliver0.84 km

About: 5319 ELGIN STREET, Vancouver

Explore 4,704 detached houses in Vancouver to find your ideal property.

This freehold detached house was built in 2025 and is currently listed at $1,258 per square foot. The property sits on a 3,300 sq ft lot with 33 feet of frontage. The property offers 2 parking spaces, a garage, 1 fireplace, scenic views. Annual property taxes were assessed at $7,103 in 2025.

5319 ELGIN STREET is in the city of Vancouver, British Columbia and found in the community of Fraser VE in Vancouver.

Other communities nearby are Main, Knight and Victoria VE. Elgin has 3 homes currently on the market, while the district of Fraser VE has 88 postings on the market. This is roughly 1.9% of Vancouver's total 4,704 listings on the market. In Fraser VE, the average asking price for a detached house is $1,752,500, which translates to an estimated monthly mortgage payment of $8,196.* Notably, this is 0.9 times the average list price of $1,971,644 for a similar detached house in the city of Vancouver.

The average Fraser VE listed detached house is 1,746 sq ft, has 4 beds, and 3 baths.

The community around 5319 ELGIN STREET has more detached houses for sale than townhouses.

Monthly payments are an estimate based on a mortgage with 20% down @ 5% with a 5-yr mortgage rate

MLS®#: R3102874 · $2,980,000 · 4 bedroom detached house in Fraser VE Vancouver.

FAQs About 5319 Elgin Street, Vancouver

What is the square footage of this house?
5319 Elgin Street, MLS® R3102874 has a size of 2,368 sqft and a lot size of 3,300 sqft. This is above the average square footage for house in the Fraser VE neighbourhood, which is 2,159 sqft.
What are nearby schools to 5319 Elgin Street, Vancouver?
Nearby secondary schools include Vancouver Learning Network, John Oliver and St Patrick's. Nearby elementary schools include Sir Alexander Mackenzie, Sir Richard McBride and Tecumseh.
How many bedrooms and bathrooms does this home have?
There are 4 bedrooms and 5 bathrooms in this house at 5319 Elgin Street, MLS® R3102874.
Does this house have parking available?
Yes, there is parking available for the house at 5319 Elgin Street with 2 spots.
What are annual taxes for 5319 Elgin Street, Vancouver, BC?
Annual taxes for this home are estimated at $7,103 per year based on 2025 tax year reports.
Is 5319 Elgin Street, Vancouver, walkable?
With a Walk Score™ of 78, this home is considered very walkable with many errands that can be accomplished by foot and close transit options.
How does 5319 Elgin Street compare to other homes selling in Fraser VE, Vancouver?
This home is listed at 36.9% above average house prices for Fraser VE and has been on the market for 14 days longer than the typical home in that neighbourhood.