5287 CRESCENT DRIVE
- Address
- 5287 CRESCENT DRIVE, Delta BC V4K 2E1
- Beds
- 5
- Baths
- 3
- Sq Ft
- 3,157
- Type
- Single Family Residence
- Structure
- Residential Detached
- Year Built
- 1999
- Size
- 3,157 sqft
- Lot Size
- 7,123 sq ft
- Parking
- 7 parking spots
- Taxes
- $6,516.99 /yr (2025)
- Status
- For Sale
- MLS®#
- R3127352
- Added
- Updated
- Listed By
- Royal LePage Regency Realty

Property Description
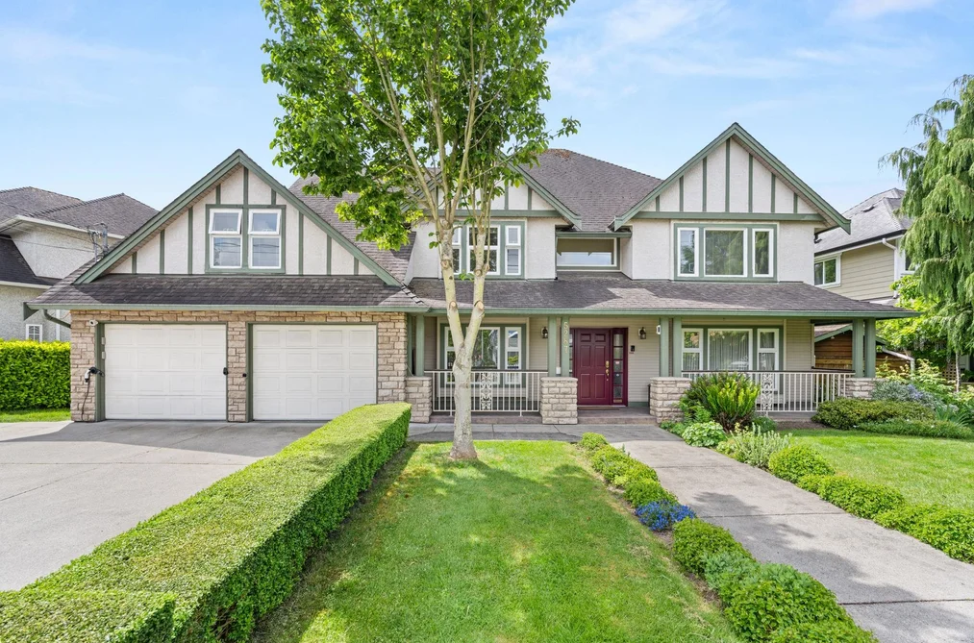
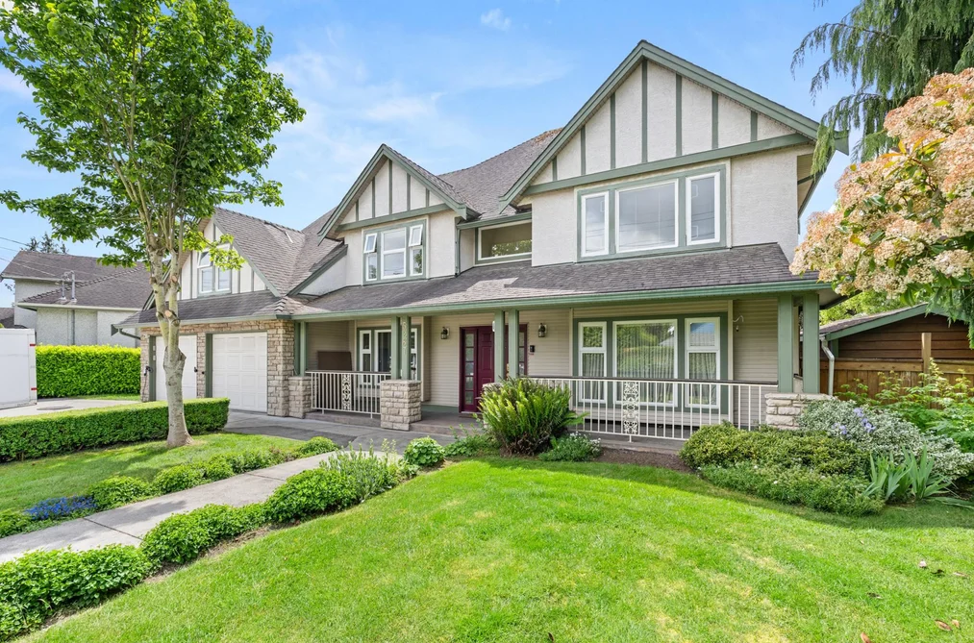
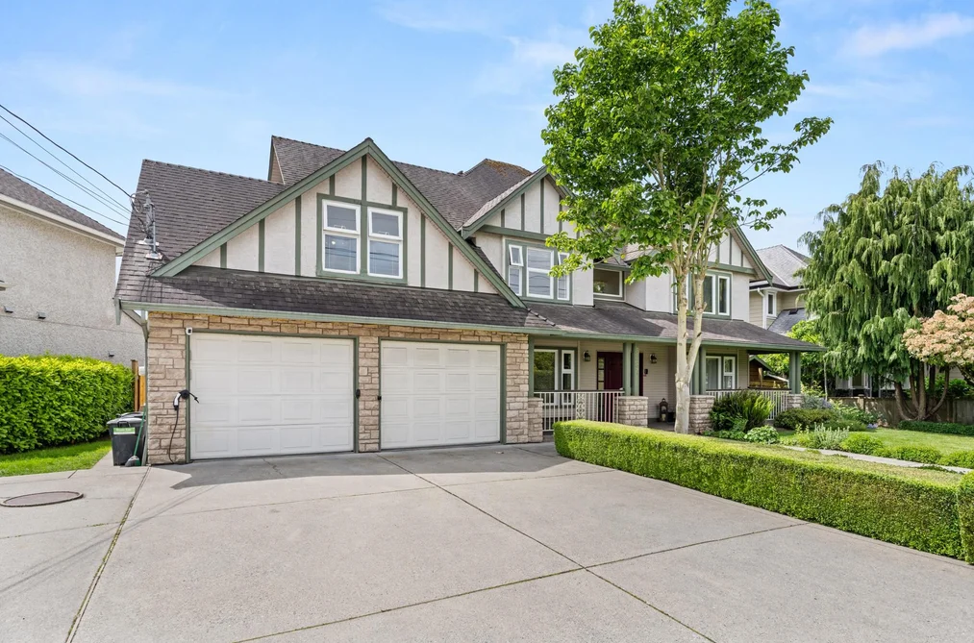
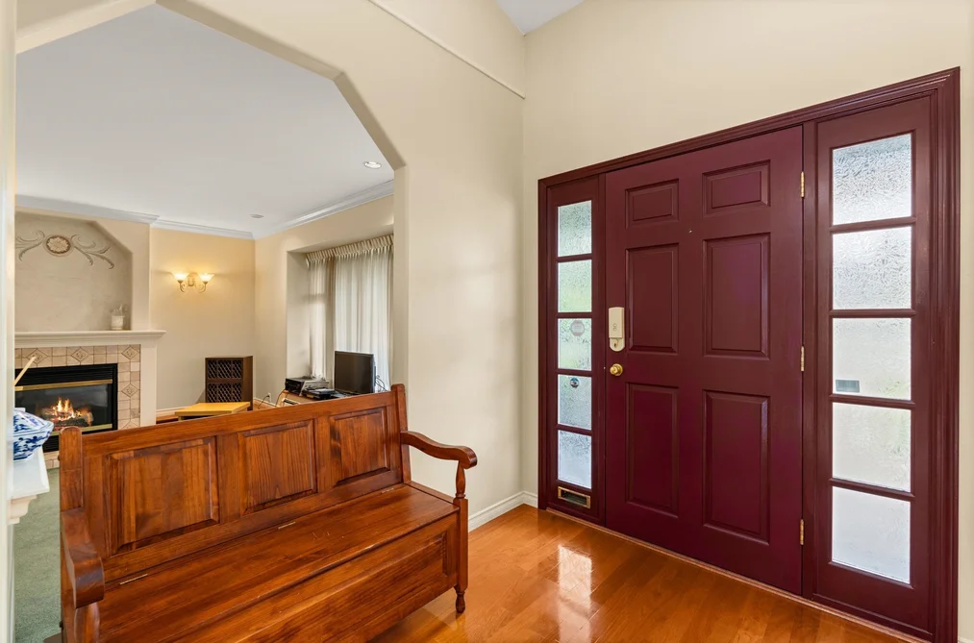
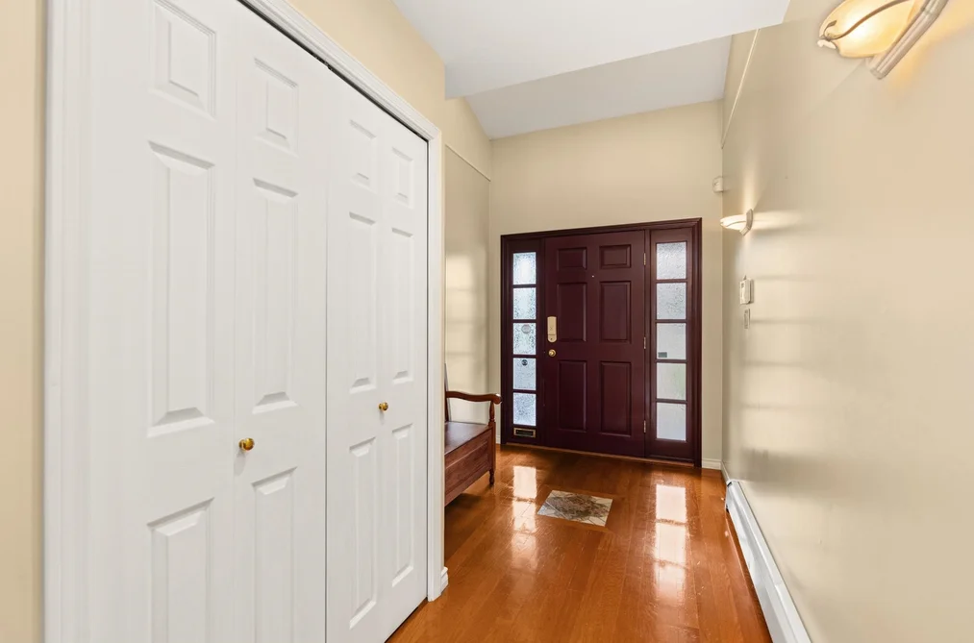
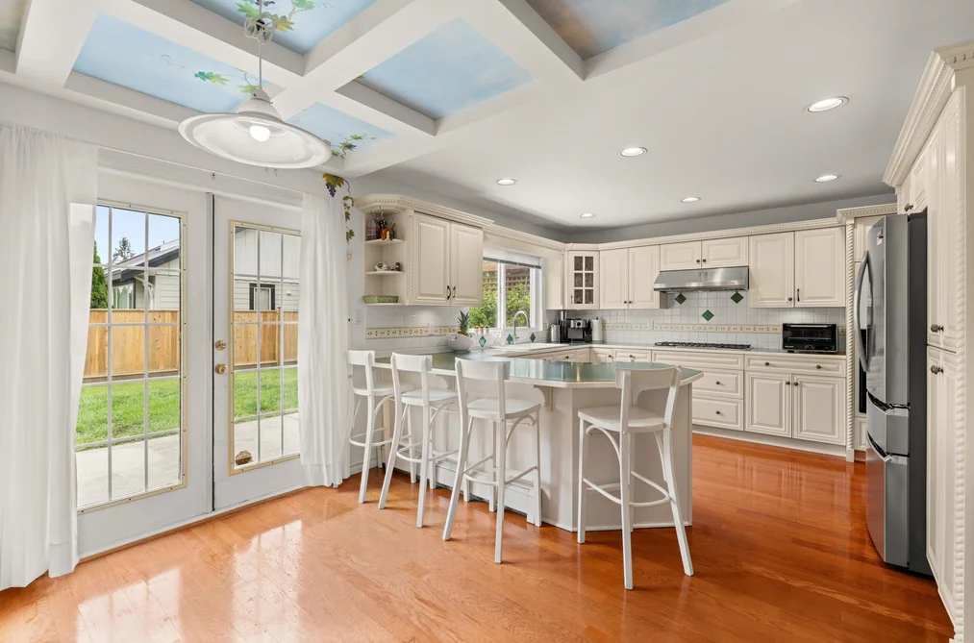
This well-built, solid 3,200 sq. ft. detached residence offers the perfect blend of space, comfort, and functionality for modern family living. Situated on a sun-drenched south-facing lot, this 5-bedroom home is thoughtfully designed with generous rooms, ample storage, and a versatile layout. The heart of the home features bright, inviting living spaces filled with natural light, seamlessly flowing into the outdoor areas ideal for entertaining and everyday enjoyment. Upstairs, five spacious bedrooms provide exceptional flexibility for growing families, guests, or multi-generational living. A large games room creates the perfect space for recreation, movie nights, or a children’s retreat, while the dedicated den offers an ideal work-from-home office or quiet study space.
This Single Family Residence home located at 5287 Crescent Drive, Delta is currently for sale and has been available on Strawhomes.com for 1 days. This property is listed at $1,599,900 with an estimated mortgage of $7,482* per month. It has 5 beds, 3 bathrooms, and is 3,157 square feet. The property was built in 1999. 5287 Crescent Drive, Delta BC V4K 2E1 is in the Hawthorne Houses neighbourhood Delta. Neilsen Grove, Delta Manor and Ladner Rural are nearby neighborhoods.
Facts & Features
Property
- Area Minor
- Hawthorne
- Postal Code
- V4K 2E1
- Property Sub Type
- Single Family Residence
- Year Built
- 1,999
- Size (Interior)
- 3,157 sqft
- Building Area Total
- 3,157 sqft
- Area Major
- Ladner
- Property Type
- Residential
- Status
- Active
- Last Modified
- 2026-05-25
Inside
- Bathrooms
- 2
- Main Level Bathrooms
- Laundry Features
- In Unit
- Flooring
- Hardwood, Tile, Wall/Wall/Mixed, Carpet
- Fireplace
- 1
- Rooms
- Above Grade Finished Area
- Below Grade Finished Area
- Kitchen Appliances
- Washer/Dryer, Dishwasher, Refrigerator, Stove, Microwave
- Bedrooms
- 5
- Half Bathrooms
- 1
- Patio And Porch Features
- Patio, Deck
- Fireplace Features
- Gas
- Window Features
- Window Coverings
Building
- Roof
- Asphalt
- Floor Area Below Grade
- Basement
- None
- Heating
- Baseboard, Hot Water, Radiant
- Foundation
- Slab
- Structure
- Residential Detached
- Levels
- Two
- Security Features
- Security System, Smoke Detector(s)
- Construction
- Log, Stone (Exterior), Stucco, Wood Siding
- Exterior Features
- Garden, Private Yard
Parking
- Parking Space (A)
- 7
- Parking Features
- Additional Parking, Garage Double, Front Access, Concrete, Garage Door Opener
- Garage
- Yes
Fees
- Taxes
- $6,516.99
- Tax Year
- 2,025
Utilities
- Utilities
- Community, Electricity Connected, Natural Gas Connected, Water Connected
- Sewer
- Public Sewer, Sanitary Sewer, Storm Sewer
- Water Source
- Public
Highlights
- Community Features
- Shopping Nearby
Land
- Lot Size Units
- Square Feet
- Lot Features
- Central Location, Near Golf Course, Recreation Nearby
- Lot Size (sq ft)
- 7,123
- Lot Size (acres)
- 0.16
- Fencing
- Fenced
- Frontage
- 104.99
- Lot Size Dimensions
- 32 x 31.39
- Lot Size Area
- 7,123
Listing Details
- MLS® Number
- R3127352
- Ownership
- Freehold NonStrata
- Age
- 27 years
- Main Floor Finished Area
- 1,395 sqft
- Listing Source
- GVR – FVREB – CADREB – BCNREB – Resi
Additional Property Details
- Above Grade Finished Area
- Below Grade Finished Area
- Basement Finished Area
- Main Floor Finished Area
- Main Level Bathrooms
- Age of Building
- Legal Description
- Distance to Transit
- Fireplace Features
- Patio & Porch
- Fencing
- Covered Parking Places
Rooms
Sold History
Listing records and last sold date for 5287 CRESCENT DRIVE, Delta BC V4K 2E1, Delta
| MLS® # | Date | Event | Price |
|---|---|---|---|
| XXXXXXXXXX | Xxx XX, XXXX | Listed | — |
Location
Similar Homes
Shop homes for sale similar to 5287 CRESCENT DRIVE, Delta BC V4K 2E1, Delta
About: 5287 CRESCENT DRIVE, Delta BC V4K 2E1, Delta
If this detached house isn't quite what you're looking for, view the other 746 single family homes for sale in Delta
This freehold detached house was built in 1999 and is currently listed at $507 per square foot. The property sits on a 7,123 sq ft lot with 104.99 feet of frontage. The property offers 7 parking spaces, a garage, 1 fireplace. Annual property taxes were assessed at $6,517 in 2025.
The address of 5287 CRESCENT DRIVE, Delta BC V4K 2E1 is situated in Delta, British Columbia. It is located within the Hawthorne neighborhood of the city.
Nearby neighbourhoods include Ladner Elementary, Ladner Rural and Delta Manor. Crescent has 6 homes currently on the market, while the district of Hawthorne has 32 postings on the market. That's just 4.3% of the 746 total listings for sale in the city of Delta. In Hawthorne, the average asking price for a detached house is $1,281,750, which translates to an estimated monthly mortgage payment of $5,994.* Notably, this is 0.9 times the average list price of $1,471,051 for a similar detached house in the city of Delta.
Hawthorne listed detached houses average 1,996 sq ft, 3 beds, and 3 baths.
The community around 5287 CRESCENT DRIVE, Delta BC V4K 2E1 has more detached houses for sale than townhouses.
The monthly payment amount is an approximation calculated loan requiring a 20% down payment at a 5% rate for a 5-year mortgage term
MLS®#: R3127352 · $1,599,900 · 5 bedroom detached house in Hawthorne Delta.