By Area
By Type
5089 59A STREET, Delta, BC — Residential for Sale - Main Photo
35

5089 59A STREET

Address5089 59A STREET, Delta BC V4K 3K1
List Price$1,569,900Est. $7,342/month
Beds5
Baths5
Sq Ft2,305
TypeHalf Duplex
StructureDuplex, Residential Attached
Year Built2026
Style3 Storey
Size2,305 sqft
Parking4 parking spots
Stories
Taxes
Strata
Pets
StatusFor Sale
MLS®#R3136467
Walk Score32
Added
Updated
Listed BySutton Group Seafair Realty
MLS RECIPROCITY

Property Description5089 59A STREET, Delta, BC

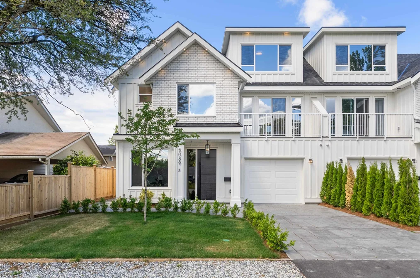
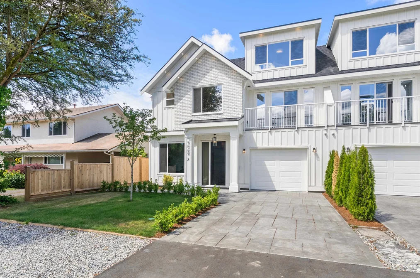
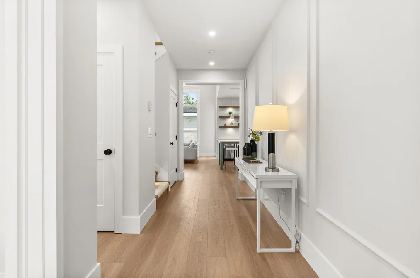
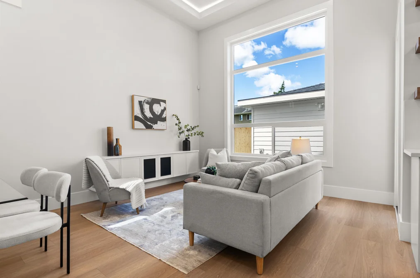
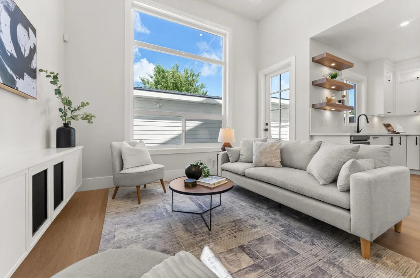
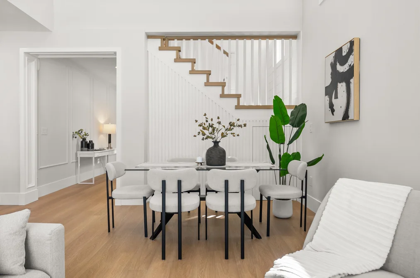
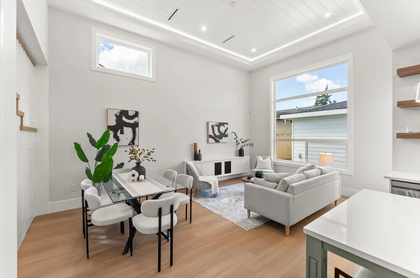
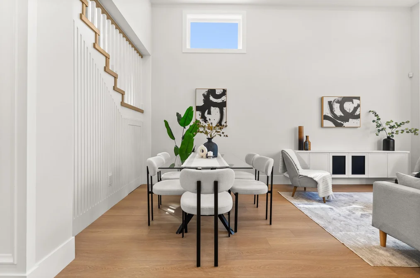
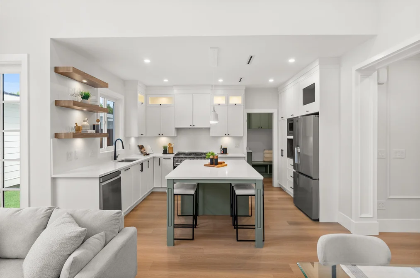
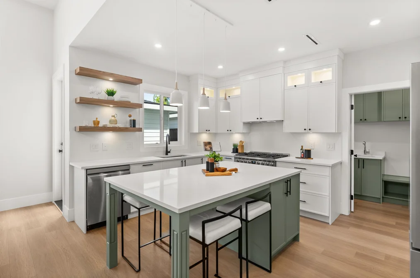
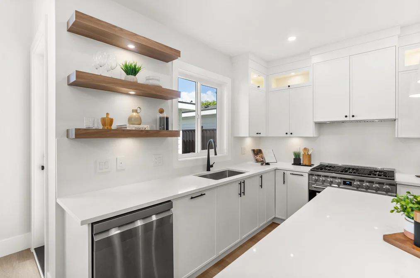
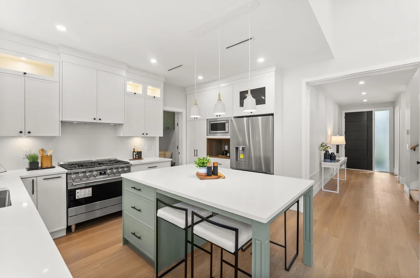
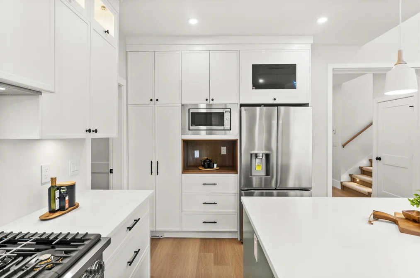
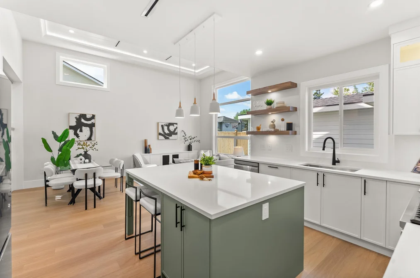
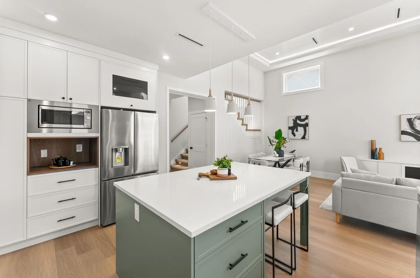
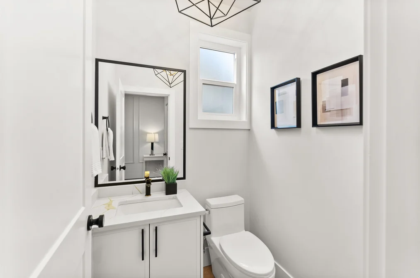
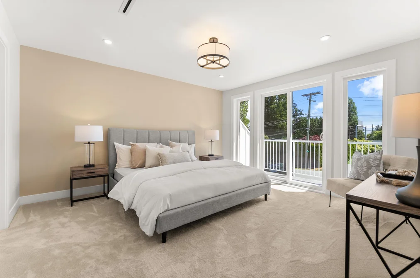
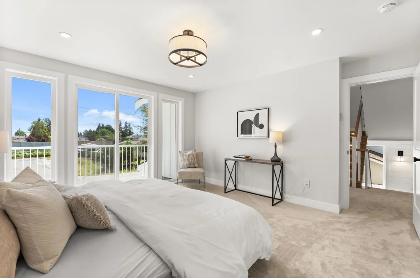
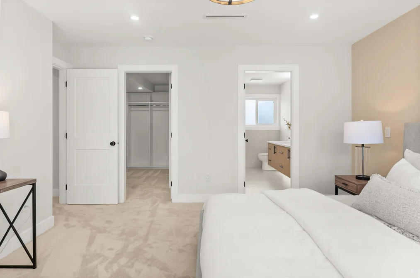
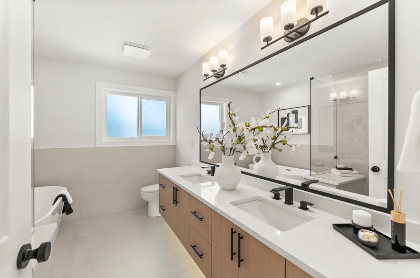
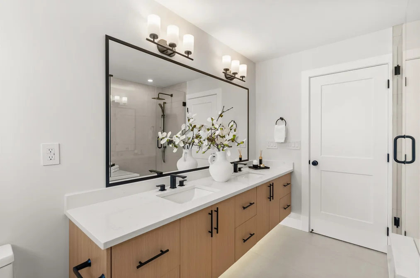
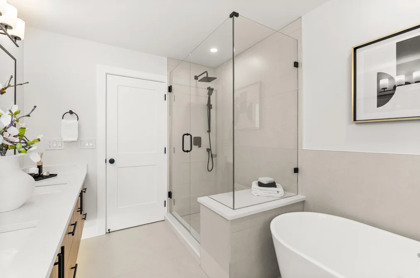
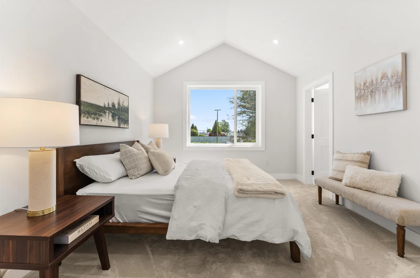
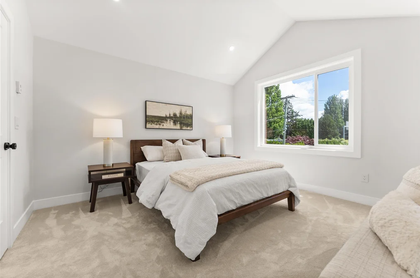
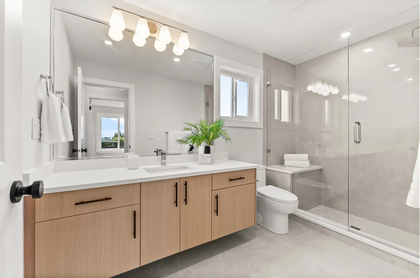
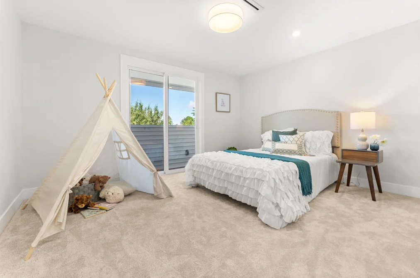
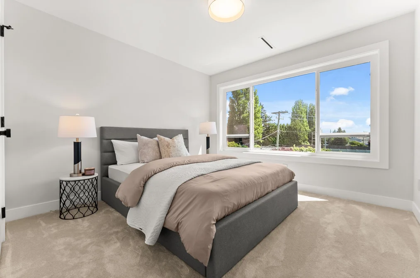
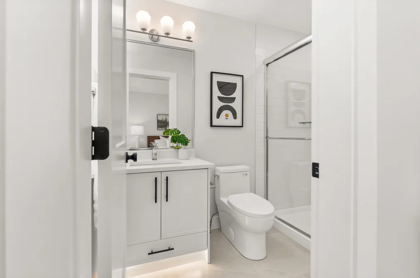
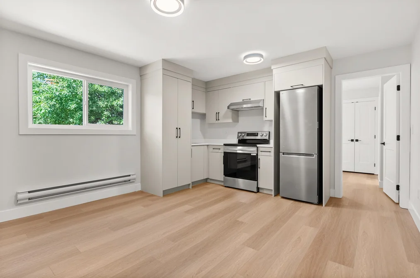
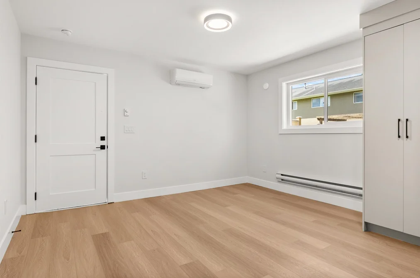
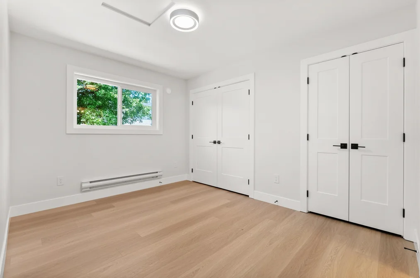
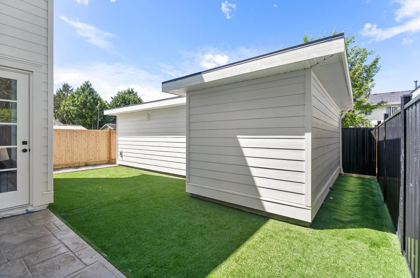
There’s a lovely sense of possibility in a brand new Ladner home, especially one designed to give young families more room as life grows. This 1/2 duplex offers a main home with an open-concept layout made for easy everyday connection, anchored by a great room with 13’ vaulted ceilings. The kitchen feels stylish and practical, with quartz counters, shaker cabinetry, stainless steel appliances and a 36" gas range for cooking and gathering. Spacious bedrooms give everyone room to settle in, while the primary suite offers a huge walk-in closet and spa-like ensuite. A/C, radiant heat and heat pump, and quality vinyl plank flooring add comfort throughout the seasons. Complete with a detached 1 bedroom garden suite, this elevated Ladner home offers modern living with smart long-term flexibility.

This Half Duplex home located at 5089 59a Street, Delta is currently for sale and has been available on Strawhomes.com for 2 days. This property is listed at $1,569,900 with an estimated mortgage of $7,342* per month. It has 5 beds, 5 bathrooms, and is 2,305 square feet. The property was built in 2026. 5089 59a Street, Delta BC V4K 3K1 is in the Hawthorne Townhouses neighbourhood Delta. Holly, Delta Manor and Neilsen Grove are nearby neighborhoods.

Facts & FeaturesProperty facts for 5089 59A STREET, Delta

Property

Area Minor
Hawthorne
Postal Code
V4K 3K1
Property Sub Type
Half Duplex
Year Built
2,026
Size (Interior)
2,305 sqft
Building Area Total
2,305 sqft
Area Major
Ladner
Property Type
Residential
Status
Active
Last Modified
2026-06-17

Inside

Bathrooms
4
Main Level Bathrooms
Flooring
Wall/Wall/Mixed
Rooms
Above Grade Finished Area
Below Grade Finished Area
Kitchen Appliances
Washer/Dryer, Dishwasher, Refrigerator, Stove, Microwave
Bedrooms
5
Half Bathrooms
1
Patio And Porch Features
Sundeck
Interior Features
Central Vacuum

Building

Roof
Asphalt
Floor Area Below Grade
Basement
None
Heating
Radiant
Foundation
Slab
Structure
Duplex, Residential Attached
Levels
Three Or More
Security Features
Security System
Construction
Frame Wood, Fibre Cement (Exterior), Mixed (Exterior)

Parking

Parking Space (A)
4
Parking Features
Garage Single
Garage
Yes

Utilities

Utilities
Electricity Connected, Natural Gas Connected, Water Connected
Sewer
Public Sewer, Sanitary Sewer, Storm Sewer
Water Source
Cistern

Highlights

Community Features
Shopping Nearby

Land

Lot Size Units
Square Feet
Lot Features
Central Location, Recreation Nearby
Lot Size (sq ft)
3,750
Lot Size (acres)
0.09
Fencing
Fenced
Frontage
37.5
Lot Size Dimensions
37.5 x 100
Lot Size Area
3,750

Additional Media

Virtual Tour
View Tour →

Listing Details

MLS® Number
R3136467
Ownership
Freehold Strata
Main Floor Finished Area
875 sqft
Listing Source
GVR – FVREB – CADREB – BCNREB – Resi

Additional Property Details

Above Grade Finished Area
Below Grade Finished Area
Basement Finished Area
Main Floor Finished Area
Main Level Bathrooms
Age of Building
Legal Description
Distance to Transit
Rentals Allowed
Management Company
Restrictions
Age Restriction
Fireplace Features
Patio & Porch
Fencing
Covered Parking Places

Rooms

Sign in to view room details

Sold HistoryListing records and last sold date for 5089 59A STREET, Delta

MLS® #DateEventPrice
XXXXXXXXXXXxx XX, XXXXListed
Join or Sign In • Real estate boards need a verified account to see listing features & sold data

Location

Similar HomesShop homes for sale similar to 5089 59A STREET, Delta

NeighbourhoodNearby Amenities, Schools, Commute and Travel Times near - 5089 59a Street, Delta

AreaAvg. PriceUpdated
This Home$1,569,900Jun 16, 2026
Delta$1,362,146Jul 7, 2026
Hawthorne$1,342,587Jul 7, 2026

Amenities

Grocery Stores

  • Safeway Trenant Park1.47 km
  • Watkins Products Independent Consultant - Alison Platt1.51 km
  • Save-On-Foods1.67 km

Malls

  • Trenant Park Square1.56 km
  • Coppersmith Corner Shopping Centre4.96 km
  • Tsawwassen Commons6.29 km

Pharmacy

  • Harvest Drive Pharmacy1.23 km

Liquor

  • The Landing Liquor Store1.16 km

Libraries

  • Ladner Pioneer Library1.96 km
  • Richmond Public Library, Ironwood Branch4.77 km

Entertainment & Sports

Movie Theaters

  • Imax Theatre4.32 km
  • SilverCity Riverport Cinemas4.42 km

Restaurants

  • Maguro Sushi1.55 km
  • Fatburger1.58 km
  • Ricky's All Day Grill1.60 km

Nightlife

  • The Landing Pub & Grill1.15 km
  • Sundance Pub and Inn1.43 km
  • Speed's Neighborhood Pub2.08 km

Arenas

  • Minoru Arenas10.55 km
  • Planet Ice - Delta10.69 km

Health and Fitness

Fitness

  • Ladner Leisure Centre0.99 km
  • Anytime Fitness Ladner1.50 km

Golf

  • The Links at Hampton Cove2.01 km
  • Hybis Golf4.30 km
  • Kings Links Golf Course By The Sea4.32 km

Hospitals

  • Delta Hospital1.21 km
  • Richmond Hospital10.53 km

Parks

Parks Nearby

  • Beachwood Park0.10 km
  • Leslie Park0.88 km
  • Ladner Skatepark1.11 km

Trails Nearby

  • Island Tip Trail2.78 km
  • Horseshoe Slough Trail3.89 km
  • Dyke Trail Dog Park5.64 km

Public Recreation Center

  • Ladner Leisure Centre1.01 km
  • Ladner Community Centre1.86 km
  • Watermania Aquatic Centre4.52 km

Museum

  • Britannia Heritage Shipyard8.69 km
  • Steveston Museum9.60 km

University & College

  • British Columbia Institute of Technology - Aerospace Technology Campus7.71 km
  • Trinity Western University - Richmond9.04 km
  • CDI College - South Surrey9.05 km

Preschools

  • Ladner Animal Crackers0.95 km

Downtown

  • Downtown Richmond9.61 km

Skytrain Station

  • Richmond–Brighouse Station Skytrain9.94 km

Bus Stations

  • Northbound Hwy 17A @ Hwy 100.47 km
  • Eastbound Hwy 10 @ 62 St0.74 km
  • Northbound Harvest Dr @ Ladner Trunk Rd0.79 km
  • Northbound 57 St @ 48B Ave0.79 km
  • Southbound Harvest Dr @ Ladner Trunk Rd0.84 km

Airports

  • Boundary Bay Airport (CZBB)4.35 km

BC Ferries

  • BC Ferries Tsawwassen Ferry Terminal10.93 km

Elementary

  • Hawthorne Elementary0.96 km
  • Holly0.97 km
  • Hawthorne0.99 km

Secondary

  • Delta Secondary1.97 km
  • Delta2.13 km
  • Southpointe6.52 km

About: 5089 59A STREET, Delta

Explore 499 detached houses in Delta to find your ideal property.

This freehold half duplex was built in 2026 and is currently listed at $681 per square foot. The property sits on a 3,750 sq ft lot with 37.5 feet of frontage. The property offers 4 parking spaces, a garage.

Located in the city of Delta, within the province of British Columbia, the address 5089 59A STREET resides in the Hawthorne neighbourhood of Delta.

Nearby neighbourhoods include Ladner Elementary, Ladner Rural and Delta Manor. 59a has 2 homes currently on the market, while the district of Hawthorne has 16 postings on the market. This is roughly 3.2% of Delta's total 499 listings on the market. In Hawthorne, the average asking price for a half duplex is $1,342,587, which translates to an estimated monthly mortgage payment of $6,279.* Notably, this is 1.0 times the average list price of $1,360,056 for a similar half duplex in the city of Delta.

The average Hawthorne listed detached house is 2,020 sq ft, has 4 beds, and 3 baths.

The community around 5089 59A STREET has more detached houses for sale than townhouses.

The monthly payments provided are an approximation calculated for a mortgage loan with a down payment of 20% @ 5% interest rate over a 5-year mortgage term.

MLS®#: R3136467 · $1,569,900 · 5 bedroom half duplex in Hawthorne Delta.

FAQs About 5089 59a Street, Delta

What is the square footage of this house?
5089 59a Street, MLS® R3136467 has a size of 2,305 sqft and a lot size of 3,750 sqft. This is above the average square footage for house in the Hawthorne neighbourhood, which is 2,224 sqft.
What are nearby schools to 5089 59a Street, Delta?
Nearby secondary schools include Delta, Southpointe and South Delta. Nearby elementary schools include Holly, Hawthorne and Delta Christian.
How many bedrooms and bathrooms does this home have?
There are 5 bedrooms and 5 bathrooms in this house at 5089 59a Street, MLS® R3136467.
Does this house have parking available?
Yes, there is parking available for the house at 5089 59a Street with 4 spots.
Is 5089 59a Street, Delta, walkable?
With a Walk Score™ of 32, this home is considered car-dependent with most errands require a car.
How does 5089 59a Street compare to other homes selling in Hawthorne, Delta?
This home is listed at 4.7% above average house prices for Hawthorne and has been on the market for 6 days fewer than the typical home in that neighbourhood.