4231 Corless Road, Richmond, BC
•Boyd ParkFor Sale
96 days
- $1,699,000
- 4 bed
- 3 bath
- 2097 sqft
- Built in 1979
MLS® R3112745
•RE/MAX Crest Realty



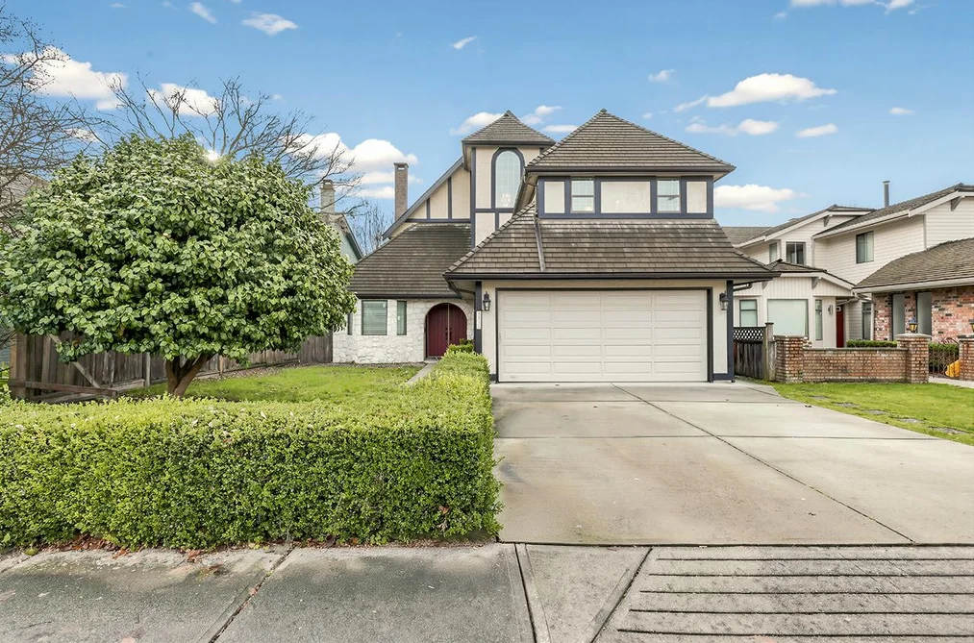
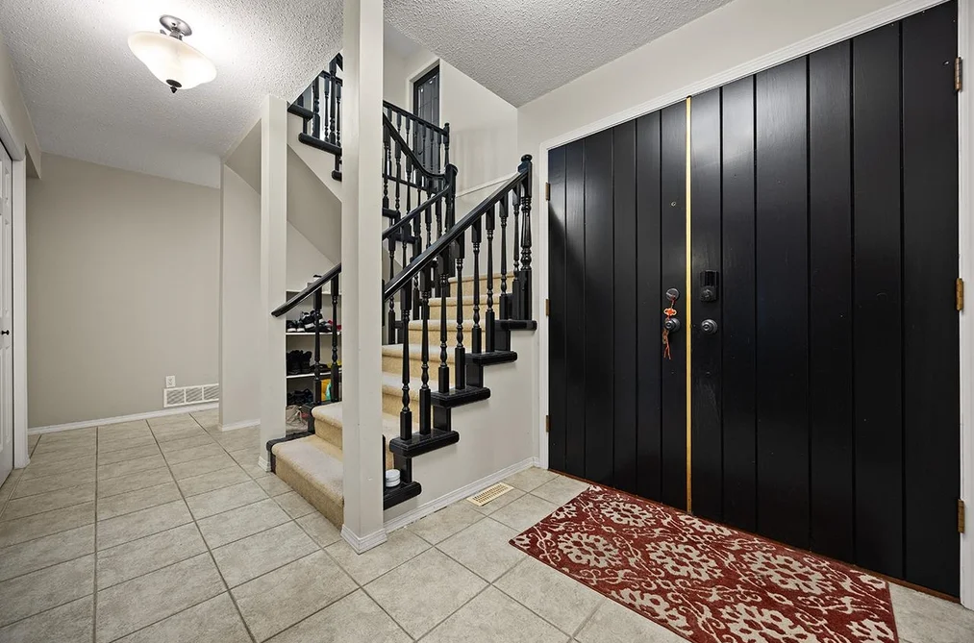
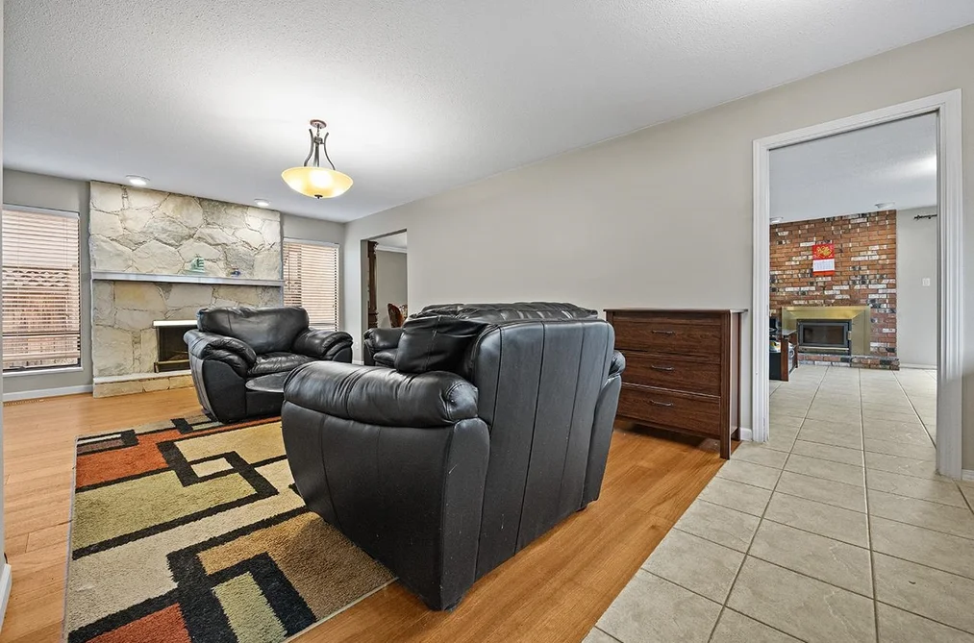
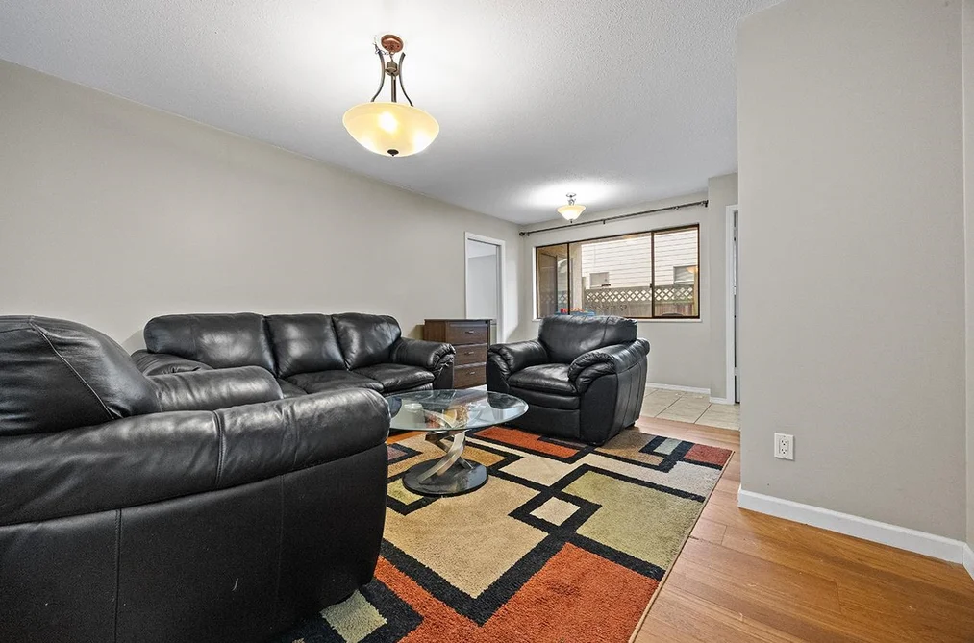
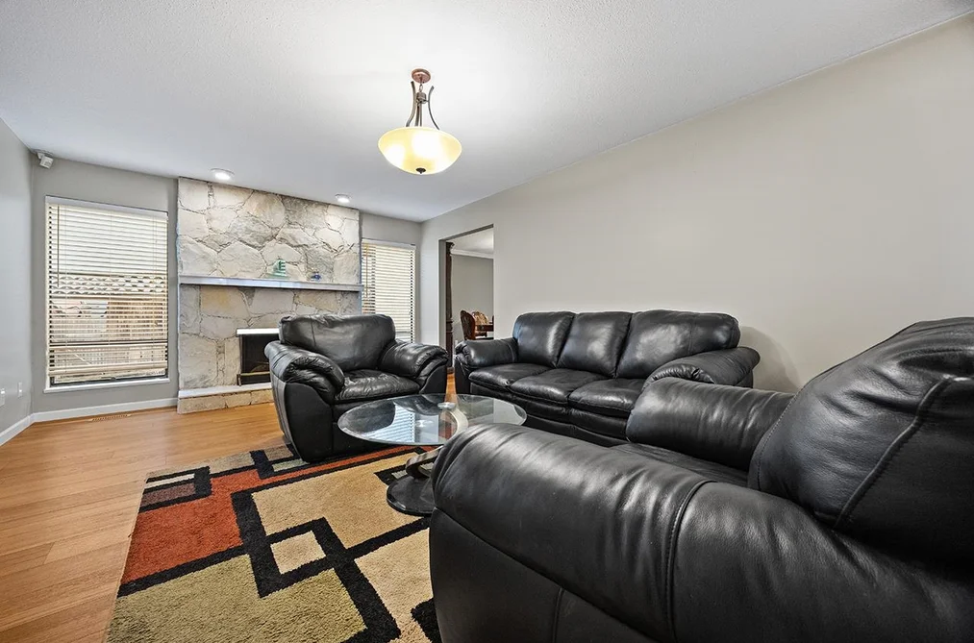
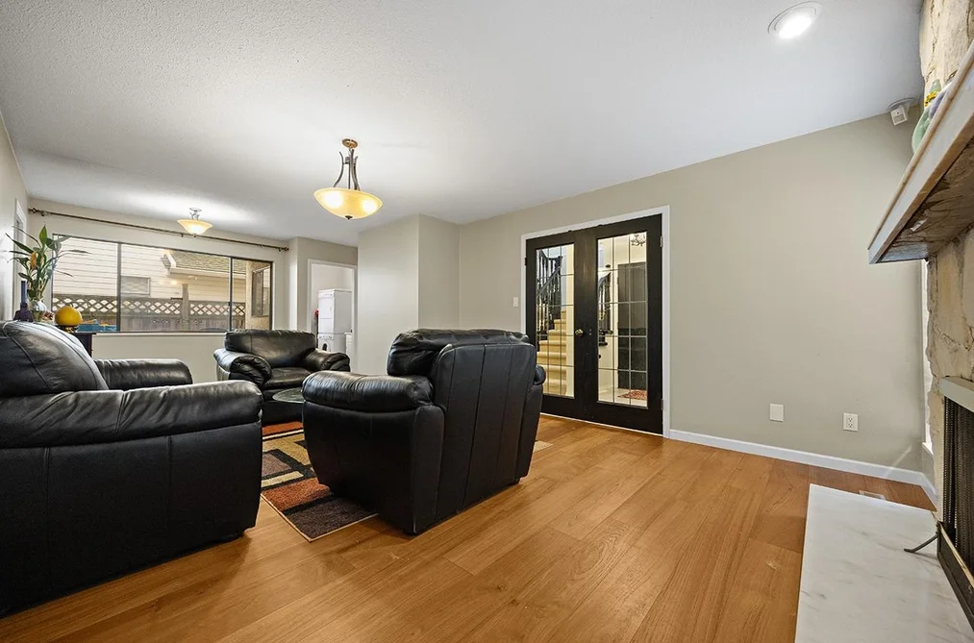
Executive home in prestigious Pendlebury Gardens, Boyd Park! Offering 2,859 sqft with 6 bedrooms and 3 full bathrooms, this spacious home features 5 bedrooms upstairs plus a main floor bedroom and full bath — perfect for guests, seniors, or a home office. Bright living areas open to a sunny south-facing backyard with stamped concrete and a fully equipped outdoor kitchen, ideal for entertaining. Conveniently located near Seafair & Steveston shopping, transit, golf courses, community centre, and top schools. Exceptional value in desirable West Richmond!
This Single Family Residence home located at 4420 Waller Drive, Richmond is currently for sale and has been available on Strawhomes.com for 57 days. This property is listed at $1,699,000 with an estimated mortgage of $7,946* per month. It has 6 beds, 3 bathrooms, and is 2,859 square feet. The property was built in 1981. 4420 Waller Drive, Richmond BC V7E 5J5 is in the Boyd Park Houses neighbourhood Richmond. Seafair, Steveston North and Steveston South are nearby neighborhoods.
Selling
| MLS® # | Date | Event | Price |
|---|---|---|---|
| XXXXXXXXXX | Xxx XX, XXXX | Listed | — |
| XXXXXXXXXX | Xxx XX, XXXX | Xxxxxxx | $X,XXX,XXX |
| Xxx XX, XXXX | Xxxxxx | $X,XXX,XXX |


| Area | Avg. Price | Updated |
|---|---|---|
| This Home | $1,699,000 | May 25, 2026 |
| Richmond | $1,414,204 | Jul 7, 2026 |
| Boyd Park | $1,436,166 | Jul 7, 2026 |
With 2,057 houses for sale in Richmond, finding your perfect home will be easy.
This freehold detached house was built in 1981 and is currently listed at $594 per square foot. The property sits on a 4,605 sq ft lot with 44 feet of frontage. The property offers 6 parking spaces, a garage, 1 fireplace. Annual property taxes were assessed at $5,554 in 2025.
Located in the city of Richmond, within the province of British Columbia, the address 4420 WALLER DRIVE resides in the Boyd Park neighbourhood of Richmond.
Neighboring communities include Seafair, Lackner and Quilchena RI. Waller has 1 homes currently on the market, while the district of Boyd Park has 35 postings on the market. This represents approximately 1.7% of the total 2,057 properties listed for sale in Richmond. In Boyd Park, the average asking price for a detached house is $1,470,079, which translates to a monthly mortgage payment of around $6,875.* This is 1.0 times the average price of $1,415,477 for a similar detached house in the city of Richmond.
Detached houses listed in Boyd Park are an average of 2,159 sq ft, with 4 beds and 3 baths.
The community around 4420 WALLER DRIVE has more detached houses for sale than townhouses.
The monthly payments provided are an approximation calculated for a mortgage loan with a down payment of 20% @ 5% interest rate over a 5-year mortgage term.
MLS®#: R3127348 · $1,699,000 · 6 bedroom detached house in Boyd Park Richmond.