By Area
By Type
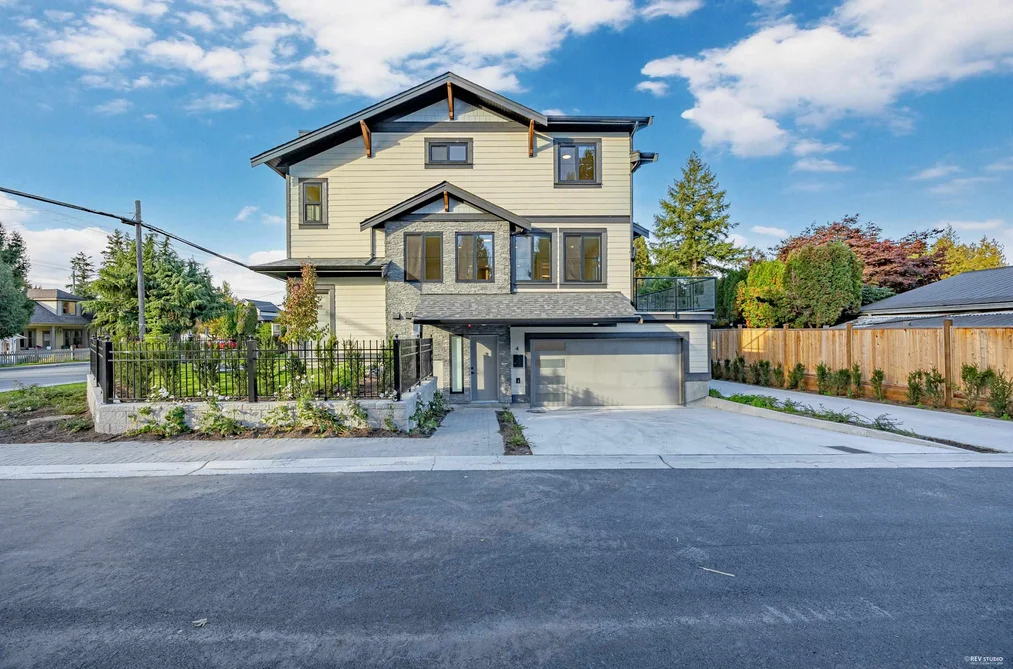
4 11384 207 STREET, Maple Ridge, BC — Residential for Sale - Main Photo
40

4 11384 207 STREET

Address4 11384 207 STREET, Maple Ridge BC V2X 1W6
List Price$999,900Est. $4,676/month
Beds4
Baths3
Sq Ft2,079
TypeTownhouse
StructureResidential Attached
Year Built2024
Size2,079 sqft
Parking4 parking spots
Stories3
Taxes$4,897.03 /yr (2025)
Strata$500.02/mo
PetsCats OK, Dogs OK, Number Limit (One), Yes With Restrictions
StatusFor Sale
MLS®#R3116233
Walk Score68
Added
Updated
Listed BySelmak Realty Limited
MLS RECIPROCITY

Property Description4 11384 207 STREET, Maple Ridge, BC

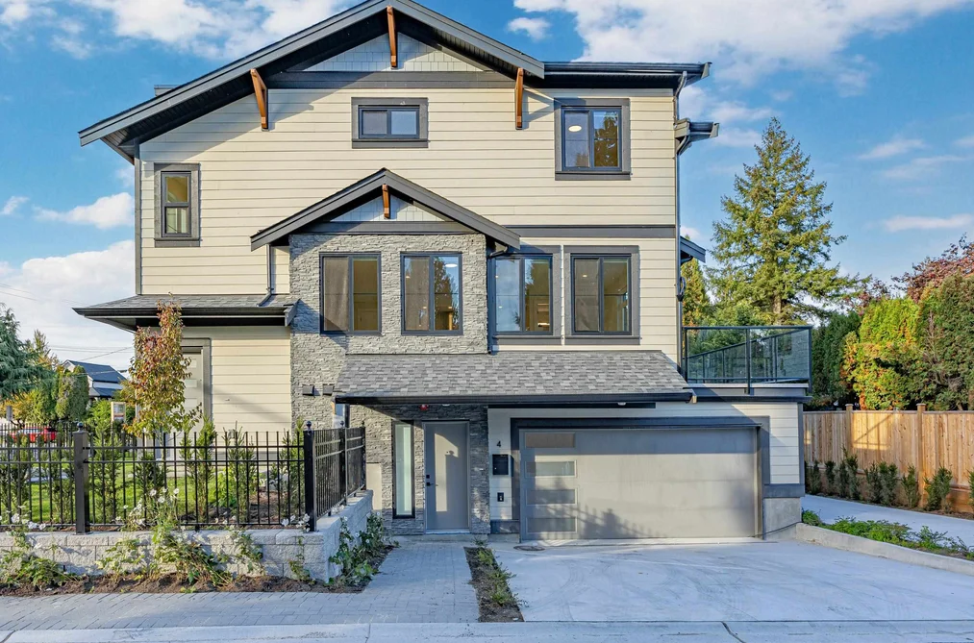
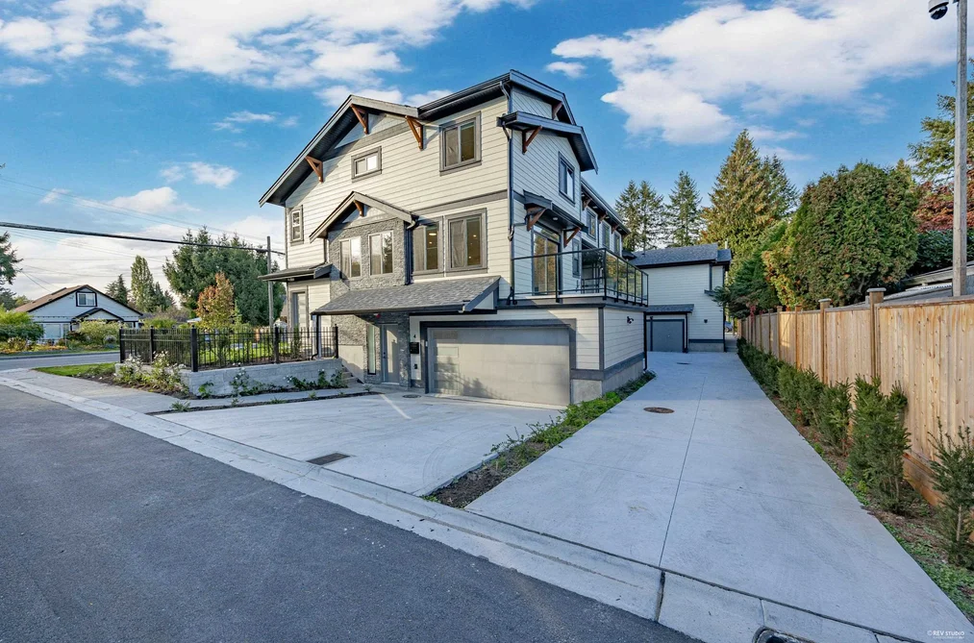
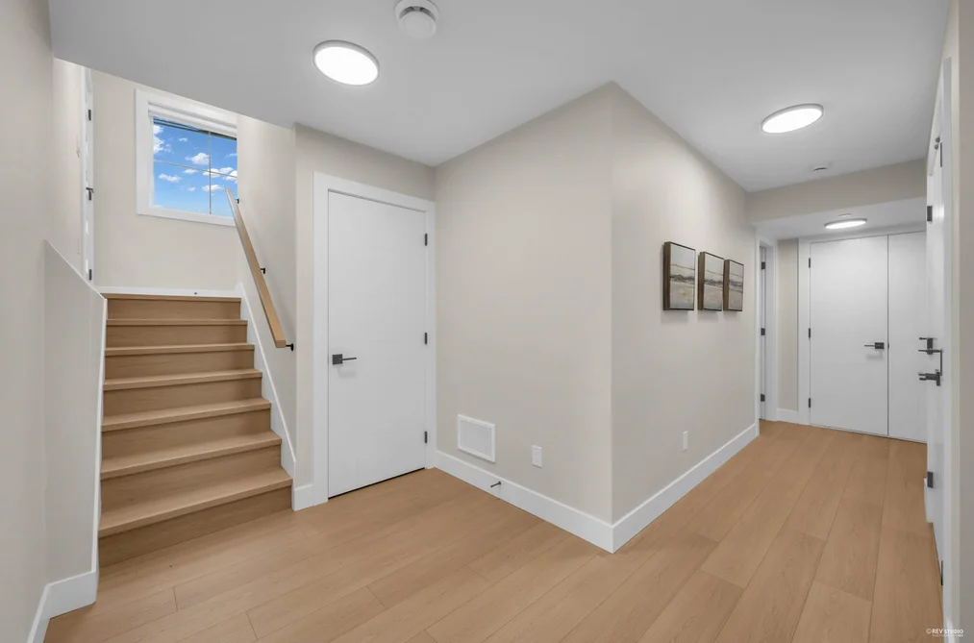
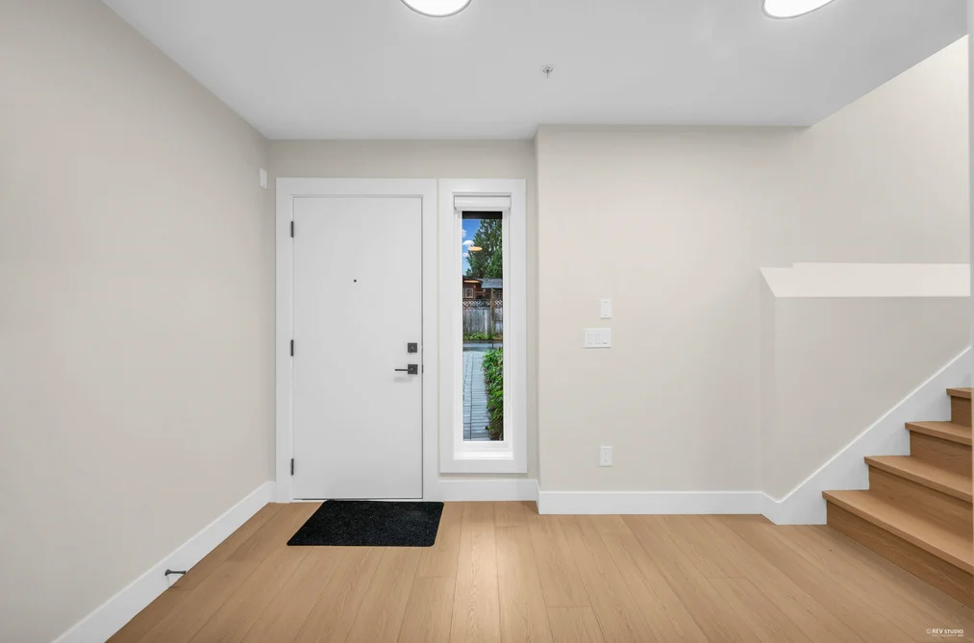
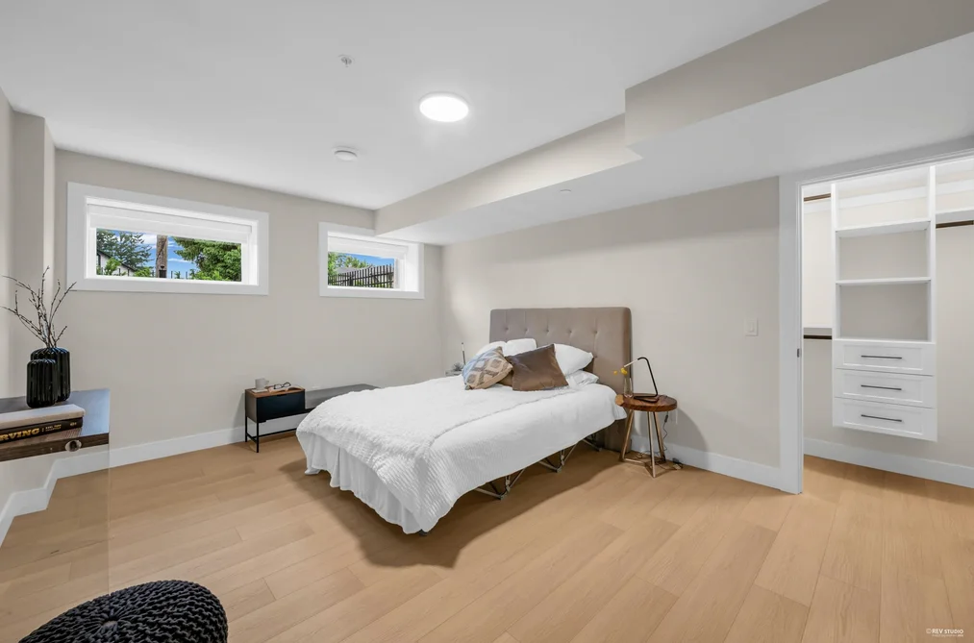
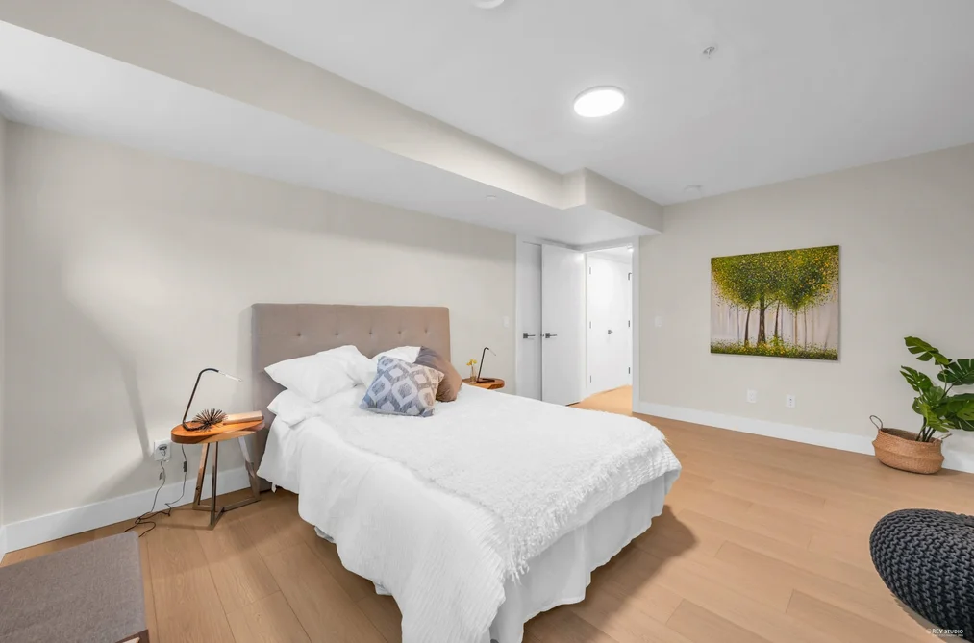
WELCOME TO THIS BEAUTIFUL BRAND NEW EXECUTIVE STYLE HOME AT 11384 207 STREET, MAPLE RIDGE. WITH 4 SPACIOUS BEDROOMS AND 2.5 STYLISH BATHROOMS, THIS HOME FEATURES MODERN DESIGN AND QUALITY FINISHES THROUGHOUT. ENJOY THE CONVENIENCE OF A DOUBLE CAR GARAGE AND A PRIVATE YARD SPACE. CONVENIENTLY LOCATED, YOU’LL HAVE QUICK ACCESS TO ALL LEVELS OF SCHOOLS, RECREATIONAL OPTIONS, AND AMENITIES SUCH AS THE MAPLE RIDGE GOLF COURSE AND HAMMOND STADIUM. COMMUTERS WILL APPRECIATE THE EASY ACCESS TO TRANSIT SERVICES, INCLUDING THE WEST COAST EXPRESS, AS WELL AS THE GOLDEN EARS BRIDGE AND #7 LOUGHEED HIGHWAY. WITH SHOPPING AND PARKS JUST MINUTES AWAY, THIS HOME PERFECTLY BLENDS LUXURY AND CONVENIENCE. DON’T MISS THE CHANCE TO MAKE IT YOURS!

This Townhouse home located at 11384 207 Street, Maple Ridge is currently for sale and has been available on Strawhomes.com for 6 days. This property is listed at $999,900 with an estimated mortgage of $4,676* per month. It has 4 beds, 3 bathrooms, and is 2,079 square feet. The property was built in 2024. 4 11384 207 Street, Maple Ridge BC V2X 1W6 is in the Southwest Maple Ridge Townhouses neighbourhood Maple Ridge. Northwest Maple Ridge, West Central and East Central are nearby neighborhoods.

Video Tour

Facts & FeaturesProperty facts for 4 11384 207 STREET, Maple Ridge

Property

Area Minor
Southwest Maple Ridge
Postal Code
V2X 1W6
Property Sub Type
Townhouse
Year Built
2,024
Size (Interior)
2,079 sqft
Building Area Total
2,079 sqft
Area Major
Maple Ridge
Property Type
Residential
Status
Active
Last Modified
2026-04-27

Inside

Bathrooms
2
Main Level Bathrooms
Flooring
Laminate, Tile
Fireplace
1
Rooms
Above Grade Finished Area
Below Grade Finished Area
Kitchen Appliances
Washer/Dryer, Dishwasher, Refrigerator, Stove, Microwave
Bedrooms
4
Half Bathrooms
1
Patio And Porch Features
Patio, Deck
Fireplace Features
Insert, Electric
Window Features
Window Coverings

Building

Roof
Asphalt
Floor Area Below Grade
Basement
Finished
Stories
3
Heating
Forced Air, Natural Gas
Foundation
Concrete Perimeter
Structure
Residential Attached
Levels
Two
Security Features
Prewired, Smoke Detector(s), Fire Sprinkler System
Construction
Frame Wood, Fibre Cement (Exterior), Mixed (Exterior), Stone (Exterior)
Exterior Features
Balcony, Private Yard

Parking

Parking Space (A)
4
Parking Features
Garage Double, Front Access, Concrete, Garage Door Opener
Garage
Yes

Fees

Taxes
$4,897.03
Tax Year
2,025
Maintenance Fee
$500.02/month
Common Elements Included
Management

Utilities

Utilities
Electricity Connected, Natural Gas Connected, Water Connected
Sewer
Public Sewer, Sanitary Sewer, Storm Sewer
Water Source
Public

Highlights

Building Amenities
Management
Community Features
Shopping Nearby

Land

Lot Features
Near Golf Course
Fencing
Fenced

Listing Details

MLS® Number
R3116233
Ownership
Freehold Strata
Age
2 years
Main Floor Finished Area
797 sqft
Listing Source
GVR – FVREB – CADREB – BCNREB – Resi
Pets Allowed
Cats OK, Dogs OK, Number Limit (One), Yes With Restrictions

Additional Property Details

Above Grade Finished Area
Below Grade Finished Area
Basement Finished Area
Main Floor Finished Area
Main Level Bathrooms
Age of Building
Legal Description
Distance to Transit
Rentals Allowed
Management Company
Restrictions
Age Restriction
Fireplace Features
Patio & Porch
Fencing
Covered Parking Places

Rooms

Sign in to view room details

Sold HistoryListing records and last sold date for 4 11384 207 STREET, Maple Ridge

Selling

MLS® #DateEventPrice
XXXXXXXXXXXxx XX, XXXXListed
XXXXXXXXXXXxx XX, XXXXXxxxxxx$X,XXX,XXX
Xxx XX, XXXXXxxxxx$X,XXX,XXX
XXXXXXXXXXXxx XX, XXXXXxxxxxx$X,XXX,XXX
Xxx XX, XXXXXxxxxx$X,XXX,XXX
XXXXXXXXXXXxx XX, XXXXXxxxxxx$X,XXX,XXX
Xxx XX, XXXXXxxxxx$X,XXX,XXX
XXXXXXXXXXXxx XX, XXXXXxxxxxx$X,XXX,XXX
Xxx XX, XXXXXxxxxx$X,XXX,XXX
Join or Sign In • Real estate boards need a verified account to see listing features & sold data

Location

Similar HomesShop homes for sale similar to 4 11384 207 STREET, Maple Ridge

NeighbourhoodNearby Amenities, Schools, Commute and Travel Times near - 11384 207 Street, Maple Ridge

AreaAvg. PriceUpdated
This Home$999,900Apr 23, 2026
Maple Ridge$1,318,891Jul 7, 2026
Southwest Maple Ridge$1,101,455Jul 7, 2026

Amenities

Grocery Stores

  • M&M Food Market1.04 km
  • Save-On-Foods1.27 km
  • Safeway Maple Ridge1.58 km

Malls

  • Westridge Centre1.09 km
  • Westgate Shopping Centre1.43 km
  • Meadowtown Centre2.30 km

Pharmacy

  • Medlandia Pharmacy1.04 km

Liquor

  • Maple Ridge Liquor Store0.97 km

Libraries

  • Little Free Library2.38 km
  • Pitt Meadows Public Library3.40 km

Entertainment & Sports

Movie Theaters

  • Cineplex Odeon Meadowtown Cinemas2.42 km
  • Hollywood 3 Pitt Meadows3.83 km

Restaurants

  • Andiamo's Pizza and Pasta0.95 km
  • Donair Affair Maple Ridge(Donair Castle)0.96 km
  • Si Senior Machete Mexican Grill0.96 km

Nightlife

  • Townhall Public House Maple Ridge0.98 km
  • Shooter's Bar1.20 km
  • Fox's Reach Pub & Grill1.42 km

Arenas

  • Rotary Stadium10.62 km
  • Cloverdale Arena12.43 km

Health and Fitness

Fitness

  • Fitness Unlimited Health Club1.17 km
  • My Gym Children's Fitness Centre1.21 km

Golf

  • Maple Ridge Golf Course0.38 km
  • Bonson Park2.20 km
  • Meadow Gardens Golf Club2.36 km

Hospitals

  • Ridge Meadows Hospital1.30 km
  • Langley Memorial Hospital13.14 km

Parks

Parks Nearby

  • Hammond Stadium0.36 km
  • Maple Ridge Dyke Dog Park0.45 km
  • Pitt Meadows Community Garden1.91 km

Trails Nearby

  • Derby Reach Regional Park4.01 km
  • Fort to fort trail5.69 km
  • Trail Pavilion6.77 km

Public Recreation Center

  • Hammond Community Centre0.26 km
  • Pitt Meadows Family Recreation Centre3.42 km
  • Leisure Centre3.67 km

Museum

  • Maple Ridge Art Gallery3.34 km
  • Pitt Meadows Museum3.53 km

University & College

  • Justice Institute Of British Columbia (JIBC) Maple Ridge Campus10.80 km
  • Kwantlen Polytechnic University - Langley Campus11.09 km
  • Academy of Learning Career College12.89 km

Preschools

  • Fundamentals Childcare Centre Inc0.36 km

Downtown

  • Downtown Surrey14.41 km

Skytrain Station

  • Lincoln Station Skytrain13.25 km

Bus Stations

  • Southbound 207 St @ Lorne Ave0.21 km
  • Westbound Maple Cres @ 206 St0.52 km
  • Northbound Blakely Rd @ 117 Ave0.68 km
  • Northbound Bonson Rd @ 114B Ave0.69 km
  • Eastbound Princess St @ Ditton St1.03 km

Airports

  • Abbotsford International Airport (YXX)28.76 km

West Coast Express

  • Maple Meadows Station West Coast Express1.94 km

Elementary

  • Maple Ridge0.41 km
  • Hammond0.80 km
  • Maple Ridge Christian1.63 km

Secondary

  • Westview1.69 km
  • Westview Secondary1.75 km
  • Glenwood Elementary2.10 km

About: 4 11384 207 STREET, Maple Ridge

If this townhouse isn't quite what you're looking for, view the other 924 townhomes for sale in Maple Ridge

This freehold townhouse was built in 2024 and is currently listed at $481 per square foot. Monthly strata fees for this unit are $500.02. The property offers 4 parking spaces, a garage, 1 fireplace. Annual property taxes were assessed at $4,897 in 2025.

The address of 4 11384 207 STREET, unit number 4, is situated in Maple Ridge, British Columbia. It is located within the Southwest Maple Ridge neighborhood of the city.

Nearby neighbourhoods include Northwest Maple Ridge, West Central and East Central. 207 has 6 homes currently on the market, while the district of Southwest Maple Ridge has 83 postings on the market. This is roughly 9.0% of Maple Ridge's total 924 listings on the market. In Southwest Maple Ridge, the average asking price for a townhouse is $1,100,858, which translates to an estimated monthly mortgage payment of $5,148.* Notably, this is 0.8 times the average list price of $1,320,251 for a similar townhouse in the city of Maple Ridge.

Southwest Maple Ridge listed townhouses average 1,731 sq ft, 3 beds, and 2 baths.

The majority of properties for sale in the community around 4 11384 207 STREET are townhouses, not apartments/condos.

The monthly payments provided are an approximation calculated for a mortgage loan with a down payment of 20% @ 5% interest rate over a 5-year mortgage term.

MLS®#: R3116233 · $999,900 · 4 bedroom townhouse in Southwest Maple Ridge Maple Ridge.

FAQs About 11384 207 Street, Maple Ridge

What is the square footage of this townhouse?
11384 207 Street, MLS® R3116233 has a size of 2,079 sqft. This is above the average square footage for townhouse in the Southwest Maple Ridge neighbourhood, which is 1,337 sqft.
What are nearby schools to 11384 207 Street, Maple Ridge?
Nearby secondary schools include Westview, Maple Ridge and Thomas Haney. Nearby elementary schools include Maple Ridge, Hammond and Maple Ridge Christian.
How many bedrooms and bathrooms does this home have?
There are 4 bedrooms and 3 bathrooms in this townhouse at 11384 207 Street, MLS® R3116233.
Does this townhouse have parking available?
Yes, there is parking available for the townhouse at 11384 207 Street with 4 spots.
What are annual taxes for 11384 207 Street, Maple Ridge, BC?
Annual taxes for this home are estimated at $4,897 per year based on 2025 tax year reports.
Is 11384 207 Street, Maple Ridge, walkable?
With a Walk Score™ of 68, this home is considered somewhat walkable with some errands that can be accomplished by foot and nearby transit options.
How does 11384 207 Street compare to other homes selling in Southwest Maple Ridge, Maple Ridge?
This home is listed at 52.1% above average townhouse prices for Southwest Maple Ridge and has been on the market for 53 days fewer than the typical home in that neighbourhood.