By Area
By Type
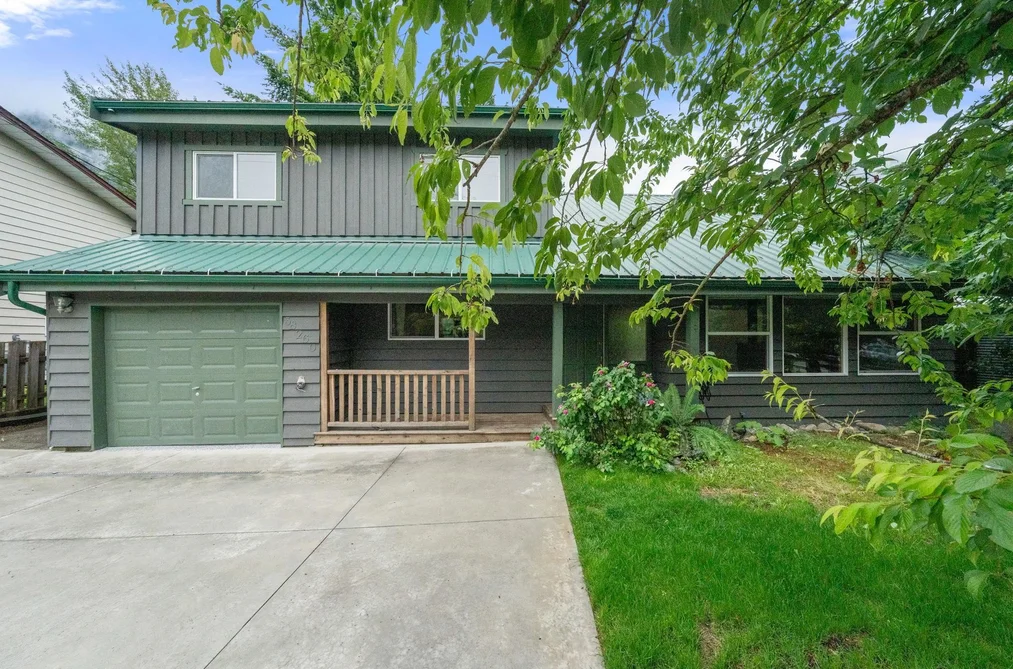
38260 WESTWAY AVENUE, Squamish, BC — Residential for Sale - Main Photo
32

38260 WESTWAY AVENUE

Address38260 WESTWAY AVENUE, Squamish BC V8B 0Y5
List Price$1,539,000Est. $7,197/month
Beds5
Baths2
Sq Ft2,316
TypeSingle Family Residence
StructureResidential Detached
Year Built1982
Size2,316 sqft
Lot Size8,400 sq ft
Parking4 parking spots
Taxes$5,077.6 /yr (2025)
StatusFor Sale
MLS®#R3135237
Walk Score24
Added
Updated
Listed ByBlack Tusk Realty
MLS RECIPROCITY

Property Description38260 WESTWAY AVENUE, Squamish, BC

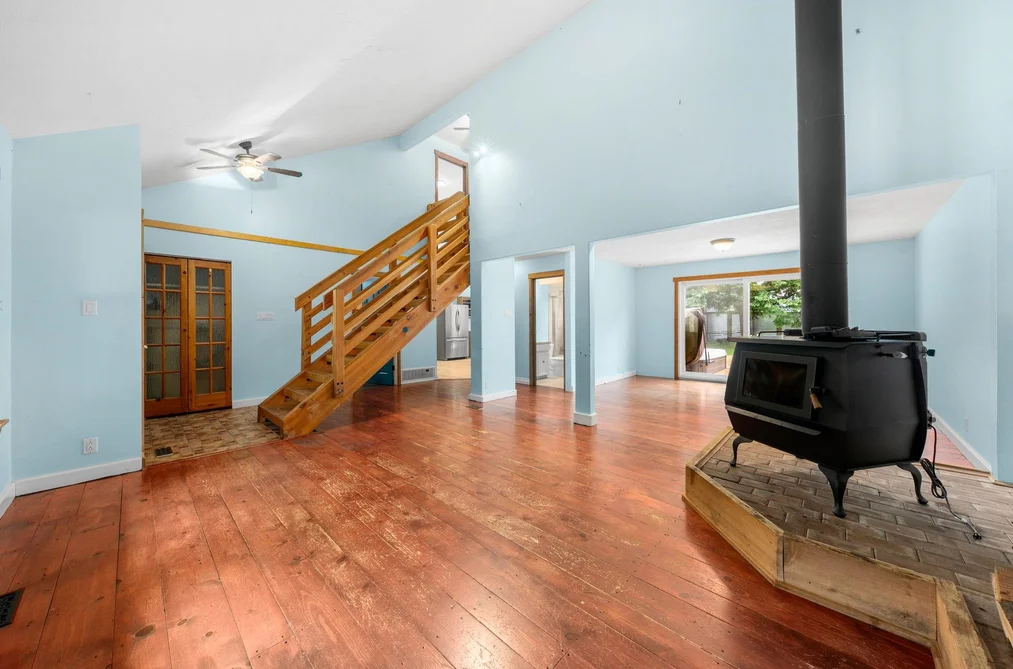
A warm and inviting family home in the heart of Valleycliffe, offering the perfect blend of comfort, character, and outdoor living. Enjoy a gorgeous kitchen overlooking the large fenced backyard, an open living area with wood stove, and hardwood flooring throughout. The backyard is an entertainer's dream, featuring a hot tub, sauna, and privacy fence, making it the perfect space for hosting friends or unwinding after a day in the mountains. Upstairs offers 4 bedrooms plus a family room. The south facing backyard captures amazing mountain views, all minutes from world class hiking and biking trails, schools, shopping, transit, and highway access. Move in ready and ready to enjoy.

This Single Family Residence home located at 38260 Westway Avenue, Squamish is currently for sale and has been available on Strawhomes.com for 36 days. This property is listed at $1,539,000 with an estimated mortgage of $7,197* per month. It has 5 beds, 2 bathrooms, and is 2,316 square feet. The property was built in 1982. 38260 Westway Avenue, Squamish BC V8B 0Y5 is in the Valleycliffe Houses neighbourhood Squamish.

Facts & FeaturesProperty facts for 38260 WESTWAY AVENUE, Squamish

Property

Area Minor
Valleycliffe
Postal Code
V8B 0Y5
Property Sub Type
Single Family Residence
Year Built
1,982
Size (Interior)
2,316 sqft
Building Area Total
2,316 sqft
Area Major
Squamish
Property Type
Residential
Status
Active
Last Modified
2026-07-16

Inside

Bathrooms
2
Main Level Bathrooms
Flooring
Hardwood
Fireplace
1
Rooms
Above Grade Finished Area
Below Grade Finished Area
Kitchen Appliances
Washer/Dryer, Dishwasher, Refrigerator, Stove
Bedrooms
5
Patio And Porch Features
Patio
Fireplace Features
Free Standing, Wood Burning
Interior Features
Storage

Building

Roof
Metal
Floor Area Below Grade
Basement
Crawl Space
Heating
Forced Air, Wood
Foundation
Concrete Perimeter
Structure
Residential Detached
Levels
Two
View
Yes
View Description
Mountain
Spa Features
Swirlpool/Hot Tub
Construction
Frame Wood, Wood Siding

Parking

Parking Space (A)
4
Parking Features
Garage Single, Front Access, Concrete, Garage Door Opener
Garage
Yes

Fees

Taxes
$5,077.6
Tax Year
2,025

Utilities

Utilities
Community, Electricity Connected, Natural Gas Connected, Water Connected
Sewer
Public Sewer, Sanitary Sewer, Storm Sewer
Water Source
Public

Land

Lot Size Units
Square Feet
Lot Size (sq ft)
8,400
Lot Size (acres)
0.19
Fencing
Fenced
Frontage
30
Lot Size Dimensions
30 x
Lot Size Area
8,400

Listing Details

MLS® Number
R3135237
Ownership
Freehold NonStrata
Age
44 years
Main Floor Finished Area
1,296 sqft
Listing Source
GVR – FVREB – CADREB – BCNREB – Resi

Additional Property Details

Above Grade Finished Area
Below Grade Finished Area
Basement Finished Area
Main Floor Finished Area
Main Level Bathrooms
Age of Building
Legal Description
Distance to Transit
Fireplace Features
Patio & Porch
Fencing
Covered Parking Places

Rooms

Sign in to view room details

Sold HistoryListing records and last sold date for 38260 WESTWAY AVENUE, Squamish

MLS® #DateEventPrice
XXXXXXXXXXXxx XX, XXXXListed
Join or Sign In • Real estate boards need a verified account to see listing features & sold data

Location

Similar HomesShop homes for sale similar to 38260 WESTWAY AVENUE, Squamish

NeighbourhoodNearby Amenities, Schools, Commute and Travel Times near - 38260 Westway Avenue, Squamish

AreaAvg. PriceUpdated
This Home$1,539,000Jun 11, 2026
Squamish$1,316,180Jul 7, 2026
Valleycliffe$1,099,526Jul 7, 2026

Amenities

Grocery Stores

  • Health Food Heaven1.15 km
  • Nesters Market & Pharmacy1.19 km
  • Save-On-Foods1.52 km

Malls

  • Squamish Station1.17 km
  • Chieftain Centre1.53 km
  • Sea to sky gift shop3.46 km

Pharmacy

  • Save-On-Foods1.52 km

Liquor

  • Squamish Liquor Store1.46 km

Entertainment & Sports

Restaurants

  • Smoke Bluff Coffee House0.15 km
  • The Backyard0.16 km
  • Narwhals Ice Cream0.97 km

Nightlife

  • The Backyard0.16 km
  • Clubflex 24hr Fitness1.45 km
  • Panago Pizza1.54 km

Health and Fitness

Fitness

  • Flow Training Centre0.07 km
  • Oxygen Yoga & Fitness Squamish1.37 km

Golf

  • John Heilig Legacy Sports Park2.13 km
  • Squamish golf simulators3.00 km
  • SWINGS Indoor Golf3.01 km

Hospitals

  • Squamish General Hospital0.69 km

Parks

Parks Nearby

  • Smoke Bluffs Park0.67 km
  • Rose Park1.06 km
  • Junction Park and O'Siyam Pavilion1.10 km

Trails Nearby

  • Smoke Bluffs Trail0.92 km
  • Third Peak1.78 km
  • Stawamus Chief Provincial Park1.84 km

Museum

  • Squamish Valley Museum - Hotel Squamish1.79 km
  • West Coast Railway Heritage Park3.53 km

Preschools

  • Valleycliffe Out Of School Care0.59 km

Bus Stations

  • Vista at Northridge (WB)0.64 km
  • Behrner at Clarke (SB)1.05 km
  • Buckley at Carson (NB)1.97 km
  • Buckley at Madill (NB)1.97 km
  • Buckley at Britannia (SB)1.97 km

Elementary

  • Valleycliffe0.56 km
  • Ecole Squamish1.38 km
  • Skyridge Montessori2.81 km

Secondary

  • Sea to Sky Alternative School1.14 km
  • St'a7mes School1.14 km
  • Howe Sound Secondary1.44 km

About: 38260 WESTWAY AVENUE, Squamish

With 266 single family homes in Squamish, finding your perfect home will be easy.

This freehold detached house was built in 1982 and is currently listed at $665 per square foot. The property sits on a 8,400 sq ft lot with 30 feet of frontage. The property offers 4 parking spaces, a garage, 1 fireplace, scenic views. Annual property taxes were assessed at $5,078 in 2025.

The address of 38260 WESTWAY AVENUE is situated in Squamish, British Columbia. It is located within the Valleycliffe neighborhood of the city.

Neighboring communities include Hospital Hill, Downtown SQ and Plateau. Westway has 8 homes currently on the market, while the district of Valleycliffe has 20 postings on the market. That's just 7.5% of the 266 total listings for sale in the city of Squamish. The average listed price of a detached house in Valleycliffe is $1,204,910, with an estimated mortgage of $5,635 per month.* That is 0.9 the average list price of $1,317,783 for a detached house in Squamish.

Detached houses listed in Valleycliffe are an average of 1,780 sq ft, with 4 beds and 3 baths.

The majority of properties for sale in the community around 38260 WESTWAY AVENUE are detached houses, not townhouses.

Monthly payments are an estimate based on a mortgage with 20% down @ 5% with a 5-yr mortgage rate

MLS®#: R3135237 · $1,539,000 · 5 bedroom detached house in Valleycliffe Squamish.

FAQs About 38260 Westway Avenue, Squamish

What is the square footage of this house?
38260 Westway Avenue, MLS® R3135237 has a size of 2,316 sqft and a lot size of 8,400 sqft. This is below the average square footage for house in the Valleycliffe neighbourhood, which is 2,545 sqft.
What are nearby schools to 38260 Westway Avenue, Squamish?
Nearby secondary schools include Sea to Sky Alternative School, St'a7mes School and Howe Sound. Nearby elementary schools include Valleycliffe, Valleycliffe and Valleycliffe.
How many bedrooms and bathrooms does this home have?
There are 5 bedrooms and 2 bathrooms in this house at 38260 Westway Avenue, MLS® R3135237.
Does this house have parking available?
Yes, there is parking available for the house at 38260 Westway Avenue with 4 spots.
What are annual taxes for 38260 Westway Avenue, Squamish, BC?
Annual taxes for this home are estimated at $5,078 per year based on 2025 tax year reports.
Is 38260 Westway Avenue, Squamish, walkable?
With a Walk Score™ of 24, this home is considered not very walkable with almost all errands require a car.
How does 38260 Westway Avenue compare to other homes selling in Valleycliffe, Squamish?
This home is listed at 9.5% below average house prices for Valleycliffe and has been on the market for 18 days fewer than the typical home in that neighbourhood.