

3 4875 ALBERT STREET

Property Description3 4875 ALBERT STREET, Burnaby, BC
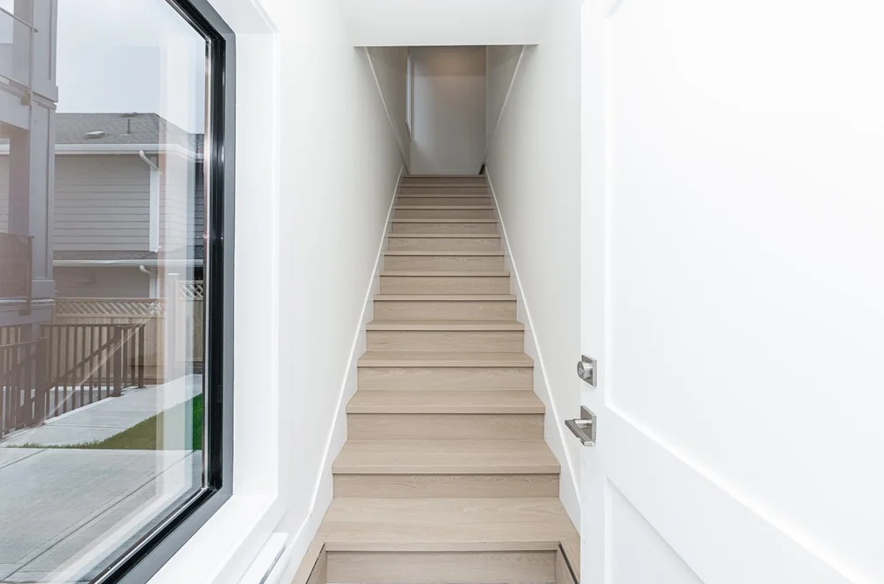
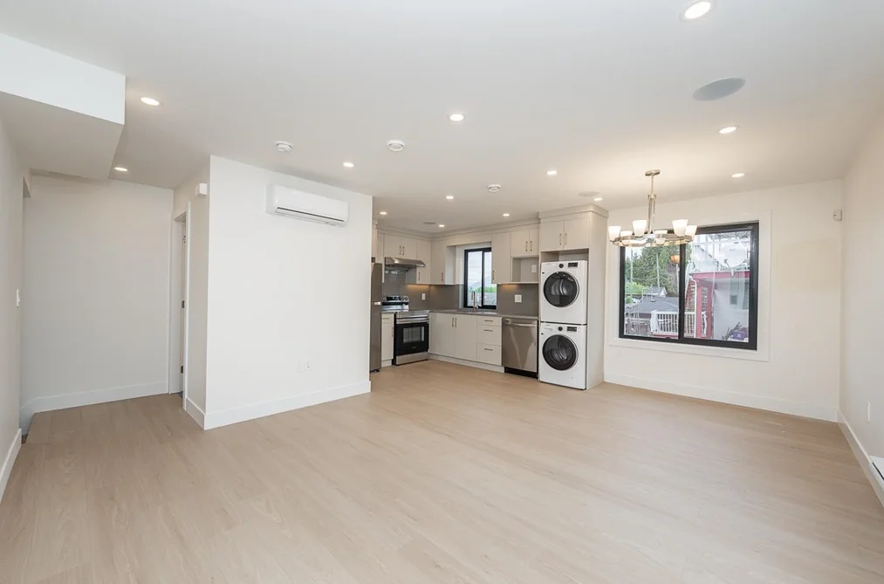
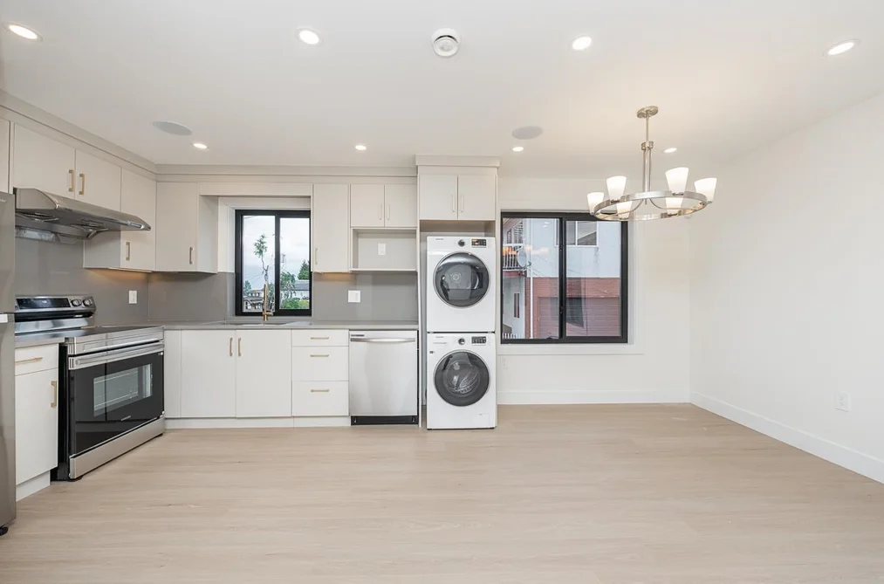
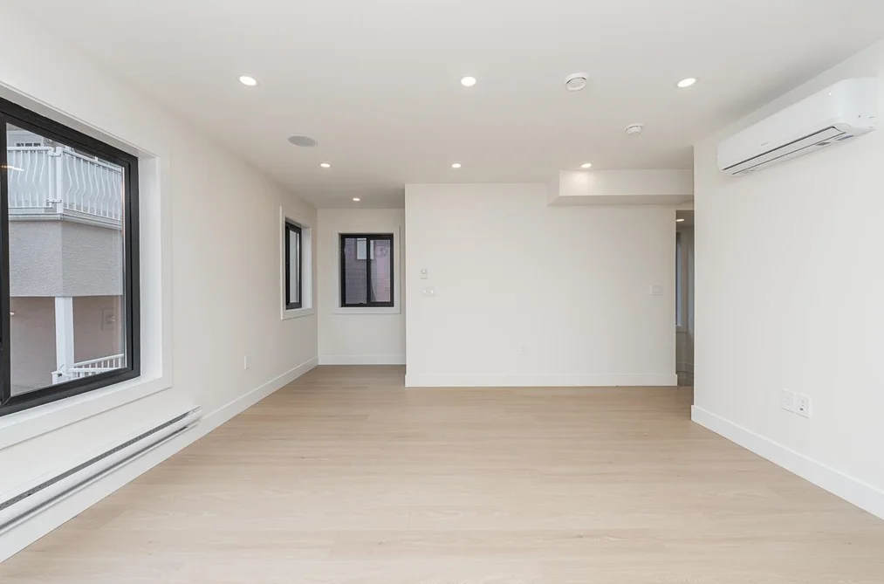
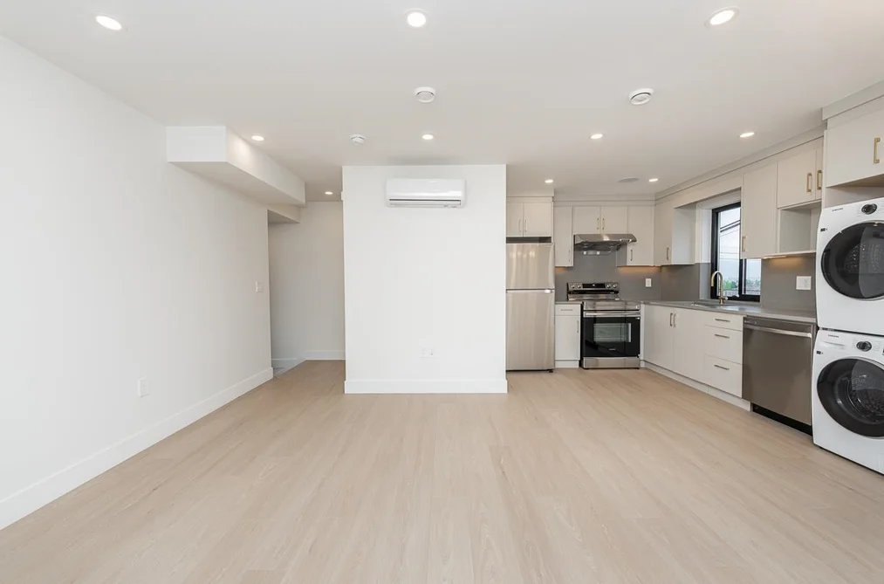
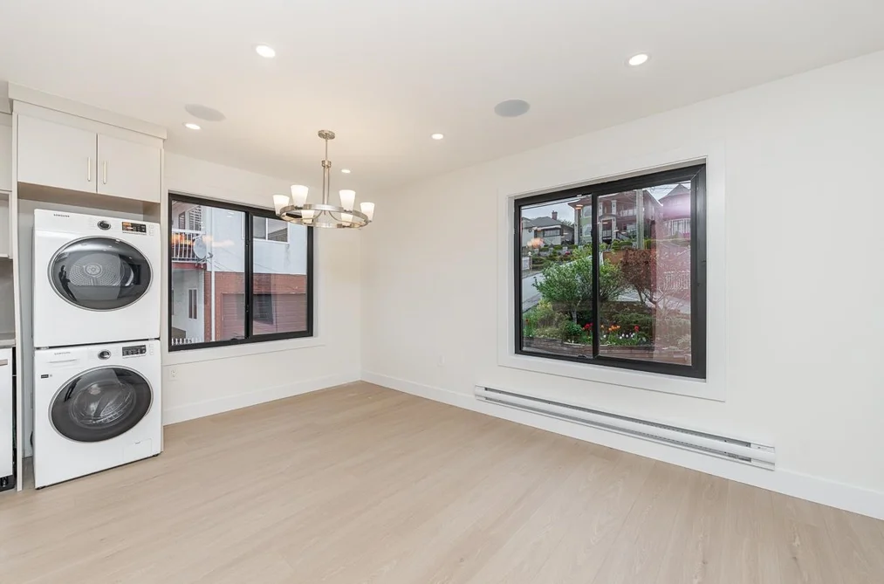
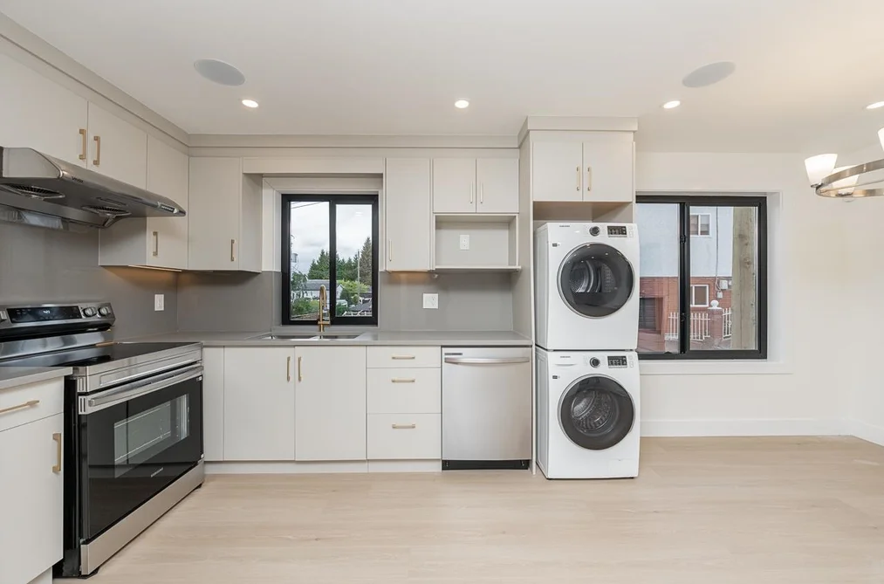
OPPORTUNITY KNOCKS!!!Brand new 2 bedrooms 2 washrooms unit in Capitol Hill.Totally independent unit in new built multiplex.NO STRATA FEES.Main floor features bright living room and spacious kitchen .Upstairs you can have very good sized 2 bedrooms and full washroom.Centrally air conditioned and HRV SYSTEM installed.2-5-10 YEAR WARRANTY COVERED.ACT FAST
This Other home located at 4875 Albert Street, Burnaby is currently for sale and has been available on Strawhomes.com for 68 days. This property is listed at $989,000 with an estimated mortgage of $4,625* per month. It has 2 beds, 2 bathrooms, and is 1,058 square feet. The property was built in 2026. 3 4875 Albert Street, Burnaby BC V5C 2H4 is in the neighbourhood Burnaby.
Facts & FeaturesProperty facts for 3 4875 ALBERT STREET, Burnaby
Property
- Postal Code
- V5C 2H4
- Property Sub Type
- Other
- Year Built
- 2,026
- Size (Interior)
- 1,058 sqft
- Building Area Total
- 1,058 sqft
- Area Major
- Burnaby North
- Property Type
- Residential
- Status
- Active
- Last Modified
- 2026-07-14
Inside
- Bathrooms
- 1
- Main Level Bathrooms
- Laundry Features
- In Unit
- Rooms
- Above Grade Finished Area
- Below Grade Finished Area
- Bedrooms
- 2
- Half Bathrooms
- 1
- Interior Features
- Storage
Building
- Roof
- Torch-On
- Floor Area Below Grade
- Basement
- None
- Heating
- Electric, Heat Pump
- Foundation
- Concrete Perimeter
- Structure
- Residential Attached
- Levels
- Two
- Construction
- Frame Wood, Stucco
- Exterior Features
- No Outdoor Area
Parking
- Parking Features
- Open
- Garage
- No
Fees
- Taxes
- $2,455.8
- Central A/C Included
- Yes
Utilities
- Utilities
- Electricity Connected, Water Connected
- Sewer
- Sanitary Sewer, Storm Sewer
- Water Source
- Public
Highlights
- Community Features
- Independent living
Listing Details
- MLS® Number
- R3122934
- Ownership
- Freehold Strata
- Main Floor Finished Area
- 478 sqft
- Listing Source
- GVR – FVREB – CADREB – BCNREB – Resi
Additional Property Details
- Above Grade Finished Area
- Below Grade Finished Area
- Basement Finished Area
- Main Floor Finished Area
- Main Level Bathrooms
- Age of Building
- Legal Description
- Distance to Transit
- Fireplace Features
- Patio & Porch
- Fencing
- Covered Parking Places
Rooms
Sold HistoryListing records and last sold date for 3 4875 ALBERT STREET, Burnaby
Selling
| MLS® # | Date | Event | Price |
|---|---|---|---|
| XXXXXXXXXX | Xxx XX, XXXX | Listed | — |
| XXXXXXXXXX | Xxx XX, XXXX | Xxxxxx | $X,XXX,XXX |
| Xxx XX, XXXX | Xxxxxx | $X,XXX,XXX |
Location


NeighbourhoodNearby Amenities, Schools, Commute and Travel Times near - 4875 Albert Street, Burnaby
| Area | Avg. Price | Updated |
|---|---|---|
| This Home | $989,000 | May 8, 2026 |
| Burnaby | $1,271,393 | Jul 7, 2026 |
| Capitol Hill BN | $1,827,964 | Jul 7, 2026 |
Amenities
Grocery Stores
- Safeway Burnaby Heights0.87 km
- Red Apple Market1.41 km
- Cioffi's Meat Market & Deli1.48 km
Malls
- Madison Centre2.03 km
- Zimply2.55 km
- Parkgate Village4.19 km
Pharmacy
- Capitol Hill Pharmacy0.42 km
Liquor
- BC Liquor Stores0.82 km
Libraries
- Burnaby Public Library, McGill Branch0.58 km
- BCIT SE14 Library3.68 km
Entertainment & Sports
Movie Theaters
- Cineplex Odeon Park & Tilford Cinemas4.60 km
- Rio on Broadway6.07 km
Restaurants
- McDonald's0.16 km
- Sushi Bar Kilala0.25 km
- Chez Christophe - Burnaby0.31 km
Nightlife
- North Burnaby Club (BGC South Coast BC)0.71 km
- Burnaby Football Club1.51 km
- Old Admiral Pub1.52 km
Arenas
- SFU Stadium6.52 km
- Rogers Arena8.19 km
Health and Fitness
Fitness
- Burn Conditioning Ltd., Burnaby | Fitness Classes & Personal Training0.41 km
- Deluca fitness0.41 km
Golf
- Elevate Ultimate1.07 km
- Kensington Disc Golf Course1.22 km
- Kensington Pitch & Putt1.22 km
Hospitals
- Burnaby Hospital4.10 km
- Lions Gate Hospital6.94 km
Parks
Parks Nearby
- Confederation Park Water Park0.30 km
- Confederation Park Lacrosse Box0.78 km
- Scenic Park1.12 km
Trails Nearby
- Dog Off-leash Trail0.75 km
- Wellington Jogging Trail2.72 km
- Maplewood Flats Conservation Area2.73 km
Public Recreation Center
- Confederation Community Centre0.61 km
- Eileen Dailly Leisure Pool and Fitness Centre0.71 km
- Kensington Complex1.52 km
Museum
- Gallery at Ceperley House4.76 km
- Burnaby Village Museum4.99 km
University & College
- Simon Fraser University5.10 km
- British Columbia Institute of Technology6.23 km
- Alexander College6.60 km
Preschools
- Jessie's Tots Educare Centre1.57 km
Downtown
- Downtown Burnaby3.39 km
Skytrain Station
- Holdom Station Skytrain0.86 km
Bus Stations
- Westbound Empire Dr @ Hythe Ave0.13 km
- Northbound Hythe Ave @ Empire Dr0.13 km
- Eastbound Empire Dr @ Delta Ave0.18 km
- Westbound Hastings St @ Hythe Ave0.21 km
- Southbound Holdom Ave @ Georgia St0.22 km
Airports
- Vancouver International Airport (YVR)16.68 km
Seabus
- Lonsdale Quay Seabus Southbound7.42 km
BC Ferries
- BC Ferries Horseshoe Bay22.71 km
West Coast Express
- Waterfront Station West Coast Express8.64 km
Elementary
- Confederation Park Elementary0.29 km
- Capitol Hill0.89 km
- Rosser1.06 km
Secondary
- Alpha Secondary0.74 km
- Alpha0.74 km
- Burnaby North1.45 km
About: 3 4875 ALBERT STREET, Burnaby
If this detached house isn't quite what you're looking for, view the other 1,999 single family homes for sale in Burnaby
This freehold detached house was built in 2026 and is currently listed at $935 per square foot.
3 4875 ALBERT STREET is in the city of Burnaby, British Columbia and found in the community of Burnaby North in Burnaby.
Albert has 14 homes currently on the market, while the district of Burnaby North has 53 postings on the market. This is roughly 2.7% of Burnaby's total 1,999 listings on the market. In Burnaby North, the average asking price for a detached house is $1,156,109, which translates to an estimated monthly mortgage payment of $5,407.* Notably, this is 0.9 times the average list price of $1,272,020 for a similar detached house in the city of Burnaby.
Detached houses listed in Burnaby North are an average of 1,463 sq ft, with 3 beds and 2 baths.
In the area surrounding 3 4875 ALBERT STREET, detached houses outnumber townhouses on the market.
The monthly payment amount is an approximation calculated loan requiring a 20% down payment at a 5% rate for a 5-year mortgage term
MLS®#: R3122934 · $989,000 · 2 bedroom detached house in Burnaby North Burnaby.