By Area
By Type
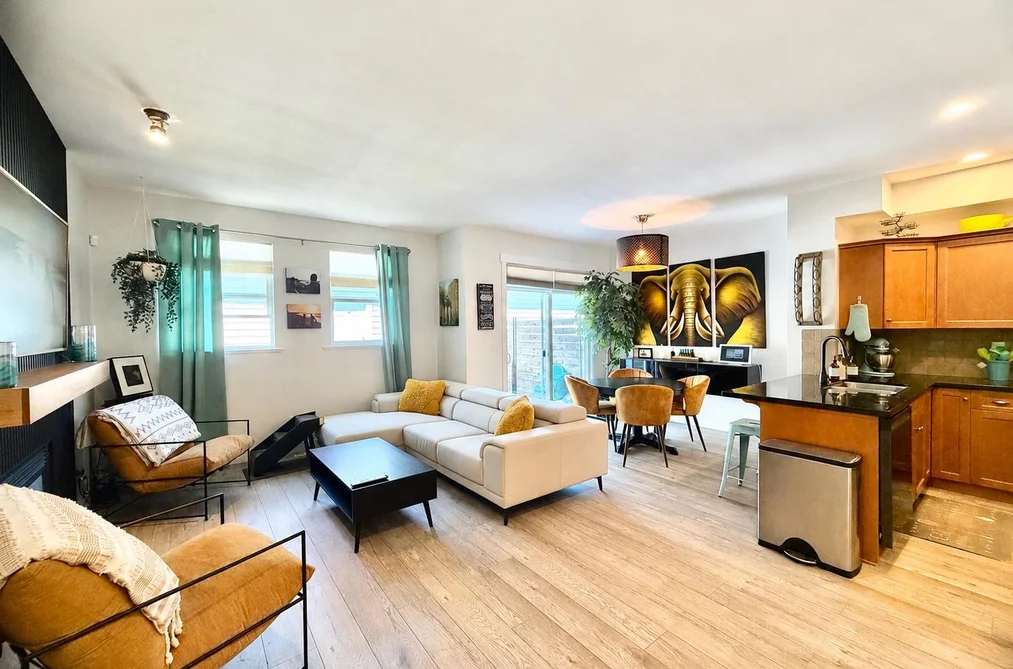
3 18011 70 AVENUE, Surrey, BC — Residential for Sale - Main Photo
40

3 18011 70 AVENUE

Address3 18011 70 AVENUE, Surrey BC V3S 6X3
List Price$769,000Est. $3,596/month
Beds3
Baths3
Sq Ft1,514
TypeTownhouse
StructureResidential Attached
Year Built2007
Size1,514 sqft
Parking2 parking spots
Stories3
Taxes$3,468.69 /yr (2026)
Strata$200/mo
PetsDogs OK, Yes
StatusFor Sale
MLS®#R3156986
Added
Updated
Listed ByRE/MAX LIFESTYLES REALTY
MLS RECIPROCITY

Property Description3 18011 70 AVENUE, Surrey, BC

Welcome to this beautifully refreshed 4plex style townhome by award-winning Vesta Properties! Offering 3 bedrooms, 2.5 baths and a flexible lower-level rec room with its own 3-piece bath, this home has room for everyone. The main floor feels fresh and inviting with new flooring and baseboards, an updated powder room and a stunning refreshed fireplace feature. Enjoy the convenience of a new dishwasher, washer & dryer, plus a private fenced yard with composite deck and turf—perfect for relaxing or entertaining. Single garage, great layout and an unbeatable quiet location just steps to Provinceton Park, walking distance to Adams Road Elementary and close to transit, shopping and everyday amenities. A wonderful place to call home! Open House Sat Aug 22, 1-3

This Townhouse home located at 18011 70 Avenue, Surrey is currently for sale and has been available on Strawhomes.com for 4 days. This property is listed at $769,000 with an estimated mortgage of $3,596* per month. It has 3 beds, 3 bathrooms, and is 1,514 square feet. The property was built in 2007. 3 18011 70 Avenue, Surrey BC V3S 6X3 is in the Cloverdale BC Townhouses neighbourhood Surrey. Clayton, Port Kells and Serpentine are nearby neighborhoods.

Facts & FeaturesProperty facts for 3 18011 70 AVENUE, Surrey

Property

Area Minor
Cloverdale BC
Postal Code
V3S 6X3
Property Sub Type
Townhouse
Year Built
2,007
Size (Interior)
1,514 sqft
Building Area Total
1,514 sqft
Area Major
Cloverdale
Property Type
Residential
Status
Active
Last Modified
2026-08-21

Inside

Bathrooms
2
Main Level Bathrooms
Flooring
Laminate, Tile, Wall/Wall/Mixed, Carpet
Fireplace
1
Rooms
Above Grade Finished Area
Below Grade Finished Area
Kitchen Appliances
Washer/Dryer, Dishwasher, Refrigerator, Stove, Microwave, Range Top
Bedrooms
3
Half Bathrooms
1
Patio And Porch Features
Patio, Deck
Fireplace Features
Gas
Window Features
Window Coverings

Building

Roof
Asphalt
Floor Area Below Grade
Basement
Full
Stories
3
Heating
Baseboard, Electric, Natural Gas
Foundation
Concrete Perimeter
Structure
Residential Attached
Levels
Two
Security Features
Security System, Smoke Detector(s)
Construction
Frame Wood, Aluminum Siding, Other (Exterior)
Exterior Features
Private Yard

Parking

Parking Space (A)
2
Parking Features
Detached, Open, Lane Access, Asphalt, Garage Door Opener
Garage
Yes

Fees

Taxes
$3,468.69
Tax Year
2,026
Maintenance Fee
$200/month
Common Elements Included
Other

Utilities

Utilities
Community, Electricity Connected, Natural Gas Connected, Water Connected
Sewer
Public Sewer, Sanitary Sewer, Storm Sewer
Water Source
Public

Highlights

Building Amenities
Other
Community Features
Shopping Nearby

Land

Lot Features
Central Location, Lane Access, Wooded
Fencing
Fenced

Additional Media

Virtual Tour
View Tour →

Listing Details

MLS® Number
R3156986
Ownership
Freehold Strata
Age
19 years
Main Floor Finished Area
520 sqft
Listing Source
GVR – FVREB – CADREB – BCNREB – Resi
Pets Allowed
Dogs OK, Yes

Additional Property Details

Above Grade Finished Area
Below Grade Finished Area
Basement Finished Area
Main Floor Finished Area
Main Level Bathrooms
Age of Building
Legal Description
Distance to Transit
Rentals Allowed
Management Company
Restrictions
Age Restriction
Fireplace Features
Patio & Porch
Fencing
Covered Parking Places

Rooms

Sign in to view room details

Sold HistoryListing records and last sold date for 3 18011 70 AVENUE, Surrey

MLS® #DateEventPrice
XXXXXXXXXXXxx XX, XXXXListed
Join or Sign In • Real estate boards need a verified account to see listing features & sold data

Tax history for 18011 70 Ave - BC Assessment

YearLand + ImprovementsAssessment
Current$586,000 + $165,000$751,000

Location

Similar HomesShop homes for sale similar to 3 18011 70 AVENUE, Surrey

  • TownhouseFor Sale
    68 days
    • $775,000
    • 4 bed
    • 3 bath
    • 1666 sqft
    • Built in 2009
    MLS® R3143630
    RE/MAX Treeland Realty
    Townhouse for sale at 59 18199 70 Avenue Surrey British Columbia - MLS: R3143630
  • TownhouseFor Sale
    87 days
    • $775,000
    • 3 bed
    • 3 bath
    • 1517 sqft
    • Built in 2016
    MLS® R3137395
    Homelife Benchmark Realty Corp.
    Townhouse for sale at 38 16488 64 Avenue Surrey British Columbia - MLS: R3137395
  • TownhouseFor Sale
    223 days
    • $779,000
    • 3 bed
    • 2 bath
    • 1434 sqft
    • Built in 2005
    MLS® R3084667
    Royal LePage Global Force Realty
    Townhouse for sale at 166 18701 66 Avenue Surrey British Columbia - MLS: R3084667
  • TownhouseFor Sale
    12 days
    • $750,000
    • 3 bed
    • 3 bath
    • 1409 sqft
    • Built in 2005
    MLS® R3160262
    Century 21 Coastal Realty Ltd.
    Townhouse for sale at 11 16772 61 Avenue Surrey British Columbia - MLS: R3160262
  • TownhouseFor Sale
    65 days
    • $749,900
    • 2 bed
    • 3 bath
    • 1290 sqft
    • Built in 2022
    MLS® R3144456
    Century 21 Coastal Realty Ltd.
    Townhouse for sale at 19 7288 188 Street Surrey British Columbia - MLS: R3144456
  • TownhouseFor Sale
    68 days
    • $749,000
    • 3 bed
    • 3 bath
    • 1509 sqft
    • Built in 2008
    MLS® R3141122
    Century 21 Coastal Realty Ltd.
    Townhouse for sale at 58 18199 70 Avenue Surrey British Columbia - MLS: R3141122
  • TownhouseFor Sale
    171 days
    • $744,900
    • 3 bed
    • 3 bath
    • 1488 sqft
    • Built in 2009
    MLS® R3103889
    Team 3000 Realty Ltd.
    Townhouse for sale at 7 18211 70 Avenue Surrey British Columbia - MLS: R3103889

NeighbourhoodNearby Amenities, Schools, Commute and Travel Times near - 18011 70 Avenue, Surrey

AreaAvg. PriceUpdated
This Home$769,000Aug 18, 2026
Surrey$1,364,419Sep 5, 2026
Cloverdale BC$1,305,879Sep 5, 2026

Amenities

Grocery Stores

  • Save-On-Foods1.24 km
  • Fruiticana #262.80 km
  • M&M Food Market2.99 km

Malls

  • Hillcrest Village Shopping Centre1.56 km
  • Clayton Crossing Shopping Centre1.65 km
  • Clover Square Village2.99 km

Pharmacy

  • London Drugs1.27 km

Liquor

  • Clover Crossing Liquor Store1.33 km

Libraries

  • Surrey (City of)2.86 km
  • Surrey Public Library, Cloverdale Branch2.86 km

Entertainment & Sports

Movie Theaters

  • Cineplex Cinemas Langley6.00 km
  • Hollywood 3 Cinemas8.53 km

Restaurants

  • Charcoal & Woods Restaurant & Bar1.60 km
  • Caribbean Spoon Restaurant1.64 km
  • Diamond Sweets & Restaurant2.45 km

Nightlife

  • Dublin Crossing Irish Pub1.67 km
  • Yuk Yuk's Comedy Club Surrey2.00 km
  • The Henry Public House2.73 km

Arenas

  • Cloverdale Arena2.04 km
  • George Preston Recreation Centre Arena7.69 km

Health and Fitness

Fitness

  • Core Conditiong Cloverdale0.84 km
  • Rotation Fitness Personal Training Gym0.88 km

Golf

  • Surrey Golf Club2.72 km
  • Surrey Golf Course2.77 km
  • Duffey's Sports Grill at Northview Golf and Country Club3.03 km

Hospitals

  • Langley Memorial Hospital8.95 km
  • Jim Pattison Outpatient Care and Surgery Centre9.75 km

Parks

Parks Nearby

  • Hillcrest Park1.35 km
  • Cloverdale Millennium Amphitheatre Park1.43 km
  • Clayton Dog Off- Leash Park1.57 km

Trails Nearby

  • Hi-Knoll Park5.12 km
  • Tynehead Regional Park5.87 km
  • Sendall Gardens5.97 km

Public Recreation Center

  • Cloverdale Recreation Centre1.80 km
  • Cloverdale Seniors Centre2.13 km
  • Surrey Sport and Leisure Complex3.94 km

Museum

  • Surrey Museum2.86 km
  • Canadian Museum of Flight7.92 km

University & College

  • Kwantlen Polytechnic University - Langley Campus5.97 km
  • Academy of Learning Career College6.75 km
  • Boucher Institute of Naturopathic Medicine9.22 km

Preschools

  • Surrey Christian School Early Learning Centre1.27 km

Downtown

  • Downtown Surrey11.09 km

Skytrain Station

  • King George Station Skytrain10.61 km

Bus Stations

  • Westbound Fraser Hwy @ 182 St0.24 km
  • Southbound 184 St @ 71 Ave0.64 km
  • Eastbound 72 Ave @ 184 St0.80 km
  • Northbound 198 St @ 64 Ave0.86 km
  • Northbound 188 St @ 64 Ave0.87 km

Airports

  • Boundary Bay Airport (CZBB)21.57 km

West Coast Express

  • Port Haney Station West Coast Express9.86 km

Elementary

  • Adams Road Elementary0.62 km
  • Adams Road0.68 km
  • Hillcrest Elementary1.44 km

Secondary

  • Ecole Salish Secondary1.12 km
  • Clayton Heights1.48 km
  • Lord Tweedsmuir1.64 km

About: 3 18011 70 AVENUE, Surrey

If this townhouse isn't quite what you're looking for, view the other 4,572 townhouses in Surrey

This freehold townhouse was built in 2007 and is currently listed at $508 per square foot. Monthly strata fees for this unit are $200. The property offers 2 parking spaces, a garage, 1 fireplace. Annual property taxes were assessed at $3,469 in 2026.

Located in the city of Surrey, within the province of British Columbia, the address 3 18011 70 AVENUE resides in the Cloverdale BC neighbourhood of Surrey.

Other communities nearby are Clayton, Serpentine and Port Kells. 70 has 31 homes currently on the market, while the district of Cloverdale BC has 301 postings on the market. That's just 6.6% of the 4,572 total listings for sale in the city of Surrey. In Cloverdale BC, the average asking price for a townhouse is $1,283,310, which translates to an estimated monthly mortgage payment of $6,002.* Notably, this is 0.9 times the average list price of $1,357,571 for a similar townhouse in the city of Surrey.

Cloverdale BC listed townhouses average 2,453 sq ft, 4 beds, and 4 baths.

In the area surrounding 3 18011 70 AVENUE, townhouses outnumber apartments/condos on the market.

Monthly payments are an estimate based on a mortgage with 20% down @ 5% with a 5-yr mortgage rate

MLS®#: R3156986 · $769,000 · 3 bedroom townhouse in Cloverdale BC Surrey.

FAQs About 18011 70 Avenue, Surrey

What is the square footage of this townhouse?
18011 70 Avenue, MLS® R3156986 has a size of 1,514 sqft. This is below the average square footage for townhouse in the Cloverdale BC neighbourhood, which is 1,585 sqft.
What are nearby schools to 18011 70 Avenue, Surrey?
Nearby secondary schools include Ecole Salish Secondary, Clayton Heights and Lord Tweedsmuir. Nearby elementary schools include Adams Road, Hillcrest and Regent Road.
How many bedrooms and bathrooms does this home have?
There are 3 bedrooms and 3 bathrooms in this townhouse at 18011 70 Avenue, MLS® R3156986.
Does this townhouse have parking available?
Yes, there is parking available for the townhouse at 18011 70 Avenue with 2 spots.
What are annual taxes for 18011 70 Avenue, Surrey, BC?
Annual taxes for this home are estimated at $3,469 per year based on 2026 tax year reports.
Is 18011 70 Avenue, Surrey, walkable?
With a Walk Score™ of 46, this home is considered car-dependent with most errands require a car.
Does 18011 70 Avenue, MLS® R3156986 have any upcoming open houses?
Yes, there are scheduled open houses for 18011 70 Avenue at Sat Aug 22 2026 20:00:00 GMT+0000 (Coordinated Universal Time) August 22, 2026
How does 18011 70 Avenue compare to other homes selling in Cloverdale BC, Surrey?
This home is listed at 1.5% below average townhouse prices for Cloverdale BC and has been on the market for 33 days fewer than the typical home in that neighbourhood.