By Area
By Type
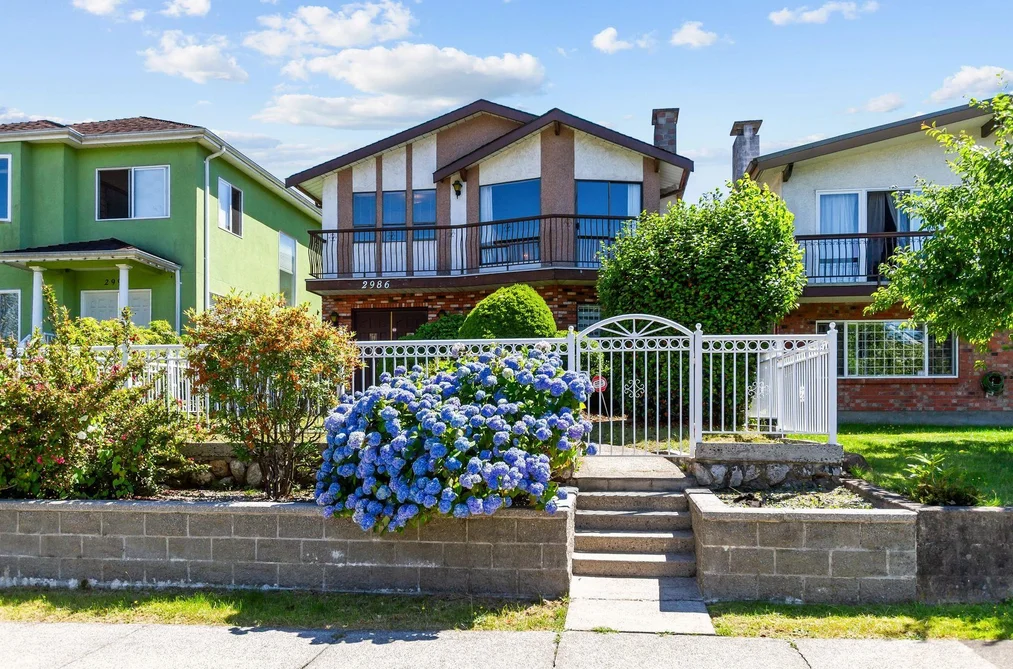
2986 E 3RD AVENUE, Vancouver, BC — Residential for Sale - Main Photo
26

2986 E 3RD AVENUE

Address2986 E 3RD AVENUE, Vancouver BC V5M 1H8
List Price$1,799,000Est. $8,413/month
Beds5
Baths3
Sq Ft2,443
TypeSingle Family Residence
StructureResidential Detached
Year Built1984
Size2,443 sqft
Lot Size4,092 sq ft
Parking3 parking spots
Taxes$8,248.69 /yr (2025)
StatusFor Sale
MLS®#R3137068
Walk Score86
Added
Updated
Listed ByRE/MAX City Realty
MLS RECIPROCITY

Property Description2986 E 3RD AVENUE, Vancouver, BC

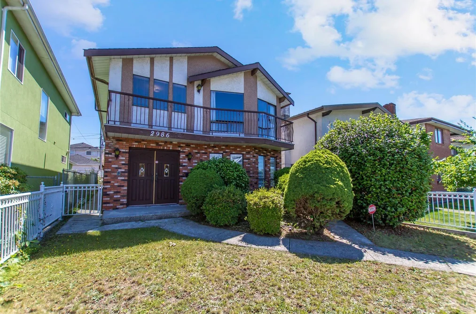
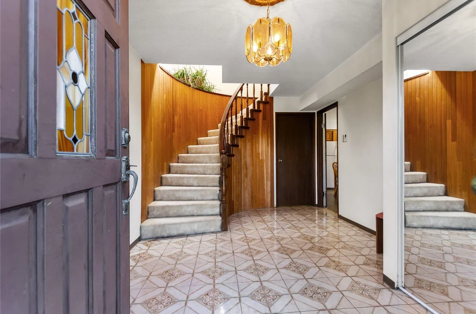
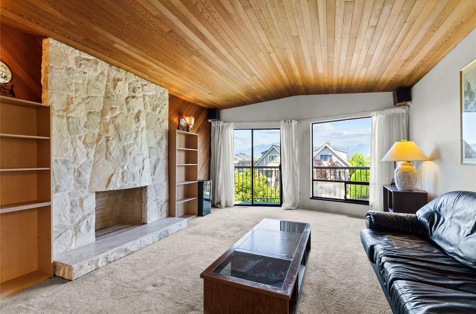
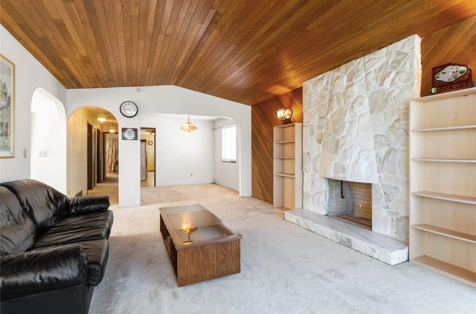
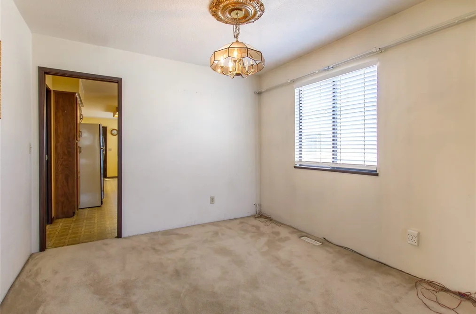
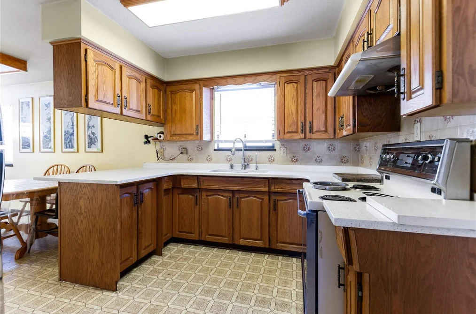
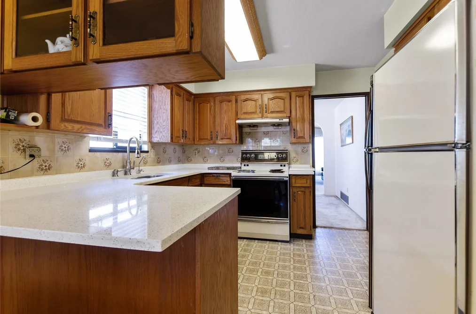
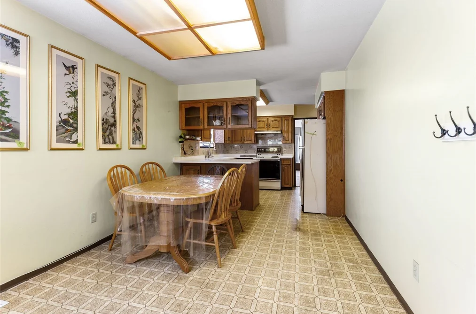
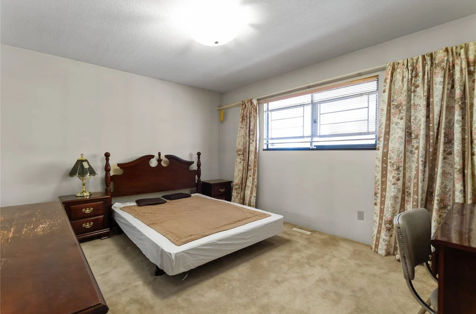
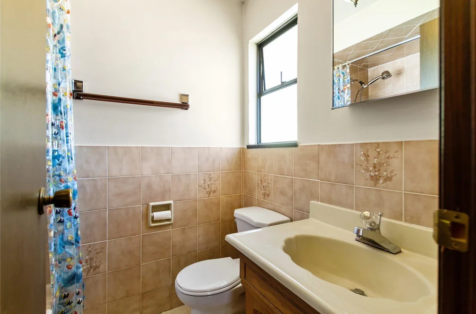
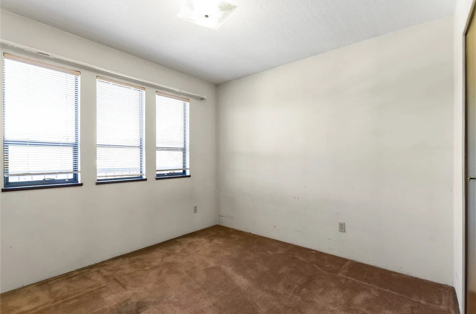
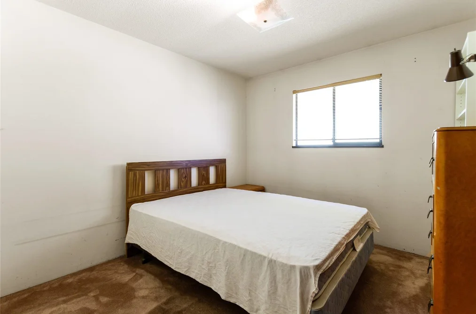
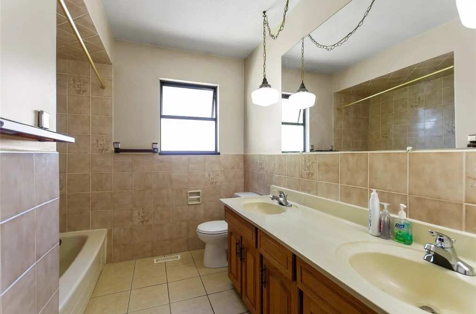
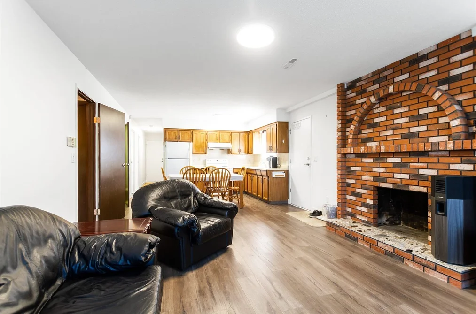
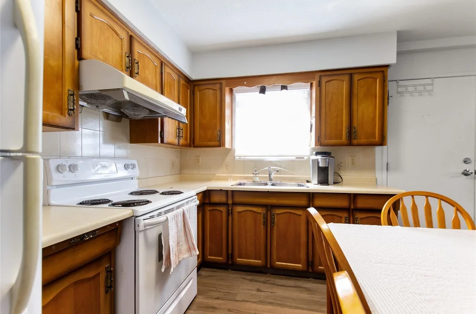
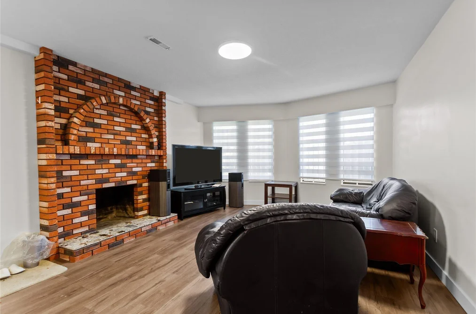
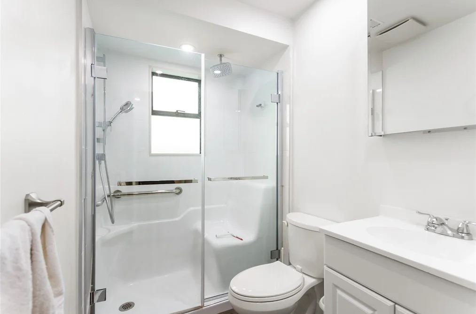
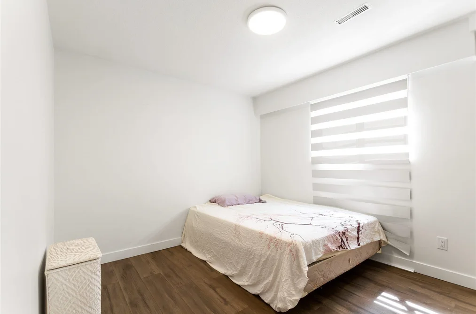
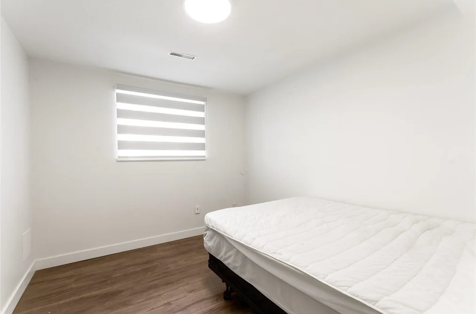
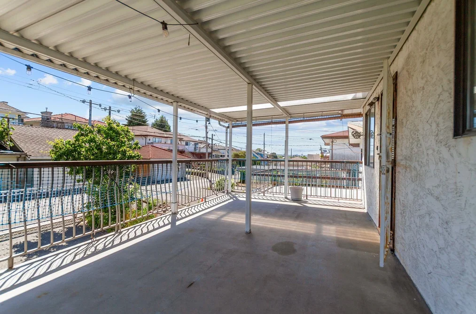
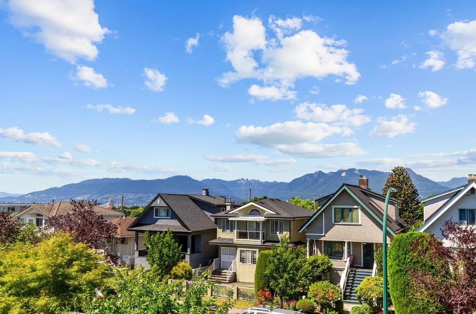
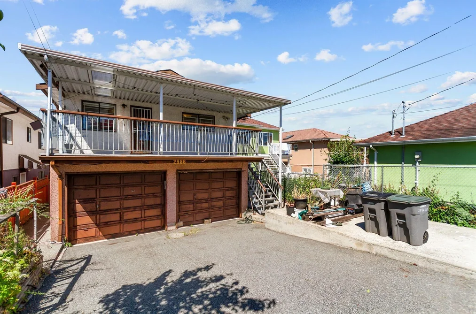
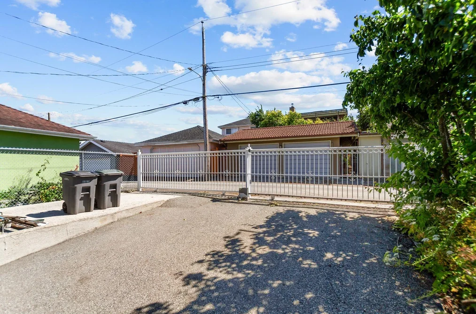
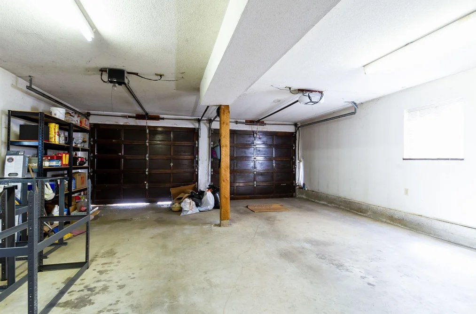
Prime Renfrew location with view! Classic Vancouver Special on 33' x 124' lot, offering two levels of functional living space. Upstairs with 3 generous bedrooms, 2 full bathrooms, bright living and dining area. Primary bedroom features WIC and full ensuite. Original family home in remarkably well-kept condition. The lower level includes a self-contained 2-bedroom suite with a separate entrance and updates providing flexibility for extended family, adult children, or rental income. Double garage & extra parking at back. A solid house with flexible layout, desirable neighbourhood, a wonderful opportunity for growing families! Close to school, community hall and park, transit and shopping. Walking distance to T&T Supermarket, easy access to Hwy #1. Call now for private showing.

This Single Family Residence home located at 2986 E 3rd Avenue, Vancouver is currently for sale and has been available on Strawhomes.com for 30 days. This property is listed at $1,799,000 with an estimated mortgage of $8,413* per month. It has 5 beds, 3 bathrooms, and is 2,443 square feet. The property was built in 1984. 2986 E 3rd Avenue, Vancouver BC V5M 1H8 is in the Renfrew VE Houses neighbourhood Vancouver. Renfrew Heights, Hastings Sunrise and Grandview Woodland are nearby neighborhoods.

Facts & FeaturesProperty facts for 2986 E 3RD AVENUE, Vancouver

Property

Area Minor
Renfrew VE
Postal Code
V5M 1H8
Property Sub Type
Single Family Residence
Year Built
1,984
Size (Interior)
2,443 sqft
Building Area Total
2,443 sqft
Area Major
Vancouver East
Property Type
Residential
Status
Active
Last Modified
2026-07-16

Inside

Bathrooms
3
Main Level Bathrooms
Flooring
Laminate, Tile, Carpet
Fireplace
2
Rooms
Above Grade Finished Area
Below Grade Finished Area
Kitchen Appliances
Washer/Dryer, Refrigerator, Stove
Bedrooms
5
Patio And Porch Features
Patio, Deck
Fireplace Features
Wood Burning

Building

Roof
Asphalt
Floor Area Below Grade
Basement
Finished, Exterior Entry
Heating
Forced Air, Natural Gas
Foundation
Concrete Perimeter
Structure
Residential Detached
Levels
Two
View
Yes
View Description
Mountain and City View
Construction
Concrete, Frame Wood, Brick (Exterior), Stucco, Wood Siding
Exterior Features
Balcony

Parking

Parking Space (A)
3
Parking Features
Additional Parking, Garage Double, Rear Access, Concrete
Garage
Yes

Fees

Taxes
$8,248.69
Tax Year
2,025

Utilities

Utilities
Electricity Connected, Natural Gas Connected, Water Connected
Sewer
Public Sewer, Sanitary Sewer
Water Source
Public

Highlights

Community Features
Shopping Nearby

Land

Lot Size Units
Square Feet
Lot Features
Central Location, Near Golf Course, Lane Access, Recreation Nearby
Lot Size (sq ft)
4,092
Lot Size (acres)
0.09
Fencing
Fenced
Frontage
33
Lot Size Dimensions
33 x 124
Lot Size Area
4,092

Additional Media

Virtual Tour
View Tour →

Listing Details

MLS® Number
R3137068
Ownership
Freehold NonStrata
Age
42 years
Main Floor Finished Area
1,403 sqft
Listing Source
GVR – FVREB – CADREB – BCNREB – Resi

Additional Property Details

Above Grade Finished Area
Below Grade Finished Area
Basement Finished Area
Main Floor Finished Area
Main Level Bathrooms
Age of Building
Legal Description
Distance to Transit
Fireplace Features
Patio & Porch
Fencing
Covered Parking Places

Rooms

Sign in to view room details

Sold HistoryListing records and last sold date for 2986 E 3RD AVENUE, Vancouver

MLS® #DateEventPrice
XXXXXXXXXXXxx XX, XXXXListed
Join or Sign In • Real estate boards need a verified account to see listing features & sold data

Tax history for 2986 E 3rd Ave - BC Assessment

YearLand + ImprovementsAssessment
2026$1,639,000 + $120,000$1,759,000

Location

Similar HomesShop homes for sale similar to 2986 E 3RD AVENUE, Vancouver

NeighbourhoodNearby Amenities, Schools, Commute and Travel Times near - 2986 3rd Avenue, Vancouver

AreaAvg. PriceUpdated
This Home$1,799,000Jun 17, 2026
Vancouver$1,974,358Jul 7, 2026
Renfrew VE$1,689,837Jul 7, 2026

Amenities

Grocery Stores

  • Bosa Foods1.14 km
  • Save-On-Foods1.24 km
  • Donald's Market1.87 km

Malls

  • Zimply1.90 km
  • Il Mercato2.06 km
  • Madison Centre2.46 km

Pharmacy

  • Pharmasave0.36 km

Liquor

  • 1st Avenue Liquor Store0.29 km

Libraries

  • Vancouver Public Library, Hastings Branch1.62 km
  • Vancouver Public Library, Renfrew Branch1.82 km

Entertainment & Sports

Movie Theaters

  • Rio on Broadway2.14 km
  • Omnifilm Post2.62 km

Restaurants

  • Sozaiya0.18 km
  • Fortune City Seafood Restaurant0.25 km
  • My Frosty Dessert Cafe0.26 km

Nightlife

  • The Warehouse0.89 km
  • PressBox Pub1.57 km
  • The Alcove1.58 km

Arenas

  • SFU Stadium4.07 km
  • Rogers Arena4.76 km

Health and Fitness

Fitness

  • TechFlex Fitness0.68 km
  • Fitness Depot (Now operated by Fitness Experience)0.79 km

Golf

  • Ski Golf Vacations0.37 km
  • Rupert Park Pitch & Putt1.03 km
  • Pacific Adventure Golf1.64 km

Hospitals

  • Burnaby Hospital2.76 km
  • Mount Saint Joseph Hospital4.09 km

Parks

Parks Nearby

  • Kaslo Park0.46 km
  • Sunrise Park0.51 km
  • Clinton Park0.73 km

Trails Nearby

  • Wellington Jogging Trail2.67 km
  • Dog Off-leash Trail3.71 km
  • Deer Lake Trails5.04 km

Public Recreation Center

  • Thunderbird Community Centre0.86 km
  • Hastings Community Centre1.50 km
  • Renfrew Park Community Centre1.81 km

Museum

  • BC Sugar Museum3.35 km
  • Vancouver Police Centennial Museum4.41 km

University & College

  • Centre for Digital Media3.47 km
  • Columbia College4.05 km
  • British Columbia Institute of Technology4.66 km

Preschools

  • Thunderbird Neighbourhood Centre Preschool0.83 km

Downtown

  • Downtown Vancouver5.69 km

Skytrain Station

  • Renfrew Station Skytrain0.96 km

Bus Stations

  • Northbound Renfrew St @ E 3rd Ave0.32 km
  • Southbound Renfrew St @ E 4th Ave0.35 km
  • Northbound Rupert St @ Grandview Hwy0.36 km
  • Northbound Rupert St @ E 7th Ave0.36 km
  • Southbound Renfrew St @ E 5th Ave0.39 km

Airports

  • Vancouver International Airport (YVR)12.82 km

Seabus

  • Waterfront Stn Seabus Northbound5.50 km

BC Ferries

  • BC Ferries Horseshoe Bay20.49 km

West Coast Express

  • Waterfront Station West Coast Express5.45 km

Elementary

  • Thunderbird0.88 km
  • St Jude's1.19 km
  • Westside Montessori Academy1.34 km

Secondary

  • Vancouver Technical0.96 km
  • Notre Dame1.01 km
  • Vancouver Technical Secondary1.05 km

About: 2986 E 3RD AVENUE, Vancouver

If this detached house doesn't check all the boxes for your dream home, view the other 4,704 houses for sale in Vancouver.

This freehold detached house was built in 1984 and is currently listed at $736 per square foot. The property sits on a 4,092 sq ft lot with 33 feet of frontage. The property offers 3 parking spaces, a garage, 2 fireplaces, scenic views. Annual property taxes were assessed at $8,249 in 2025.

The address of 2986 E 3RD AVENUE is situated in Vancouver, British Columbia. It is located within the Renfrew VE neighborhood of the city.

Neighboring communities include Hastings Sunrise, Hastings and Grandview Woodland. 3rd has 21 homes currently on the market, while the district of Renfrew VE has 110 postings on the market. This represents approximately 2.3% of the total 4,704 properties listed for sale in Vancouver. The average listed price of a detached house in Renfrew VE is $1,707,551, with an estimated mortgage of $7,986 per month.* That is 0.9 the average list price of $1,971,644 for a detached house in Vancouver.

Detached houses listed in Renfrew VE are an average of 1,832 sq ft, with 4 beds and 3 baths.

The community around 2986 E 3RD AVENUE has more detached houses for sale than townhouses.

Monthly payments are an estimate based on a mortgage with 20% down @ 5% with a 5-yr mortgage rate

MLS®#: R3137068 · $1,799,000 · 5 bedroom detached house in Renfrew VE Vancouver.

FAQs About 2986 3rd Avenue, Vancouver

What is the square footage of this house?
2986 3rd Avenue, MLS® R3137068 has a size of 2,443 sqft and a lot size of 4,092 sqft. This is above the average square footage for house in the Renfrew VE neighbourhood, which is 1,959 sqft.
What are nearby schools to 2986 3rd Avenue, Vancouver?
Nearby secondary schools include Vancouver Technical, Notre Dame and Vancouver Christian. Nearby elementary schools include Thunderbird, St Jude's and Westside Montessori Academy.
How many bedrooms and bathrooms does this home have?
There are 5 bedrooms and 3 bathrooms in this house at 2986 3rd Avenue, MLS® R3137068.
Does this house have parking available?
Yes, there is parking available for the house at 2986 3rd Avenue with 3 spots.
What are annual taxes for 2986 3rd Avenue, Vancouver, BC?
Annual taxes for this home are estimated at $8,249 per year based on 2025 tax year reports.
Is 2986 3rd Avenue, Vancouver, walkable?
With a Walk Score™ of 86, this home is considered very walkable with many errands that can be accomplished by foot and close transit options.
Does 2986 3rd Avenue, MLS® R3137068 have any upcoming open houses?
Yes, there are scheduled open houses for 2986 3rd Avenue at Sat Jul 18 2026 21:00:00 GMT+0000 (Coordinated Universal Time) July 18, 2026
How does 2986 3rd Avenue compare to other homes selling in Renfrew VE, Vancouver?
This home is listed at 1.4% below average house prices for Renfrew VE and has been on the market for 87 days fewer than the typical home in that neighbourhood.