By Area
By Type
2901 1455 HOWE STREET, Vancouver, BC — Residential for Sale - Main Photo
27

2901 1455 HOWE STREET

Address2901 1455 HOWE STREET, Vancouver BC V6Z 1C2
List Price$3,588,000Est. $16,780/month
Beds3
Baths4
Sq Ft2,410
TypeApartment/Condo
StructureMulti Family, Residential Attached
Year Built2007
StyleTop Floor Unit
Size2,410 sqft
Parking2 parking spots
Stories29
Taxes$12,150 /yr (2025)
Strata$2,055/mo
PetsCats OK, Dogs OK, Yes
StatusFor Sale
MLS®#R3144529
Walk Score98
Added
Updated
Listed ByTeam 3000 Realty Ltd.
MLS RECIPROCITY

Property Description2901 1455 HOWE STREET, Vancouver, BC

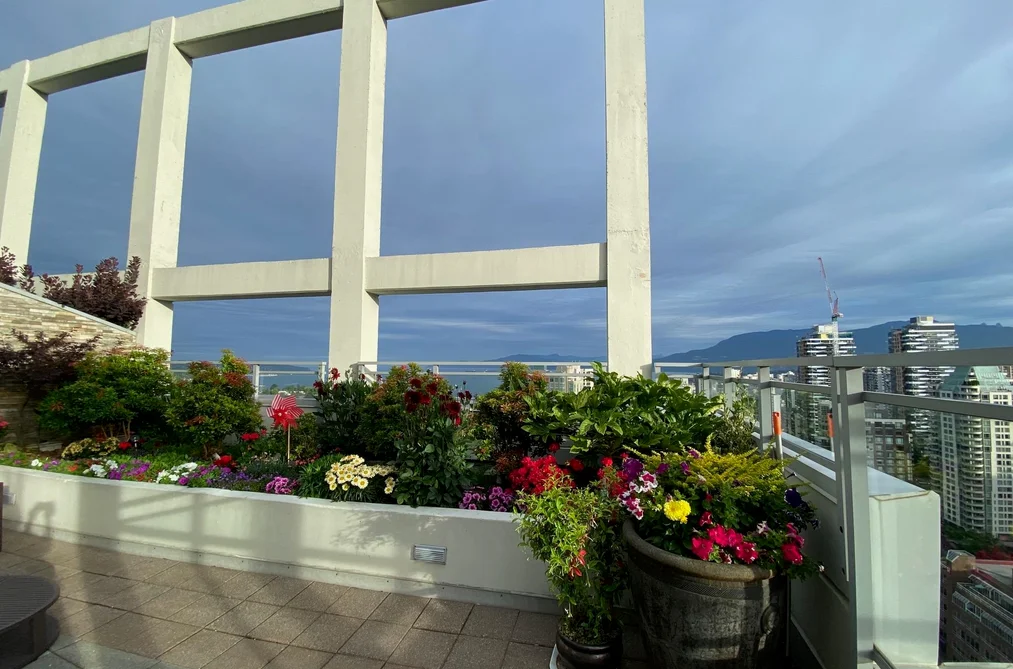
3 Bed | 4 Bath | 2410 sq ft penthouse in Yaletown’s Beach District offering luxury living with sweeping ocean and mountain views. The main level features 22 ft ceilings and floor-to-ceiling windows opening onto a rare 1,200 sq ft private outdoor terrace ideal for summer entertaining. The upper level includes two bedrooms and a mezzanine overlooking the living area, creating an open and airy design. Located steps to Sunset Beach, dining, shopping, and downtown amenities, with 2 parking stalls and an EV charger and three fireplaces. installed.

This Apartment/Condo home located at 1455 Howe Street, Vancouver is currently for sale and has been available on Strawhomes.com for 1 days. This property is listed at $3,588,000 with an estimated mortgage of $16,780* per month. It has 3 beds, 4 bathrooms, and is 2,410 square feet. The property was built in 2007. 2901 1455 Howe Street, Vancouver BC V6Z 1C2 is in the Yaletown Condos neighbourhood Vancouver. False Creek, Fairview VW and Downtown VE are nearby neighborhoods.

Facts & FeaturesProperty facts for 2901 1455 HOWE STREET, Vancouver

Property

Area Minor
Yaletown
Postal Code
V6Z 1C2
Property Sub Type
Apartment/Condo
Year Built
2,007
Size (Interior)
2,410 sqft
Building Area Total
2,410 sqft
Area Major
Vancouver West
Property Type
Residential
Status
Active
Last Modified
2026-07-09

Inside

Bathrooms
3
Main Level Bathrooms
Laundry Features
In Unit
Flooring
Hardwood, Tile, Carpet
Fireplace
1
Rooms
Above Grade Finished Area
Below Grade Finished Area
Kitchen Appliances
Washer/Dryer, Dishwasher, Refrigerator, Stove, Freezer, Wine Cooler
Bedrooms
3
Half Bathrooms
1
Patio And Porch Features
Patio, Deck
Fireplace Features
Insert, Gas
Window Features
Window Coverings
Interior Features
Elevator, Guest Suite, Storage

Building

Roof
Torch-On
Floor Area Below Grade
Stories
29
Heating
Forced Air, Natural Gas
Foundation
Concrete Perimeter
Structure
Multi Family, Residential Attached
Security Features
Security System, Fire Sprinkler System
View
Yes
View Description
CITY, OCEAN, MOUNTAIN
Common Walls
No One Above
Construction
Concrete, Concrete (Exterior), Glass (Exterior), Metal Siding
Exterior Features
Garden, Balcony

Parking

Parking Space (A)
2
Parking Features
Underground, Guest, Rear Access, Concrete, Garage Door Opener
Garage
Yes

Fees

Taxes
$12,150
Tax Year
2,025
Maintenance Fee
$2,055/month
Common Elements Included
Bike Room, Exercise Centre, Sauna/Steam Room, Concierge, Trash, Maintenance Grounds, Gas, Hot Water, Management, Snow Removal, Water
Central A/C Included
Yes

Utilities

Utilities
Electricity Connected, Natural Gas Connected, Water Connected
Sewer
Public Sewer
Water Source
Public

Highlights

Building Amenities
Bike Room, Exercise Centre, Sauna/Steam Room, Concierge, Trash, Maintenance Grounds, Gas, Hot Water, Management, Snow Removal, Water
Community Features
Shopping Nearby

Land

Lot Features
Central Location, Marina Nearby

Listing Details

MLS® Number
R3144529
Ownership
Freehold Strata
Age
19 years
Main Floor Finished Area
1,257 sqft
Listing Source
GVR – FVREB – CADREB – BCNREB – Resi
Pets Allowed
Cats OK, Dogs OK, Yes

Additional Property Details

Above Grade Finished Area
Below Grade Finished Area
Basement Finished Area
Main Floor Finished Area
Main Level Bathrooms
Age of Building
Legal Description
Distance to Transit
Rentals Allowed
Management Company
Restrictions
Age Restriction
Fireplace Features
Patio & Porch
Fencing
Covered Parking Places

Rooms

Sign in to view room details

Sold HistoryListing records and last sold date for 2901 1455 HOWE STREET, Vancouver

Selling

MLS® #DateEventPrice
XXXXXXXXXXXxx XX, XXXXListed
XXXXXXXXXXXxx XX, XXXXXxxx$X,XXX,XXX
Xxx XX, XXXXXxxxxx$X,XXX,XXX
Join or Sign In • Real estate boards need a verified account to see listing features & sold data

Tax history for 1455 Howe St - BC Assessment

YearLand + ImprovementsAssessment
2026$3,039,000 + $355,000$3,394,000

Location

Similar HomesShop homes for sale similar to 2901 1455 HOWE STREET, Vancouver

NeighbourhoodNearby Amenities, Schools, Commute and Travel Times near - 2901-1455 Howe Street, Vancouver

AreaAvg. PriceUpdated
This Home$3,888,000Aug 5, 2024
Vancouver$1,975,991Jul 9, 2026
Yaletown$1,366,213Jul 9, 2026

Amenities

Grocery Stores

  • L'Epicerie Rotisserie & Gourmet Shop0.45 km
  • Choices Markets0.51 km
  • Granville Food Market0.59 km

Malls

  • Library Square Tower Shops & Food1.25 km
  • CF Pacific Centre1.33 km
  • Robson Public Market1.57 km

Pharmacy

  • I.D.A. Yale Pharmacy0.30 km

Liquor

  • Spirit Of Howe Street0.28 km

Libraries

  • Little Free Library | Granville Island0.62 km
  • Courthouse Libraries BC0.83 km

Entertainment & Sports

Movie Theaters

  • Vancity Theatre0.49 km
  • The Cinematheque0.50 km

Restaurants

  • Parker Rooftop0.12 km
  • Giardino Restaurant0.20 km
  • Ancora Waterfront Dining and Patio0.20 km

Nightlife

  • Long Table Distillery0.11 km
  • Parker Rooftop0.12 km
  • The Yale Saloon0.25 km

Arenas

  • BC Place Stadium1.31 km
  • Pacific Coliseum at the PNE1.64 km

Health and Fitness

Fitness

  • House Concepts0.05 km
  • Dynasty Gym/CrossFit Palace0.10 km

Golf

  • Golf Mexico Tee Times0.78 km
  • Par-Tee Putt0.89 km
  • The Rec Room Granville0.97 km

Hospitals

  • St. Paul's Hospital0.55 km
  • Vancouver General Hospital1.73 km

Parks

Parks Nearby

  • May & Lorne Brown Park0.06 km
  • George Wainborn Park0.34 km
  • Emery Barnes Park0.54 km

Trails Nearby

  • Merilees Trail4.04 km
  • Sasamat Trail6.01 km
  • Admiralty trail head6.26 km

Public Recreation Center

  • False Creek Community Centre0.67 km
  • Roundhouse Community Arts & Recreation Centre0.72 km
  • YMCA of Greater Vancouver0.84 km

Museum

  • Contemporary Art Gallery0.79 km
  • Vancouver Museum0.97 km

University & College

  • UBC Robson Square0.98 km
  • Emily Carr University of Art + Design1.38 km
  • Simon Fraser University Harbour Centre Campus Vancouver1.68 km

Preschools

  • Swamp Willow Preschool0.69 km

Downtown

  • Downtown Vancouver1.26 km

Skytrain Station

  • Yaletown–Roundhouse Station Skytrain0.87 km

Bus Stations

  • Southbound Granville St @ Drake St0.08 km
  • Westbound Davie St @ Richards St0.18 km
  • Westbound Davie St @ Thurlow St0.18 km
  • Northbound Granville St @ Drake St0.18 km
  • Northbound Seymour St @ Davie St0.22 km

Airports

  • Vancouver International Airport (YVR)9.48 km

Seabus

  • Waterfront Stn Seabus Northbound1.92 km

BC Ferries

  • BC Ferries Horseshoe Bay15.01 km

West Coast Express

  • Waterfront Station West Coast Express1.85 km

Elementary

  • Elsie Roy Elementary0.72 km
  • Elsie Roy0.72 km
  • Henry Hudson1.30 km

Secondary

  • Pattison High School0.76 km
  • Lowell High School1.27 km
  • Westside Preparatory1.31 km

About: 2901 1455 HOWE STREET, Vancouver

With 4,666 apartments/condos in Vancouver, finding your perfect home will be easy.

This freehold apartment/condo was built in 2007 and is currently listed at $1,489 per square foot. Monthly strata fees for this unit are $2,055. The property offers 2 parking spaces, a garage, 1 fireplace, scenic views. Annual property taxes were assessed at $12,150 in 2025.

2901 1455 HOWE STREET is in the city of Vancouver, British Columbia and found in the community of Yaletown in Vancouver.

Neighboring communities include False Creek, Downtown VW and Downtown VE. Howe has 65 homes currently on the market, while the district of Yaletown has 234 postings on the market. That's just 5.0% of the 4,666 total listings for sale in the city of Vancouver. The average listed price of a apartment/condo in Yaletown is $1,376,467, with an estimated mortgage of $6,437 per month.* That is 0.7 the average list price of $1,973,312 for a apartment/condo in Vancouver.

Yaletown listed apartments/condos average 1,059 sq ft, 2 beds, and 2 baths.

The majority of properties for sale in the community around 2901 1455 HOWE STREET are apartments/condos, not detached houses.

The monthly payment amount is an approximation calculated loan requiring a 20% down payment at a 5% rate for a 5-year mortgage term

MLS®#: R3144529 · $3,588,000 · 3 bedroom apartment/condo in Yaletown Vancouver.

FAQs About 2901-1455 Howe Street, Vancouver

What is the square footage of this condo?
2901-1455 Howe Street, MLS® R3144529 has a size of 2,410 sqft. This is above the average square footage for condo in the Yaletown neighbourhood, which is 1,049 sqft.
What are nearby schools to 2901-1455 Howe Street, Vancouver?
Nearby secondary schools include Pattison High School, Lowell High School and Westside Preparatory. Nearby elementary schools include Elsie Roy, Henry Hudson and Lord Roberts.
How many bedrooms and bathrooms does this home have?
There are 3 bedrooms and 4 bathrooms in this condo at 2901-1455 Howe Street, MLS® R3144529.
Does this condo have parking available?
Yes, there is parking available for the condo at 2901-1455 Howe Street with 2 spots.
What are annual taxes for 2901-1455 Howe Street, Vancouver, BC?
Annual taxes for this home are estimated at $12,150 per year based on 2025 tax year reports.
Is 2901-1455 Howe Street, Vancouver, walkable?
With a Walk Score™ of 98, this home is considered a Walker's Paradise with daily errands do not require a car.
How does 2901-1455 Howe Street compare to other homes selling in Yaletown, Vancouver?
This home is listed at 162.8% above average condo prices for Yaletown and has been on the market for 39 days fewer than the typical home in that neighbourhood.