By Area
By Type
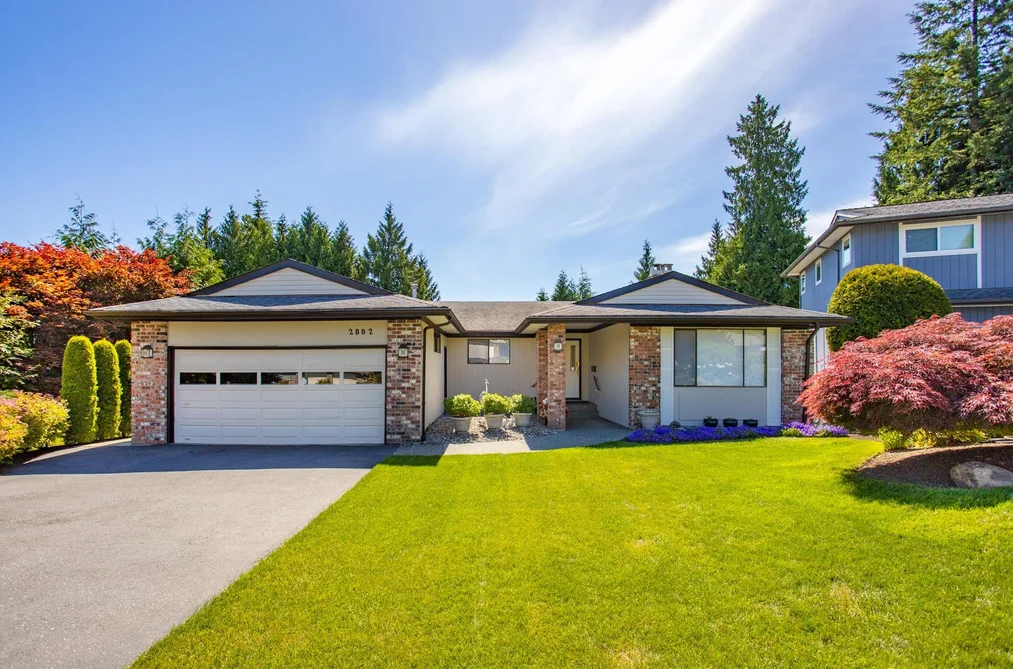
2802 PILOT DRIVE, Coquitlam, BC — Residential for Sale - Main Photo
38

2802 PILOT DRIVE

Address2802 PILOT DRIVE, Coquitlam BC V3C 3T4
List Price$1,549,900Est. $7,248/month
Beds4
Baths3
Sq Ft2,761
TypeSingle Family Residence
StructureResidential Detached
Year Built1973
StyleRancher/Bungalow w/Bsmt.
Size2,761 sqft
Lot Size8,820 sq ft
Parking6 parking spots
Taxes$5,947.04 /yr (2025)
StatusFor Sale
MLS®#R3164951
Added
Updated
Listed ByRE/MAX Sabre Realty Group
MLS RECIPROCITY

Property Description2802 PILOT DRIVE, Coquitlam, BC

Meticulously maintained one-owner home on a quiet street in a fantastic neighbourhood. The main floor features a warm formal living and dining room, well-appointed kitchen and spacious family room opening to a covered deck/solarium. 3 bedrooms up, including a generous primary with 3-piece ensuite. The lower level offers a flexible 1 or 2-bedroom suite with 3-piece bath, living and eating areas, laundry room and huge storage room. Loads of natural light &walk-out to a beautifully manicured yard. Pride of ownership is evident inside and out. Massive flat driveway with 2-car garage. Close to Charles Best Sec., Coquitlam Centre, transit, and more! Call for your private viewing today!

Facts & FeaturesProperty facts for 2802 PILOT DRIVE, Coquitlam

Property

Area Minor
Ranch Park
Postal Code
V3C 3T4
Property Sub Type
Single Family Residence
Year Built
1,973
Size (Interior)
2,761 sqft
Building Area Total
2,761 sqft
Area Major
Coquitlam
Property Type
Residential
Status
Active
Last Modified
2026-09-14

Inside

Bathrooms
3
Main Level Bathrooms
Flooring
Tile, Carpet
Fireplace
2
Rooms
Above Grade Finished Area
Below Grade Finished Area
Kitchen Appliances
Washer/Dryer, Dishwasher, Refrigerator, Stove, Freezer
Bedrooms
4
Patio And Porch Features
Patio, Deck
Fireplace Features
Gas, Wood Burning
Window Features
Window Coverings
Interior Features
Storage

Building

Roof
Asphalt
Floor Area Below Grade
Basement
Full
Heating
Forced Air, Natural Gas
Foundation
Concrete Perimeter
Structure
Residential Detached
Levels
Two
View
Yes
View Description
Northeastern view
Construction
Frame Wood, Brick (Exterior), Wood Siding
Exterior Features
Balcony, Private Yard

Parking

Parking Space (A)
6
Parking Features
Garage Double, Front Access, Asphalt
Garage
Yes

Fees

Taxes
$5,947.04
Tax Year
2,025

Utilities

Utilities
Electricity Connected, Natural Gas Connected, Water Connected
Sewer
Public Sewer, Sanitary Sewer
Water Source
Public

Land

Lot Size Units
Square Feet
Lot Features
Central Location, Private, Recreation Nearby, Ski Hill Nearby
Lot Size (sq ft)
8,820
Lot Size (acres)
0.2
Fencing
Fenced
Frontage
64.55
Lot Size Dimensions
64.55 x 156.19
Lot Size Area
8,820

Additional Media

Virtual Tour
View Tour →

Listing Details

MLS® Number
R3164951
Ownership
Freehold NonStrata
Age
53 years
Main Floor Finished Area
1,508 sqft
Listing Source
GVR – FVREB – CADREB – BCNREB – Resi

Additional Property Details

Above Grade Finished Area
Below Grade Finished Area
Basement Finished Area
Main Floor Finished Area
Main Level Bathrooms
Age of Building
Legal Description
Distance to Transit
Fireplace Features
Patio & Porch
Fencing
Covered Parking Places

Rooms

Sign in to view room details

Sold HistoryListing records and last sold date for 2802 PILOT DRIVE, Coquitlam

MLS® #DateEventPrice
XXXXXXXXXXXxx XX, XXXXListed
Join or Sign In • Real estate boards need a verified account to see listing features & sold data

Location

Similar HomesShop homes for sale similar to 2802 PILOT DRIVE, Coquitlam