By Area
By Type
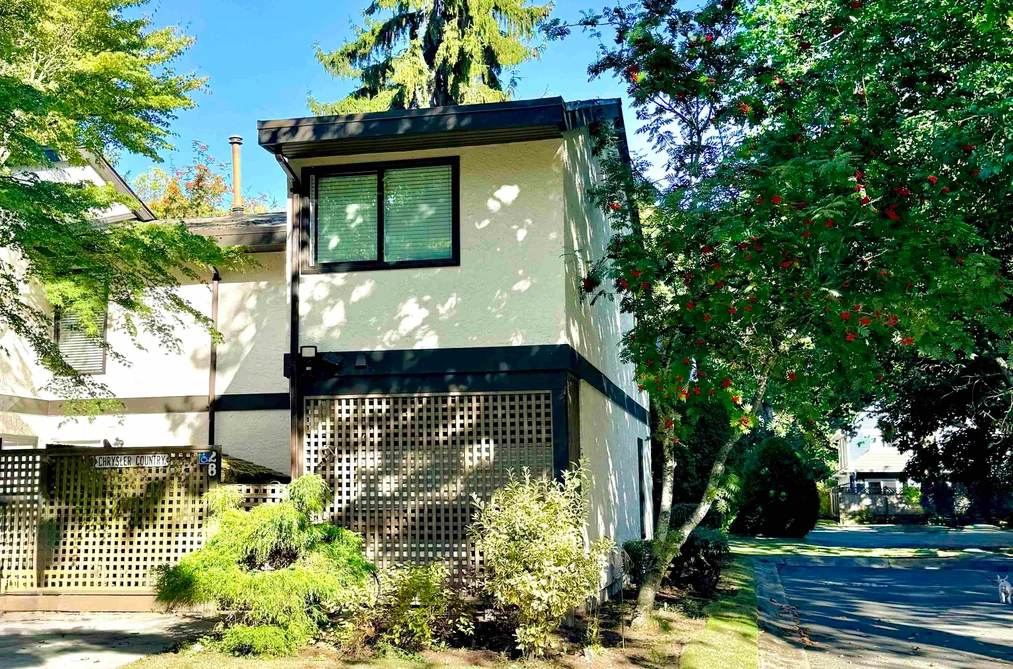
28 11491 7TH AVENUE, Richmond, BC — Residential for Sale - Main Photo

28 11491 7TH AVENUE

Address28 11491 7TH AVENUE, Richmond BC V7E 4J5
List Price$649,000Est. $3,035/month
Beds3
Baths1
Sq Ft1,152
TypeTownhouse
StructureResidential Attached
Year Built1975
Size1,152 sqft
Parking2 parking spots
Stories2
Taxes$2,524.33 /yr (2025)
Strata$531.89/mo
PetsCats OK, Dogs OK, Number Limit (Two), Yes With Restrictions
StatusFor Sale
MLS®#R3167521
Added
Updated
Listed ByRE/MAX Westcoast
MLS RECIPROCITY

Property Description28 11491 7TH AVENUE, Richmond, BC

Discover the family friendly community of Mariners Village, one of Steveston’s most established townhouse communities. This spacious 3 bedroom 1 bathroom home features extra corner windows, replaced double glazed windows, newer furnace and hot water tank, front storage and potentially even space for a second bathroom. Enjoy the complex’s indoor pool, clubhouse and landscaped green spaces, plus an incredible location near the West Dyke, Garry Point Park, Steveston Village, schools, shops, restaurants and the waterfront. A fantastic opportunity for families or investors to create something special.

This Townhouse home located at 11491 7th Avenue, Richmond is currently for sale and has been available on Strawhomes.com for 2 days. This property is listed at $649,000 with an estimated mortgage of $3,035* per month. It has 3 beds, 1 bathroom, and is 1,152 square feet. The property was built in 1975. 28 11491 7th Avenue, Richmond BC V7E 4J5 is in the Steveston Village Townhouses neighbourhood Richmond. Steveston South, Steveston North and Westwind are nearby neighborhoods.

Facts & FeaturesProperty facts for 28 11491 7TH AVENUE, Richmond

Property

Area Minor
Steveston Village
Postal Code
V7E 4J5
Property Sub Type
Townhouse
Year Built
1,975
Size (Interior)
1,152 sqft
Building Area Total
1,152 sqft
Area Major
Richmond
Property Type
Residential
Status
Active
Last Modified
2026-09-22

Inside

Bathrooms
1
Main Level Bathrooms
Laundry Features
In Unit
Rooms
Above Grade Finished Area
Below Grade Finished Area
Kitchen Appliances
Washer, Dryer, Refrigerator
Bedrooms
3
Patio And Porch Features
Patio

Building

Roof
Asphalt
Floor Area Below Grade
Basement
None
Stories
2
Heating
Forced Air, Natural Gas
Foundation
Concrete Perimeter
Structure
Residential Attached
Levels
Two
Common Walls
End Unit
Spa Features
Swirlpool/Hot Tub
Construction
Frame Wood, Stucco, Wood Siding
Exterior Features
Garden

Parking

Parking Space (A)
2
Parking Features
Open, Front Access
Garage
No

Fees

Taxes
$2,524.33
Tax Year
2,025
Maintenance Fee
$531.89/month
Common Elements Included
Clubhouse, Recreation Facilities, Sauna/Steam Room, Maintenance Grounds, Management, RV Parking

Utilities

Utilities
Electricity Connected, Water Connected
Sewer
Public Sewer, Sanitary Sewer
Water Source
Public

Highlights

Building Amenities
Clubhouse, Recreation Facilities, Sauna/Steam Room, Maintenance Grounds, Management, RV Parking

Listing Details

MLS® Number
R3167521
Ownership
Freehold Strata
Age
51 years
Main Floor Finished Area
552 sqft
Listing Source
GVR – FVREB – CADREB – BCNREB – Resi
Pets Allowed
Cats OK, Dogs OK, Number Limit (Two), Yes With Restrictions

Additional Property Details

Above Grade Finished Area
Below Grade Finished Area
Basement Finished Area
Main Floor Finished Area
Main Level Bathrooms
Age of Building
Legal Description
Distance to Transit
Rentals Allowed
Management Company
Restrictions
Age Restriction
Fireplace Features
Patio & Porch
Fencing
Covered Parking Places

Rooms

Sign in to view room details

Sold HistoryListing records and last sold date for 28 11491 7TH AVENUE, Richmond

MLS® #DateEventPrice
XXXXXXXXXXXxx XX, XXXXListed—
Join or Sign In • Real estate boards need a verified account to see listing features & sold data

Location

Similar HomesShop homes for sale similar to 28 11491 7TH AVENUE, Richmond

NeighbourhoodNearby Amenities, Schools, Commute and Travel Times near - 11491 7th Avenue, Richmond

AreaAvg. PriceUpdated
This Home$649,000Sep 21, 2026
Richmond$1,424,313Sep 21, 2026
Steveston Village$1,589,600Sep 21, 2026

Amenities

Grocery Stores

  • Super Grocer & Pharmacy0.92 km
  • Safeway Seafair2.44 km
  • M&M Food Market3.97 km

Malls

  • Blundell Centre3.84 km
  • Richlea Shopping Centre4.22 km
  • Broadmoor Village4.22 km

Pharmacy

  • Steveston Pharmacy Ltd0.77 km

Liquor

  • BC Liquor Stores2.36 km

Libraries

  • Richmond Public Library, Steveston Branch1.15 km
  • Richmond Public Library5.46 km

Entertainment & Sports

Movie Theaters

  • Imax Theatre9.21 km
  • SilverCity Riverport Cinemas9.30 km

Restaurants

  • Mega Sushi0.29 km
  • Pajo's Fish & Chips (Garry Point)0.38 km
  • Ichiro Japanese Restaurant0.69 km

Nightlife

  • Buck & Ear Bar & Grill0.63 km
  • SwingOut Richmond0.73 km
  • Britannia Brewing Company0.84 km

Arenas

  • Minoru Arenas2.96 km
  • Doug Mitchell Thunderbird Sports Centre14.43 km

Health and Fitness

Fitness

  • 8th Element Yoga0.73 km
  • Shift + Lift0.74 km

Golf

  • West Richmond Pitch & Putt Golf Course2.37 km
  • Quilchena Golf and Country Club4.03 km
  • Richmond Golf & Tennis Country Club5.03 km

Hospitals

  • Richmond Hospital5.68 km
  • Delta Hospital10.87 km

Parks

Parks Nearby

  • Garry Point Park0.55 km
  • Steveston Town Square Park0.90 km
  • Manoah Steves Park1.24 km

Trails Nearby

  • Hunters Trail0.29 km
  • West Dyke Trail0.56 km
  • Terra Nova Nature Area4.45 km

Public Recreation Center

  • Steveston Community Centre1.09 km
  • West Richmond Community Centre2.18 km
  • Thompson Community Centre4.25 km

Museum

  • Gulf of Georgia Cannery National Historic Site0.57 km
  • Steveston Museum0.88 km

University & College

  • British Columbia Institute of Technology - Aerospace Technology Campus3.22 km
  • Trinity Western University - Richmond3.72 km
  • Kwantlen Polytechnic University - Richmond Campus7.07 km

Preschools

  • With Our Own Two Hands Preschool0.88 km

Downtown

  • Downtown Richmond6.04 km

Skytrain Station

  • YVR–Airport Station Skytrain5.93 km

Bus Stations

  • Northbound No. 2 Rd @ Kittiwake Dr0.44 km
  • Northbound No. 1 Rd @ Peterson Gate0.44 km
  • Northbound No. 1 Rd @ Moncton St0.44 km
  • Northbound No. 1 Rd @ Chatham St0.45 km
  • Southbound 7th Ave @ Steveston Hwy0.52 km

Airports

  • Vancouver International Airport (YVR)7.60 km

BC Ferries

  • BC Ferries Tsawwassen Ferry Terminal14.15 km

Elementary

  • Lord Byng Elementary0.73 km
  • Lord Byng0.79 km
  • Manoah Steves Elementary1.24 km

Secondary

  • Robert Alexander McMath Secondary1.05 km
  • Robert Alexander McMath1.05 km
  • Hugh Boyd2.17 km

About: 28 11491 7TH AVENUE, Richmond

If this townhouse doesn't check all the boxes for your dream home, view the other 2,030 townhouses for sale in Richmond.

This freehold townhouse was built in 1975 and is currently listed at $563 per square foot. Monthly strata fees for this unit are $531.89. The property offers 2 parking spaces. Annual property taxes were assessed at $2,524 in 2025.

28 11491 7TH AVENUE is in the city of Richmond, British Columbia and found in the community of Steveston Village in Richmond.

Neighboring communities include Steveston North, Steveston South and Westwind. 7th has 2 homes currently on the market, while the district of Steveston Village has 12 postings on the market. This is roughly 0.6% of Richmond's total 2,030 listings on the market. In Steveston Village, the average asking price for a townhouse is $1,572,800, which translates to an estimated monthly mortgage payment of $7,356.* Notably, this is 1.1 times the average list price of $1,418,463 for a similar townhouse in the city of Richmond.

The average Steveston Village listed townhouse is 1,947 sq ft, has 4 beds, and 3 baths.

The majority of properties for sale in the community around 28 11491 7TH AVENUE are townhouses, not apartments/condos.

The monthly payment amount is an approximation calculated loan requiring a 20% down payment at a 5% rate for a 5-year mortgage term

MLS®#: R3167521 · $649,000 · 3 bedroom townhouse in Steveston Village Richmond.

FAQs About 11491 7th Avenue, Richmond

What is the square footage of this townhouse?
11491 7th Avenue, MLS® R3167521 has a size of 1,152 sqft. This is below the average square footage for townhouse in the Steveston Village neighbourhood, which is 1,286 sqft.
What are nearby schools to 11491 7th Avenue, Richmond?
Nearby secondary schools include Robert Alexander McMath, Hugh Boyd and Steveston-London. Nearby elementary schools include Lord Byng, Manoah Steves and John G Diefenbaker.
How many bedrooms and bathrooms does this home have?
There are 3 bedrooms and 1 bathroom in this townhouse at 11491 7th Avenue, MLS® R3167521.
Does this townhouse have parking available?
Yes, there is parking available for the townhouse at 11491 7th Avenue with 2 spots.
What are annual taxes for 11491 7th Avenue, Richmond, BC?
Annual taxes for this home are estimated at $2,524 per year based on 2025 tax year reports.
Is 11491 7th Avenue, Richmond, walkable?
With a Walk Score™ of 64, this home is considered somewhat walkable with some errands that can be accomplished by foot and nearby transit options.
How does 11491 7th Avenue compare to other homes selling in Steveston Village, Richmond?
This home is listed at 25.6% below average townhouse prices for Steveston Village and has been on the market for 3 days fewer than the typical home in that neighbourhood.

Townhouse for sale in Richmond, BC, MLS® R3167521

The list price of the Townhouse at 28-11491 7th Avenue, Richmond is $649,000 and has been listed on strawhomes.com. 28-11491 7th Avenue, Richmond, BC V7E 4J5 has 3 beds, 1 bath, and is 1,152 sq ft. This MLS® listing ID R3167521 was built in 1975. 28-11491 7th Avenue, Richmond is located in the city of Richmond Townhouses for sale, and situated in a great neighbourhood called Steveston Village Townhouses for sale.

This Townhouse is an attached property that is currently for sale and was listed on September 21, 2026, or listed 2 days ago on our web site. This attached townhouse is for sale and is located in the neighbourhood of Steveston Village, in the Mariners Village complex. It was built in the year of 1975, or 51 years old. The full mailing address is 28-11491 7th Avenue, Richmond, BC, V7E 4J5. It has 3 beds & 1 bath. The list price of this attached townhouse is $649,000 and the living area is 1,152 sq ft, or $563 per square foot. The monthly strata fee is $532 and the ownership is freehold strata.

Upcoming Open Houses

The postal code V7E 4J5 has a few open houses in Richmond British Columbia Canada. This Steveston Village attached townhouse for sale is one of Lower Mainlands best priced properties in the Steveston Village neighbourhood.

If you would like to calculate your mortgage payment for this listing located at V7E 4J5 and need a mortgage calculator please see above.

Home Value

For sellers wanting to get a home value of their townhouse for sale near This MLS® listing ID R3167521, please contact us using make an appointment button below and then click to see what is my home worth button to have a Richmond listing agent contact you with our selling system. Richard Morrison is a top real estate agent located in Richmond Steveston Village.

Price History

You can see Price History, house prices, Walk Score, and property disclosure above. The data relating to real estate on this website (MLS® R3167521) comes in part from the Richmond MLS® Reciprocity program of either Greater Vancouver REALTORS® (GVR), the Fraser Valley Real Estate Board (FVREB) or the Chilliwack and District Real Estate Board (CADREB).