By Area
By Type
2426 W 34TH AVENUE, Vancouver, BC — Residential for Sale - Main Photo
30

2426 W 34TH AVENUE

Address2426 W 34TH AVENUE, Vancouver BC V6M 1G7
List Price$4,580,000Est. $21,419/month
Beds9
Baths5
Sq Ft4,392
TypeSingle Family Residence
StructureResidential Detached
Year Built1945
StyleLaneway House
Size4,392 sqft
Lot Size7,800 sq ft
Parking
Taxes$16,510.6 /yr (2025)
StatusFor Sale
MLS®#R3140003
Walk Score78
Added
Updated
Listed ByRE/MAX Select Properties
MLS RECIPROCITY

Property Description2426 W 34TH AVENUE, Vancouver, BC

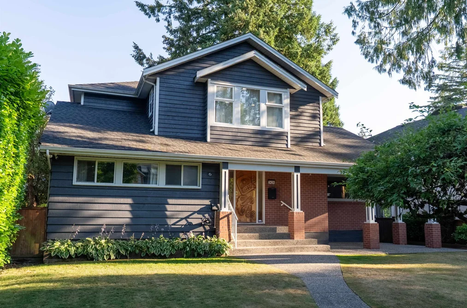
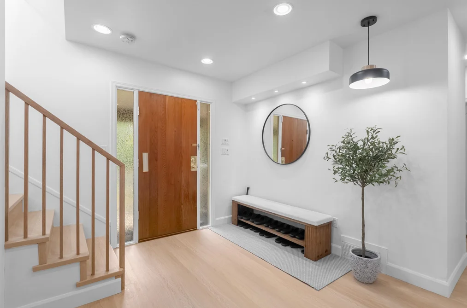
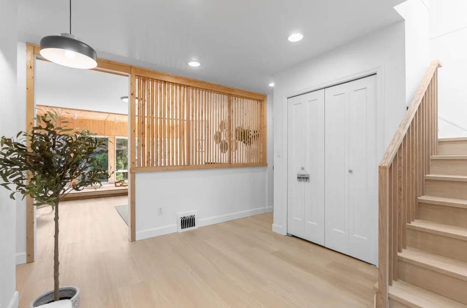
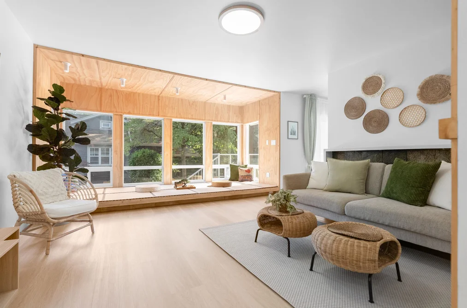
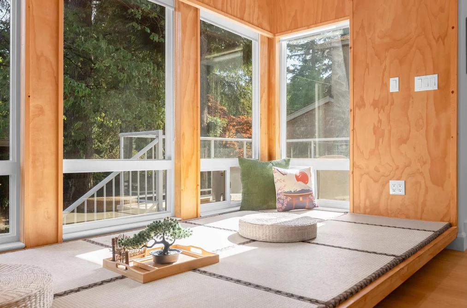
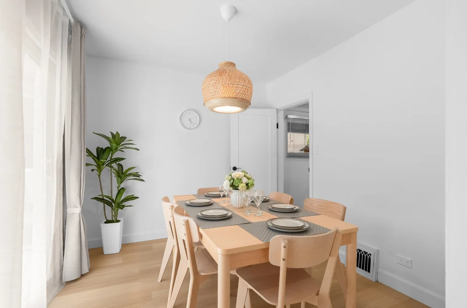
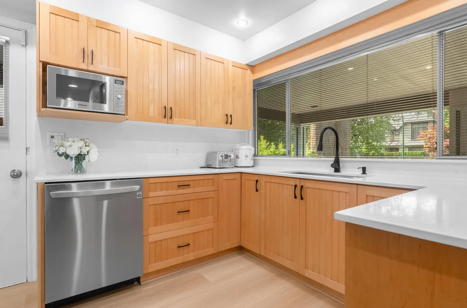
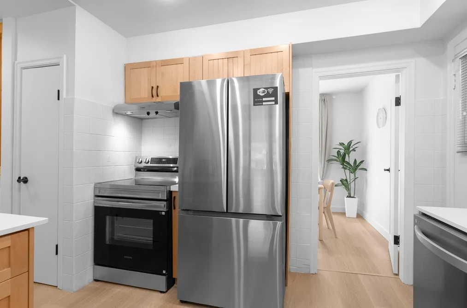
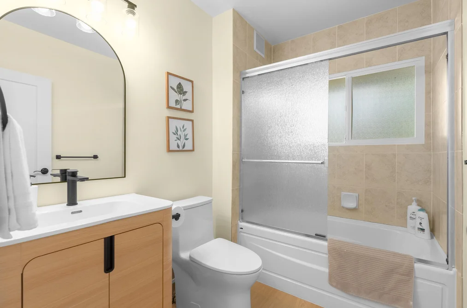
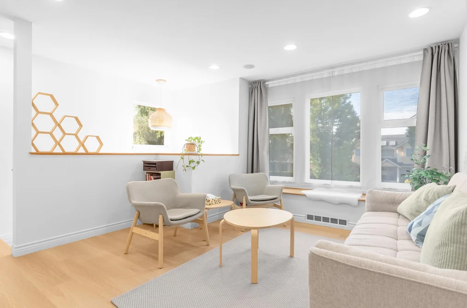
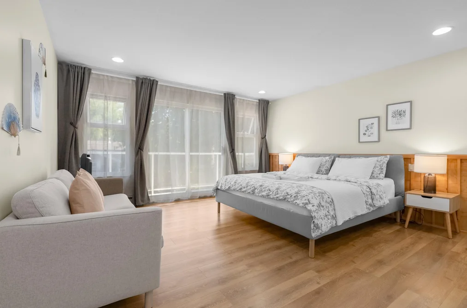
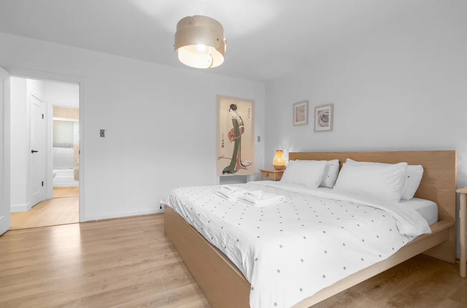
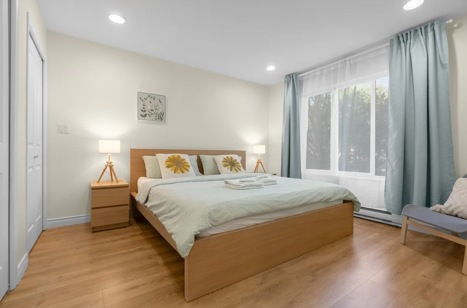
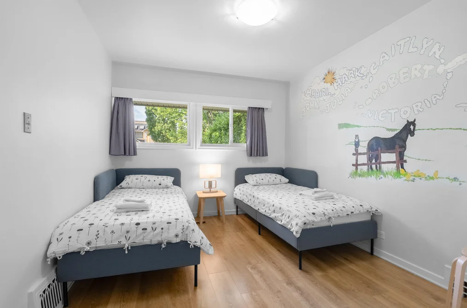
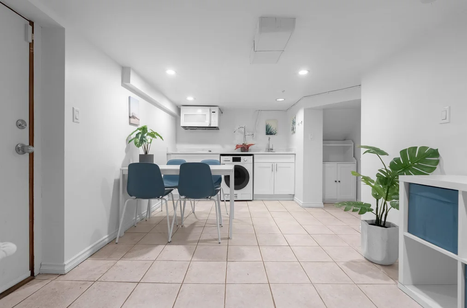
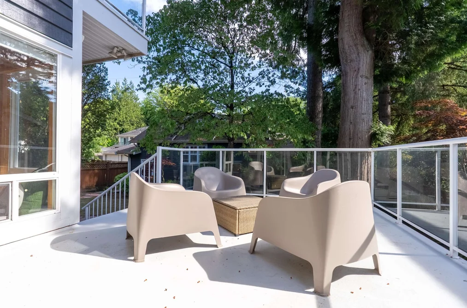
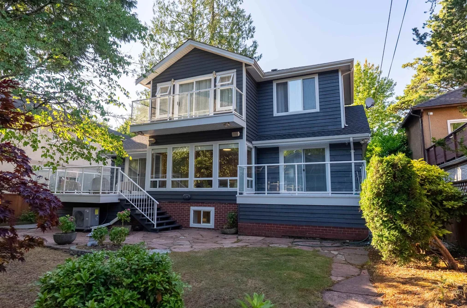
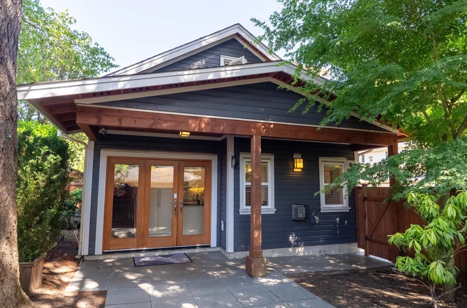
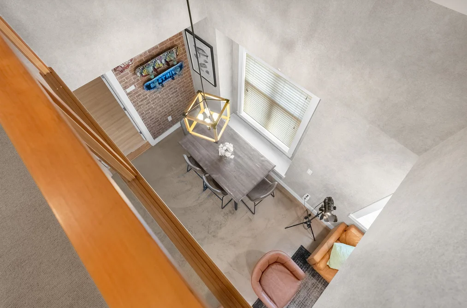
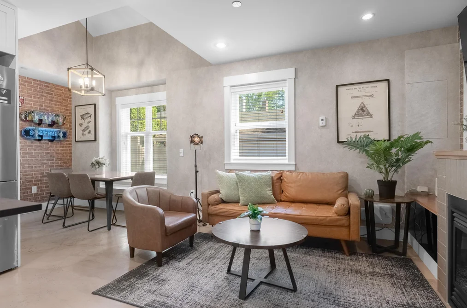
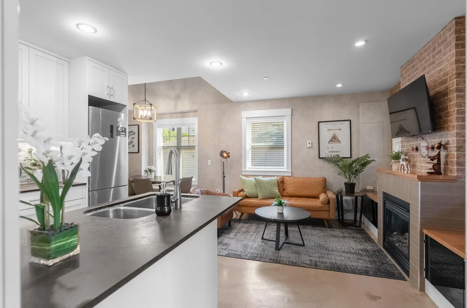
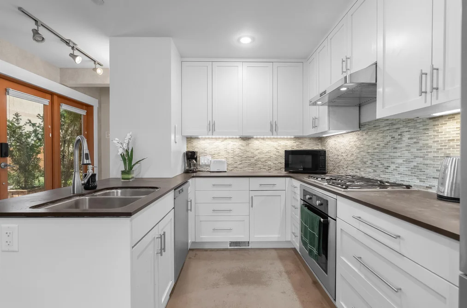
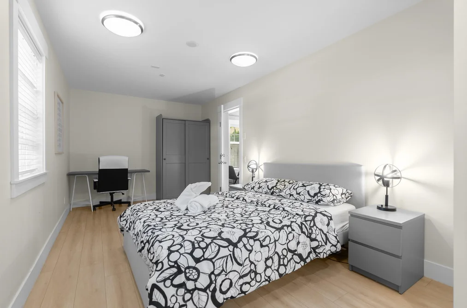
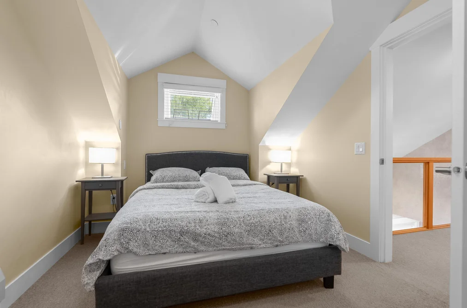
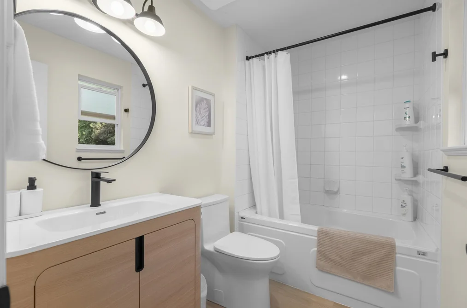
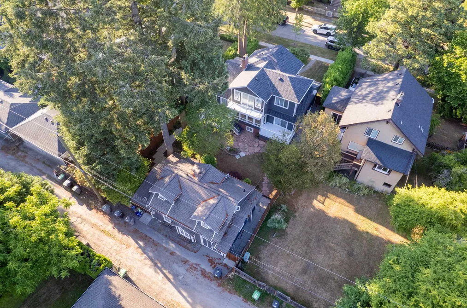
Newly renovated on a prime south-facing lot with a modern 3-bedroom laneway home. The charming 4-bedroom main residence blends character with contemporary upgrades, featuring new flooring, a stunning new kitchen, renovated bathrooms, fresh interior and exterior paint, and a newer heat pump&Air Cons. Built in 2012, the stylish laneway house offers polished concrete floors, a gas fireplace, and excellent flexibility for rental income, extended family, or a home office. Ideally located near Kerrisdale, UBC, Point Grey Secondary, Crofton House, parks, shopping, and transit. A rare, move-in-ready opportunity offering exceptional rental income potential. Open House: Sat/July 25 2-4pm

This Single Family Residence home located at 2426 W 34th Avenue, Vancouver is currently for sale and has been available on Strawhomes.com for 27 days. This property is listed at $4,580,000 with an estimated mortgage of $21,419* per month. It has 9 beds, 5 bathrooms, and is 4,392 square feet. The property was built in 1945. 2426 W 34th Avenue, Vancouver BC V6M 1G7 is in the Quilchena Houses neighbourhood Vancouver. MacKenzie Heights, Kerrisdale and Arbutus are nearby neighborhoods.

Video Tour

Facts & FeaturesProperty facts for 2426 W 34TH AVENUE, Vancouver

Property

Area Minor
Quilchena
Postal Code
V6M 1G7
Property Sub Type
Single Family Residence
Year Built
1,945
Size (Interior)
4,392 sqft
Building Area Total
4,392 sqft
Area Major
Vancouver West
Property Type
Residential
Status
Active
Last Modified
2026-07-20

Inside

Bathrooms
5
Main Level Bathrooms
Flooring
Laminate, Tile, Vinyl
Fireplace
2
Rooms
Above Grade Finished Area
Below Grade Finished Area
Kitchen Appliances
Washer/Dryer, Dishwasher, Refrigerator, Stove, Microwave
Bedrooms
9
Patio And Porch Features
Patio, Deck
Fireplace Features
Gas, Wood Burning

Building

Roof
Asphalt
Floor Area Below Grade
Basement
Finished, Exterior Entry
Heating
Forced Air, Heat Pump
Foundation
Concrete Perimeter
Structure
Residential Detached
Levels
Two
Construction
Frame Wood, Wood Siding
Exterior Features
Balcony, Private Yard

Parking

Parking Features
None
Garage
No

Fees

Taxes
$16,510.6
Tax Year
2,025
Central A/C Included
Yes

Utilities

Utilities
Community, Electricity Connected, Natural Gas Connected, Water Connected
Sewer
Public Sewer
Water Source
Public

Highlights

Community Features
Shopping Nearby

Land

Lot Size Units
Square Feet
Lot Features
Lane Access, Recreation Nearby
Lot Size (sq ft)
7,800
Lot Size (acres)
0.18
Frontage
60
Lot Size Dimensions
60 x 130
Lot Size Area
7,800

Listing Details

MLS® Number
R3140003
Ownership
Freehold NonStrata
Age
81 years
Main Floor Finished Area
1,208 sqft
Listing Source
GVR – FVREB – CADREB – BCNREB – Resi

Additional Property Details

Above Grade Finished Area
Below Grade Finished Area
Basement Finished Area
Main Floor Finished Area
Main Level Bathrooms
Age of Building
Legal Description
Distance to Transit
Fireplace Features
Patio & Porch
Fencing
Covered Parking Places

Rooms

Sign in to view room details

Sold HistoryListing records and last sold date for 2426 W 34TH AVENUE, Vancouver

MLS® #DateEventPrice
XXXXXXXXXXXxx XX, XXXXListed
Join or Sign In • Real estate boards need a verified account to see listing features & sold data

Tax history for 2426 W 34th Ave - BC Assessment

YearLand + ImprovementsAssessment
2026$3,514,000 + $443,000$3,957,000

Location

Similar HomesShop homes for sale similar to 2426 W 34TH AVENUE, Vancouver

NeighbourhoodNearby Amenities, Schools, Commute and Travel Times near - 2426 34th Avenue, Vancouver

AreaAvg. PriceUpdated
This Home$4,580,000Jun 24, 2026
Vancouver$1,974,358Jul 7, 2026
Quilchena$3,002,413Jul 7, 2026

Amenities

Grocery Stores

  • Windsor Market0.67 km
  • M&M Food Market0.68 km
  • West Wood Organics0.70 km

Malls

  • Arbutus Shopping Centre0.98 km
  • Oakridge Centre3.26 km
  • Oakridge Centre Administration3.28 km

Pharmacy

  • Kripps Pharmacy Ltd0.62 km

Liquor

  • West Coast Liquor Company0.67 km

Libraries

  • Vancouver Public Library, Kerrisdale Branch0.94 km
  • Vancouver Public Library, Dunbar Branch1.83 km

Entertainment & Sports

Movie Theaters

  • Dunbar Theatre1.81 km
  • Fifth Avenue Cinemas3.11 km

Restaurants

  • Minerva Restaurant0.70 km
  • Lok's Chinese Restaurant0.73 km
  • Secret Garden Tea Company0.73 km

Nightlife

  • The Regal Beagle2.58 km
  • Regal Beagle2.59 km
  • The Painted Ship2.61 km

Arenas

  • Vancouver Canadians Baseball Club3.91 km
  • Pacific Coliseum at the PNE4.34 km

Health and Fitness

Fitness

  • Integrated Fitness Inc.0.63 km
  • Alignmethod Studio - Personal training & Small group classes for your core & pelvic floor.0.63 km

Golf

  • Quilchena Park0.92 km
  • Quilchena Disc Golf Course0.93 km
  • The Arbutus Club1.10 km

Hospitals

  • BC Children's Hospital - Ambulatory Care Building2.51 km
  • BC Children's Hospital2.62 km

Parks

Parks Nearby

  • Ravine Park0.40 km
  • Park Site on Trafalgar Street0.46 km
  • Prince of Wales Park0.52 km

Trails Nearby

  • Admiralty trail head2.01 km
  • Sasamat Trail2.58 km
  • St George's Trail2.62 km

Public Recreation Center

  • Kerrisdale Community Centre0.96 km
  • Dunbar Community Centre1.78 km
  • Canadian Memorial Community Centre2.10 km

Museum

  • 15th Field Artillery Regiment Museum2.45 km
  • British Columbia Museum of Medicine2.67 km

University & College

  • VanWest College3.57 km
  • Langara College4.33 km
  • Emily Carr University of Art + Design5.37 km

Preschools

  • Kerrisdale Little Owl's Preschool0.93 km

Downtown

  • Downtown Vancouver5.58 km

Skytrain Station

  • King Edward Station Skytrain3.35 km

Bus Stations

  • Southbound Cambie St @ W 57 Ave0.11 km
  • Southbound Arbutus St @ W 35 Ave0.20 km
  • Southbound Oak St @ W King Edward Ave0.31 km
  • Northbound Oak St @ W 27 Ave0.38 km
  • Northbound West Blvd @ W 37 Ave0.39 km

Airports

  • Vancouver International Airport (YVR)5.14 km

Seabus

  • Waterfront Stn Seabus Northbound6.25 km

BC Ferries

  • BC Ferries Horseshoe Bay16.83 km

West Coast Express

  • Waterfront Station West Coast Express6.17 km

Elementary

  • Quilchena0.83 km
  • Quilchena Elementary0.85 km
  • Trafalgar0.99 km

Secondary

  • St John's0.24 km
  • Prince Of Wales0.58 km
  • West Point Grey0.71 km

About: 2426 W 34TH AVENUE, Vancouver

With 4,703 single family homes for sale in Vancouver, finding your perfect home will be easy.

This freehold detached house was built in 1945 and is currently listed at $1,043 per square foot. The property sits on a 7,800 sq ft lot with 60 feet of frontage. The property offers 2 fireplaces. Annual property taxes were assessed at $16,511 in 2025.

Located in the city of Vancouver, within the province of British Columbia, the address 2426 W 34TH AVENUE resides in the Quilchena neighbourhood of Vancouver.

Nearby neighbourhoods include MacKenzie Heights, Kerrisdale and Arbutus. 34th has 9 homes currently on the market, while the district of Quilchena has 59 postings on the market. This is roughly 1.3% of Vancouver's total 4,703 listings on the market. In Quilchena, the average asking price for a detached house is $2,944,310, which translates to an estimated monthly mortgage payment of $13,770.* Notably, this is 1.5 times the average list price of $1,966,396 for a similar detached house in the city of Vancouver.

Quilchena listed detached houses average 2,687 sq ft, 4 beds, and 4 baths.

The majority of properties for sale in the community around 2426 W 34TH AVENUE are detached houses, not townhouses.

Monthly payments are an estimate based on a mortgage with 20% down @ 5% with a 5-yr mortgage rate

MLS®#: R3140003 · $4,580,000 · 9 bedroom detached house in Quilchena Vancouver.

FAQs About 2426 34th Avenue, Vancouver

What is the square footage of this house?
2426 34th Avenue, MLS® R3140003 has a size of 4,392 sqft and a lot size of 7,800 sqft. This is above the average square footage for house in the Quilchena neighbourhood, which is 3,814 sqft.
What are nearby schools to 2426 34th Avenue, Vancouver?
Nearby secondary schools include St John's, Prince Of Wales and West Point Grey. Nearby elementary schools include Quilchena, Trafalgar and Kerrisdale.
How many bedrooms and bathrooms does this home have?
There are 9 bedrooms and 5 bathrooms in this house at 2426 34th Avenue, MLS® R3140003.
What are annual taxes for 2426 34th Avenue, Vancouver, BC?
Annual taxes for this home are estimated at $16,511 per year based on 2025 tax year reports.
Is 2426 34th Avenue, Vancouver, walkable?
With a Walk Score™ of 78, this home is considered very walkable with many errands that can be accomplished by foot and close transit options.
Does 2426 34th Avenue, MLS® R3140003 have any upcoming open houses?
Yes, there are scheduled open houses for 2426 34th Avenue at Sat Jul 25 2026 21:00:00 GMT+0000 (Coordinated Universal Time) July 25, 2026
How does 2426 34th Avenue compare to other homes selling in Quilchena, Vancouver?
This home is listed at 9.2% above average house prices for Quilchena and has been on the market for 57 days fewer than the typical home in that neighbourhood.