By Area
By Type
2416 CARR LANE, West Vancouver, BC — Residential for Sale - Main Photo
28

2416 CARR LANE

Address2416 CARR LANE, West Vancouver BC V7S 3H5
List Price$2,769,000Est. $12,950/month
Beds3
Baths4
Sq Ft2,937
TypeTownhouse
StructureResidential Attached
Year Built1997
Size2,937 sqft
Parking2 parking spots
Stories
Taxes$8,883.87 /yr (2024)
Strata$1,168.83/mo
PetsYes With Restrictions
StatusFor Sale
MLS®#R3144005
Walk Score29
Added
Updated
Listed ByMacdonald Realty
MLS RECIPROCITY

Property Description2416 CARR LANE, West Vancouver, BC

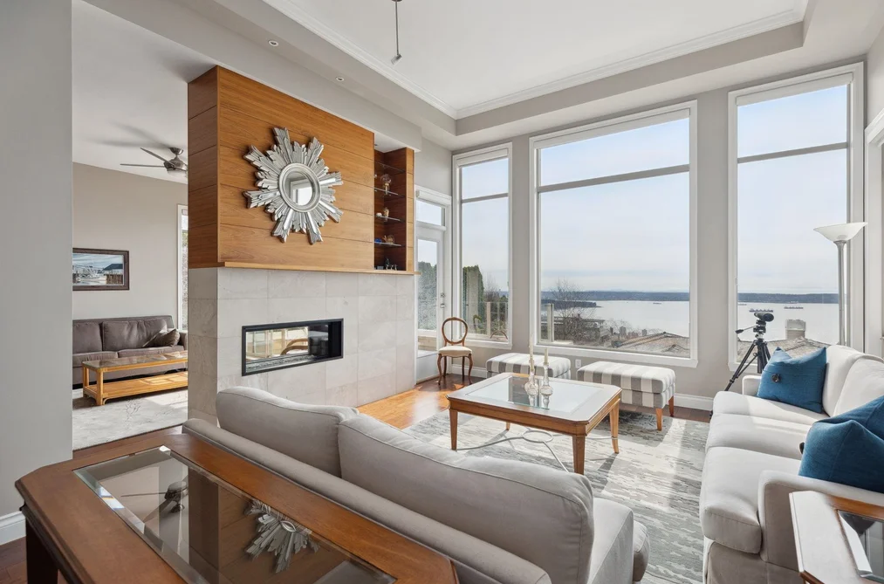
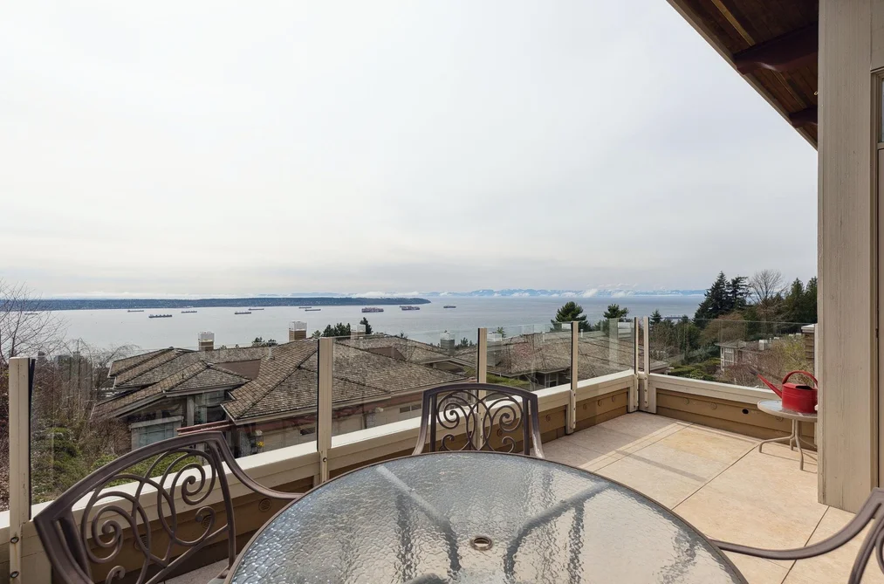
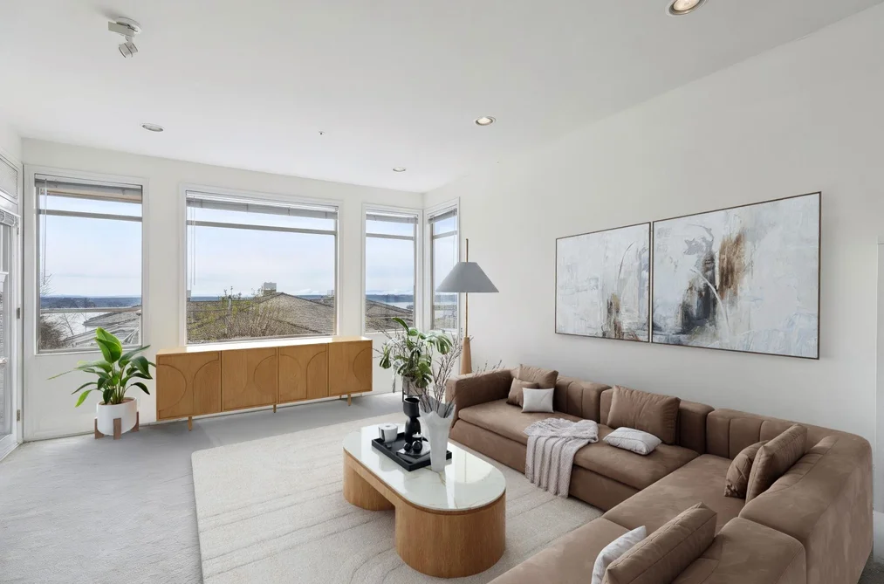
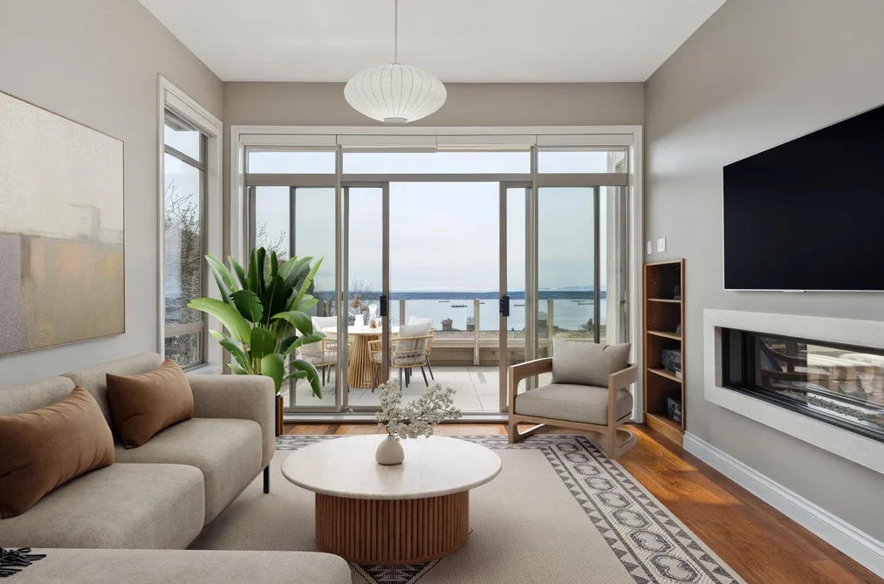
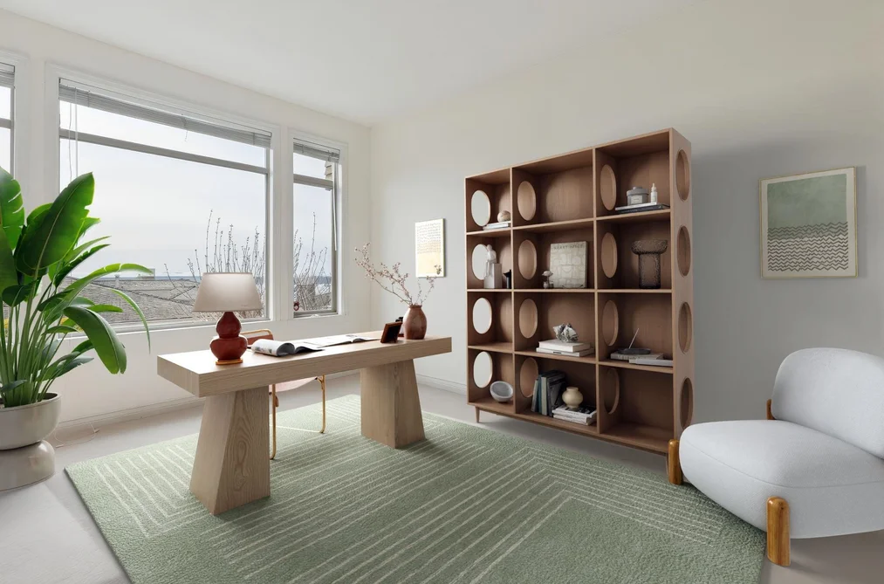
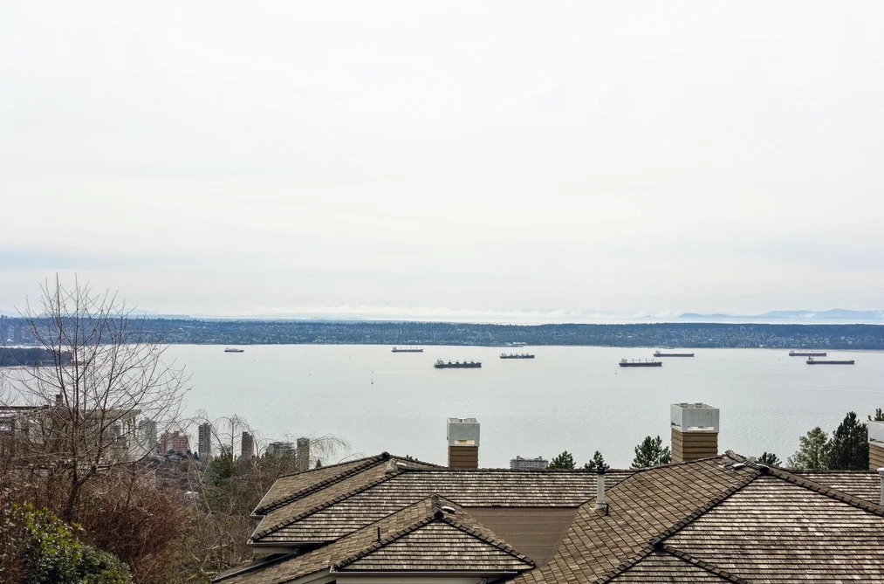
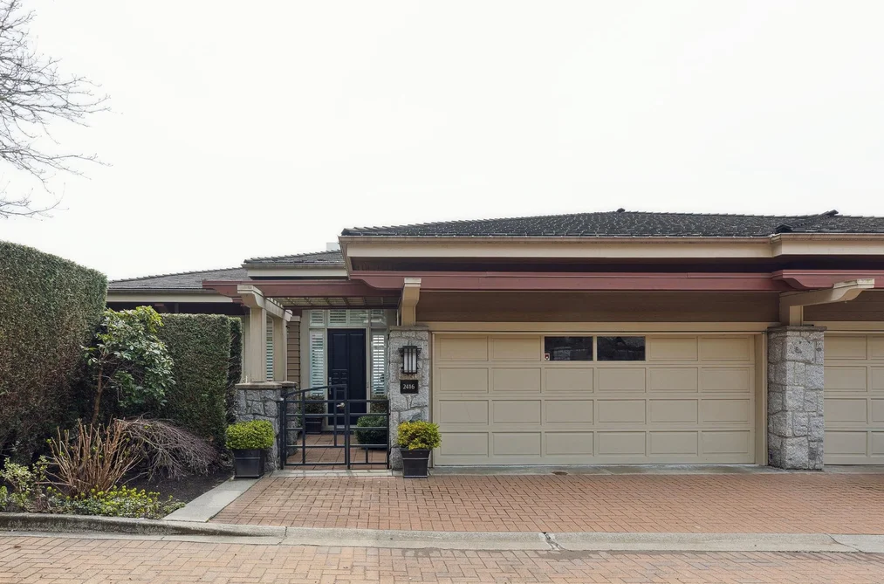
One of the best “Salishan” has to offer! This comprehensively updated residence boasts 3 bedrooms & 4 bathrooms w primary ensuite on main floor in the best location possible. On entry the 12 ft ceilings lead you to a world class outlook that is breathtaking and enjoyed by every principle room on both levels. Downstairs is perfect for family and friends as it is a self contained living space showcasing a 2nd primary bdrm w 5 piece ensuite, family room, FP, 3rd bdrm, bthrm, laundry & a full service 2nd kitchen. The unit also has upgraded amperage for EV charging, 2 outdoor spaces & high ceiling 2 car garage & courtyard rounding out this highly unique opportunity. You gotta see this one! OPEN HOUSE/TOUR CANCELLED ON JULY 9TH DUE TO PAINTERS ON SITE AROUND THIS PROPERTY.

This Townhouse home located at 2416 Carr Lane, West Vancouver is currently for sale and has been available on Strawhomes.com for 2 days. This property is listed at $2,769,000 with an estimated mortgage of $12,950* per month. It has 3 beds, 4 bathrooms, and is 2,937 square feet. The property was built in 1997. 2416 Carr Lane, West Vancouver BC V7S 3H5 is in the Panorama Village Townhouses neighbourhood West Vancouver. Queens, Whitby Estates and Westhill are nearby neighborhoods.

Facts & FeaturesProperty facts for 2416 CARR LANE, West Vancouver

Property

Area Minor
Panorama Village
Postal Code
V7S 3H5
Property Sub Type
Townhouse
Year Built
1,997
Size (Interior)
2,937 sqft
Building Area Total
2,937 sqft
Area Major
West Vancouver
Property Type
Residential
Status
Active
Last Modified
2026-07-09

Inside

Bathrooms
3
Main Level Bathrooms
Flooring
Hardwood, Tile, Carpet
Fireplace
2
Rooms
Above Grade Finished Area
Below Grade Finished Area
Kitchen Appliances
Washer/Dryer, Dishwasher, Refrigerator, Stove, Microwave
Bedrooms
3
Half Bathrooms
1
Patio And Porch Features
Patio, Deck
Fireplace Features
Gas
Interior Features
Central Vacuum, Vaulted Ceiling(s)

Building

Roof
Wood
Floor Area Below Grade
Basement
None
Heating
Hot Water, Natural Gas, Radiant
Foundation
Concrete Perimeter
Structure
Residential Attached
Levels
Two
Security Features
Security System, Smoke Detector(s)
Construction
Frame Wood, Log, Mixed (Exterior), Wood Siding
Exterior Features
Balcony

Parking

Parking Space (A)
2
Parking Features
Garage Double, Front Access
Garage
Yes

Fees

Taxes
$8,883.87
Tax Year
2,024
Maintenance Fee
$1,168.83/month
Common Elements Included
Trash, Maintenance Grounds, Management, Snow Removal

Utilities

Utilities
Community, Electricity Connected, Natural Gas Connected, Water Connected
Sewer
Public Sewer, Sanitary Sewer
Water Source
Public

Highlights

Building Amenities
Trash, Maintenance Grounds, Management, Snow Removal

Additional Media

Virtual Tour
View Tour →

Listing Details

MLS® Number
R3144005
Ownership
Freehold Strata
Age
29 years
Main Floor Finished Area
1,500 sqft
Listing Source
GVR – FVREB – CADREB – BCNREB – Resi
Pets Allowed
Yes With Restrictions

Additional Property Details

Above Grade Finished Area
Below Grade Finished Area
Basement Finished Area
Main Floor Finished Area
Main Level Bathrooms
Age of Building
Legal Description
Distance to Transit
Rentals Allowed
Management Company
Restrictions
Age Restriction
Fireplace Features
Patio & Porch
Fencing
Covered Parking Places

Rooms

Sign in to view room details

Sold HistoryListing records and last sold date for 2416 CARR LANE, West Vancouver

Selling

MLS® #DateEventPrice
XXXXXXXXXXXxx XX, XXXXListed
XXXXXXXXXXXxx XX, XXXXXxxxxxx$X,XXX,XXX
Xxx XX, XXXXXxxxxx$X,XXX,XXX
XXXXXXXXXXXxx XX, XXXXXxxxxxx$X,XXX,XXX
Xxx XX, XXXXXxxxxx$X,XXX,XXX
XXXXXXXXXXXxx XX, XXXXXxxxxxx$X,XXX,XXX
Xxx XX, XXXXXxxxxx$X,XXX,XXX
XXXXXXXXXXXxx XX, XXXXXxxxxxx$X,XXX,XXX
Xxx XX, XXXXXxxxxx$X,XXX,XXX
Join or Sign In • Real estate boards need a verified account to see listing features & sold data

Location

Similar HomesShop homes for sale similar to 2416 CARR LANE, West Vancouver

NeighbourhoodNearby Amenities, Schools, Commute and Travel Times near - 2416 Carr Lane, West Vancouver

AreaAvg. PriceUpdated
This Home$2,799,000Apr 22, 2026
West Vancouver$4,214,388Jul 7, 2026
Panorama Village$2,027,890Jul 7, 2026

Amenities

Grocery Stores

  • IGA1.33 km
  • Fresh St. Market - West Vancouver2.36 km
  • Mitra's Market2.45 km

Malls

  • The Village at Park Royal3.29 km
  • Park Royal3.66 km
  • Caulfeild Village Shopping Centre5.66 km

Pharmacy

  • Shoppers Drug Mart1.38 km

Liquor

  • Libations Dundarave1.33 km

Libraries

  • West Vancouver Memorial Library2.08 km
  • North Vancouver District Public Library (Capilano branch)5.41 km

Entertainment & Sports

Movie Theaters

  • Cinplex VIP Cinema3.60 km
  • Park Royal Cineplex3.69 km

Restaurants

  • Salmon House On The Hill0.21 km
  • The Red Lion Bar & Grill1.34 km
  • Feast Neighbourhood Table1.35 km

Nightlife

  • Squarerigger Pub2.53 km
  • The Village Taphouse3.39 km
  • Pemberton Station Neighbourhood Pub5.91 km

Arenas

  • Ice Arena | West Vancouver1.65 km
  • Fen Burdett Stadium5.73 km

Health and Fitness

Fitness

  • BodyPulse - West Vancouver1.38 km
  • Studio 73 - Kickboxing/Jiu Jitsu/ Boxing1.40 km

Golf

  • Hollyburn Country Club2.36 km
  • Ambleside Par 3 | West Vancouver3.40 km
  • Ambleside Par 33.42 km

Hospitals

  • St. Paul's Hospital8.17 km
  • Lions Gate Hospital8.34 km

Parks

Parks Nearby

  • Davies Orchard Community Garden0.46 km
  • McDonald Creek Park0.50 km
  • Larson Bay Park1.45 km

Trails Nearby

  • Quarry Lookout2.76 km
  • Blue Gentian Lake3.25 km
  • West Lake3.54 km

Public Recreation Center

  • West Vancouver Aquatic Centre1.73 km
  • West Vancouver Community Centre1.74 km
  • West Vancouver Seniors Activity Centre1.80 km

Museum

  • West Vancouver Museum & Archives2.13 km
  • North Vancouver Museum7.72 km

University & College

  • BCIT Marine Campus7.53 km
  • Capilano University8.03 km
  • Simon Fraser University Harbour Centre Campus Vancouver8.05 km

Preschools

  • Mulgrave Early Learning Centre1.47 km

Downtown

  • Downtown Vancouver8.35 km

Skytrain Station

  • Burrard Station Skytrain7.93 km

Bus Stations

  • Westbound On Skilift Rd @ Folkestone Way (Flag)0.27 km
  • Westbound Queens Ave @ 2400 Block0.58 km
  • Westbound Queens Ave @ 22 St0.64 km
  • Westbound Queens Ave @ 21 St0.64 km
  • Northbound On 21 St @ Ottawa Ave (Flag)0.82 km

Airports

  • Vancouver International Airport (YVR)16.65 km

Seabus

  • Lonsdale Quay Seabus Southbound7.73 km

BC Ferries

  • BC Ferries Horseshoe Bay7.62 km

West Coast Express

  • Waterfront Station West Coast Express8.20 km

Elementary

  • Irwin Park1.23 km
  • Ecole Pauline Johnson1.34 km
  • Mulgrave1.36 km

Secondary

  • Mulgrave1.36 km
  • West Vancouver1.44 km
  • Mulgrave School1.62 km

About: 2416 CARR LANE, West Vancouver

Explore 674 townhomes for sale in West Vancouver to find your ideal property.

This freehold townhouse was built in 1997 and is currently listed at $943 per square foot. Monthly strata fees for this unit are $1,168.83. The property offers 2 parking spaces, a garage, 2 fireplaces. Annual property taxes were assessed at $8,884 in 2024.

The address of 2416 CARR LANE is situated in West Vancouver, British Columbia. It is located within the Panorama Village neighborhood of the city.

Neighboring communities include Queens, Westhill and Whitby Estates. Carr has 1 homes currently on the market, while the district of Panorama Village has 10 postings on the market. This represents approximately 1.5% of the total 674 properties listed for sale in West Vancouver. In Panorama Village, the average asking price for a townhouse is $2,024,890, which translates to an estimated monthly mortgage payment of $9,470.* Notably, this is 0.5 times the average list price of $4,179,101 for a similar townhouse in the city of West Vancouver.

The average Panorama Village listed townhouse is 2,402 sq ft, has 3 beds, and 3 baths.

The majority of properties for sale in the community around 2416 CARR LANE are townhouses, not apartments/condos.

Monthly payments are an estimate based on a mortgage with 20% down @ 5% with a 5-yr mortgage rate

MLS®#: R3144005 · $2,769,000 · 3 bedroom townhouse in Panorama Village West Vancouver.

FAQs About 2416 Carr Lane, West Vancouver

What is the square footage of this townhouse?
2416 Carr Lane, MLS® R3144005 has a size of 2,937 sqft. This is above the average square footage for townhouse in the Panorama Village neighbourhood, which is 2,152 sqft.
What are nearby schools to 2416 Carr Lane, West Vancouver?
Nearby secondary schools include Mulgrave, West Vancouver and Sentinel. Nearby elementary schools include Irwin Park, Ecole Pauline Johnson and Ecole Pauline Johnson.
How many bedrooms and bathrooms does this home have?
There are 3 bedrooms and 4 bathrooms in this townhouse at 2416 Carr Lane, MLS® R3144005.
Does this townhouse have parking available?
Yes, there is parking available for the townhouse at 2416 Carr Lane with 2 spots.
What are annual taxes for 2416 Carr Lane, West Vancouver, BC?
Annual taxes for this home are estimated at $8,884 per year based on 2024 tax year reports.
Is 2416 Carr Lane, West Vancouver, walkable?
With a Walk Score™ of 29, this home is considered car-dependent with most errands require a car.
Does 2416 Carr Lane, MLS® R3144005 have any upcoming open houses?
Yes, there are scheduled open houses for 2416 Carr Lane at Thu Jul 09 2026 17:00:00 GMT+0000 (Coordinated Universal Time) July 9, 2026
How does 2416 Carr Lane compare to other homes selling in Panorama Village, West Vancouver?
This home is listed at 31.9% above average townhouse prices for Panorama Village and has been on the market for 27 days fewer than the typical home in that neighbourhood.