709 1028 Barclay Street, Vancouver, BC
•West End VWFor Sale
316 days
- $798,000
- 1 bed
- 1 bath
- 671 sqft
- Built in 2011
MLS® R3045772
•RE/MAX Crest Realty



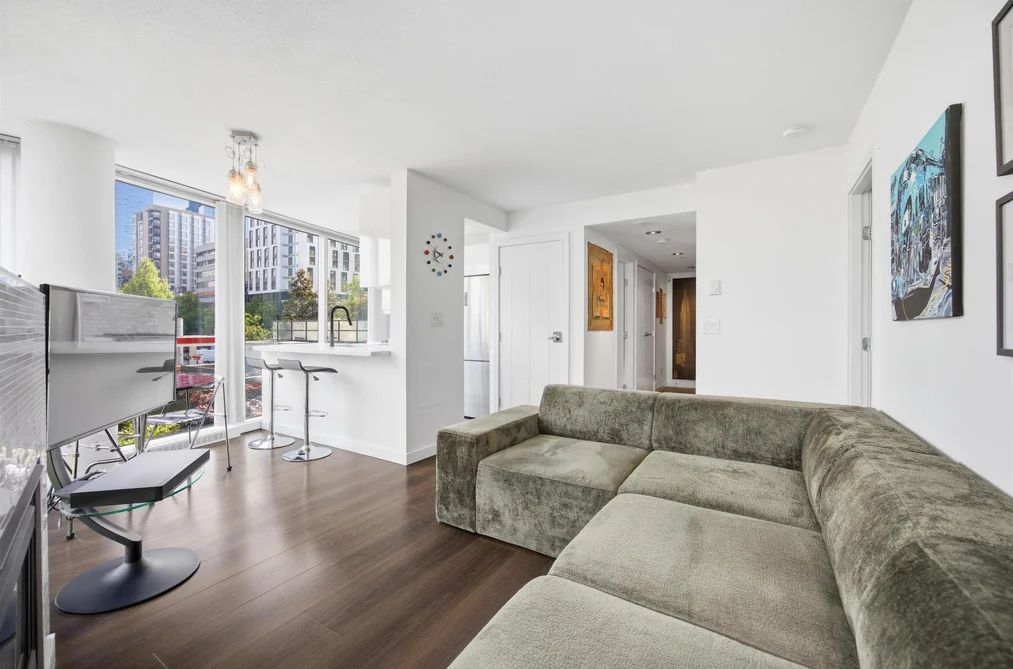
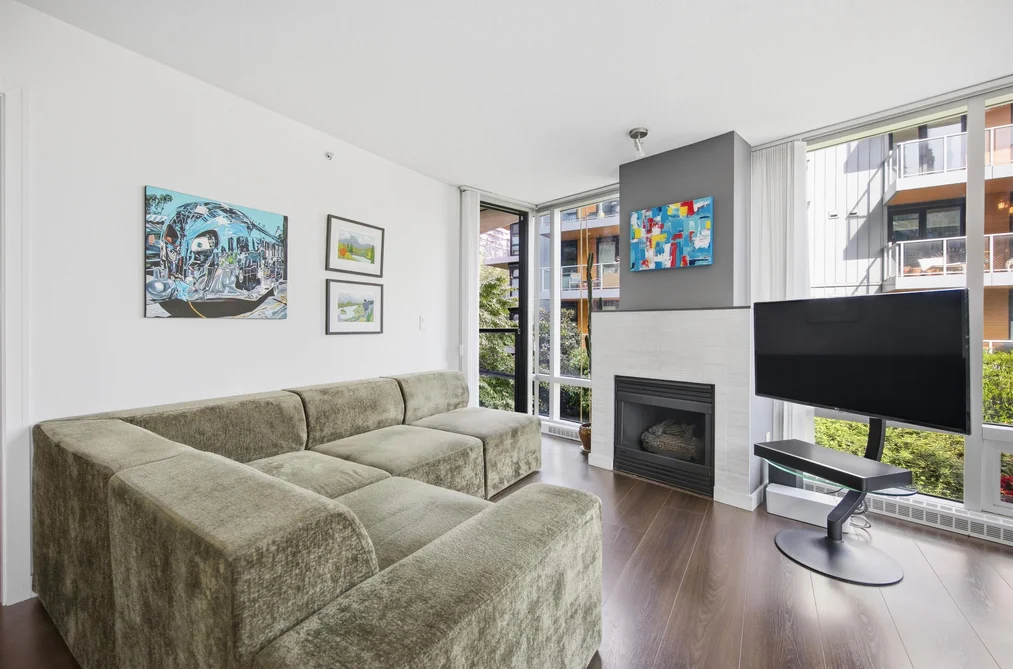
Elevated West End living at The Milano by Cressey. This bright & beautifully renovated 2 bed + den corner home offers an exceptional layout, walls of windows, & a quiet garden outlook. Flooded with natural light, the home features 10” laminate plank flooring, a stylish renovated kitchen with quartz counters, marble backsplash, stainless steel appliances, and a gas range, plus an updated bathroom with new tile, vanity, & vessel sink. Relax by the natural quartzite-faced gas fireplace or step out onto the private balcony, perfect for BBQs. Includes 1 parking & TWO lockers, in a pet-friendly building with a gym, amenity room, bike room, & courtyard. Just steps to Davie Village, the Seawall, and the Aquatic Centre, with the city’s best dining, shopping, & recreation right at your doorstep.
This Apartment/Condo home located at 1003 Burnaby Street, Vancouver is currently for sale and has been available on Strawhomes.com for 30 days. This property is listed at $790,000 with an estimated mortgage of $3,695* per month. It has 2 beds, 1 bathroom, and is 701 square feet. The property was built in 1999. 208 1003 Burnaby Street, Vancouver BC V6E 4R7 is in the West End VW Condos neighbourhood Vancouver. Yaletown, Downtown VW and Downtown VE are nearby neighborhoods.
| MLS® # | Date | Event | Price |
|---|---|---|---|
| XXXXXXXXXX | Xxx XX, XXXX | Listed | — |
| Year | Land + Improvements | Assessment |
|---|---|---|
| 2026 | $422,000 + $317,000 | $739,000 |


| Area | Avg. Price | Updated |
|---|---|---|
| This Home | $790,000 | May 25, 2026 |
| Vancouver | $1,974,358 | Jul 7, 2026 |
| West End VW | $1,567,295 | Jul 7, 2026 |
Explore 4,648 condos in Vancouver to find your ideal property.
This freehold apartment/condo was built in 1999 and is currently listed at $1,127 per square foot. Monthly strata fees for this unit are $615.24. The property offers 1 parking space, a garage, 1 fireplace, scenic views. Annual property taxes were assessed at $2,273 in 2025.
208 1003 BURNABY STREET is in the city of Vancouver, British Columbia and found in the community of West End VW in Vancouver.
Neighboring communities include Coal Harbour, Downtown VW and Downtown VE. Burnaby has 15 homes currently on the market, while the district of West End VW has 269 postings on the market. This represents approximately 5.8% of the total 4,648 properties listed for sale in Vancouver. In West End VW, the average asking price for a apartment/condo is $1,569,360, which translates to an estimated monthly mortgage payment of $7,339.* Notably, this is 0.8 times the average list price of $1,975,119 for a similar apartment/condo in the city of Vancouver.
Apartments/condos listed in West End VW are an average of 1,099 sq ft, with 2 beds and 2 baths.
The community around 208 1003 BURNABY STREET has more apartments/condos for sale than detached houses.
Monthly payments are an estimate based on a mortgage with 20% down @ 5% with a 5-yr mortgage rate
MLS®#: R3127291 · $790,000 · 2 bedroom apartment/condo in West End VW Vancouver.