By Area
By Type
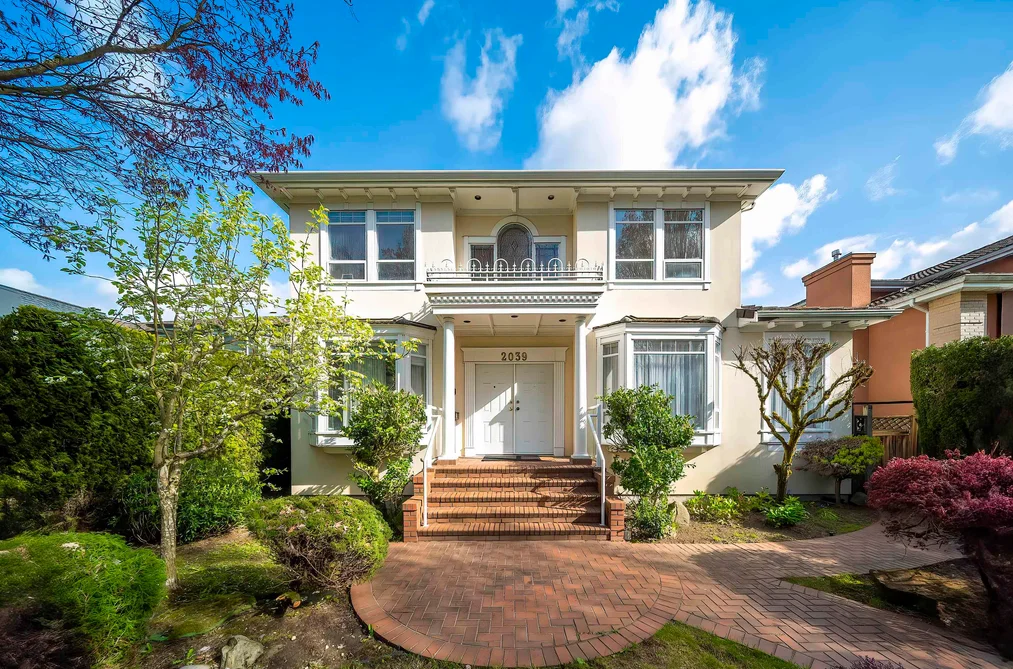
2039 W 62 AVENUE, Vancouver, BC — Residential for Sale - Main Photo
30

2039 W 62 AVENUE

Address2039 W 62 AVENUE, Vancouver BC V6P 2G5
List Price$2,999,800Est. $14,029/month
Beds5
Baths5
Sq Ft4,203
TypeSingle Family Residence
StructureResidential Detached
Year Built1994
Size4,203 sqft
Lot Size6,574 sq ft
Parking4 parking spots
Taxes$11,773.7 /yr (2025)
StatusFor Sale
MLS®#R3144242
Walk Score65
Added
Updated
Listed ByCanpacific Realty Inc.
MLS RECIPROCITY

Property Description2039 W 62 AVENUE, Vancouver, BC

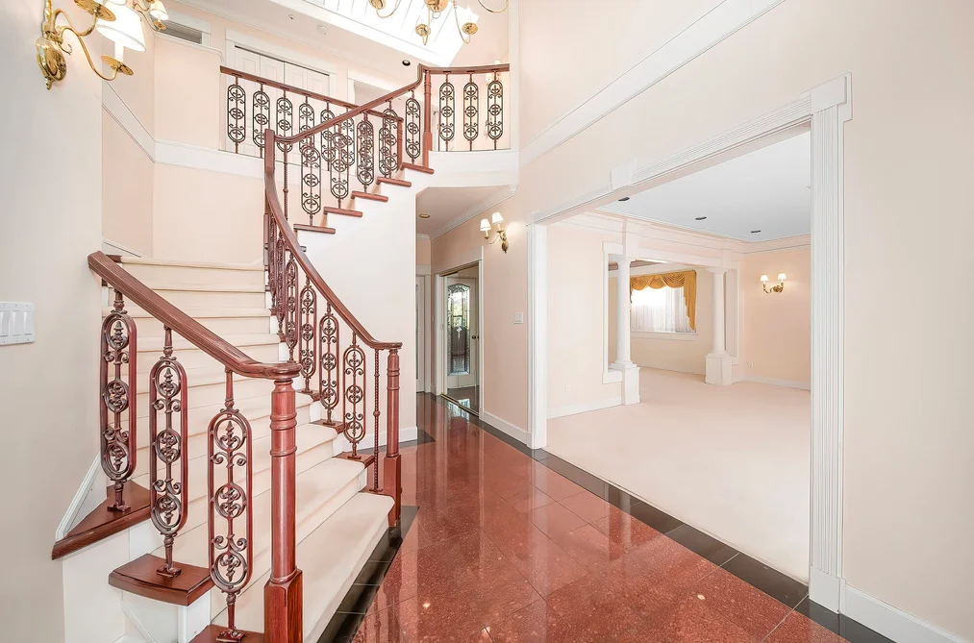
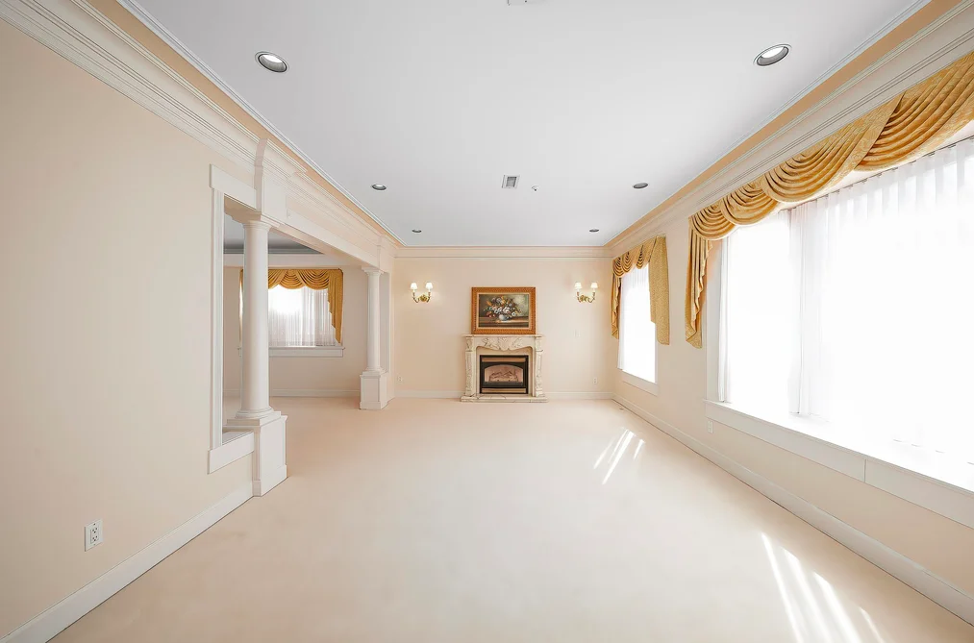
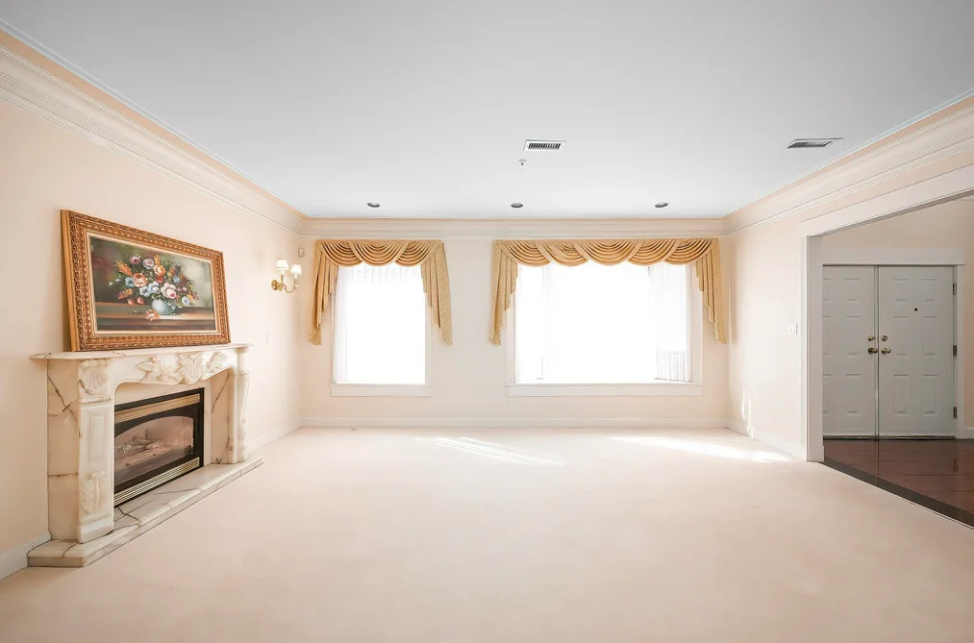
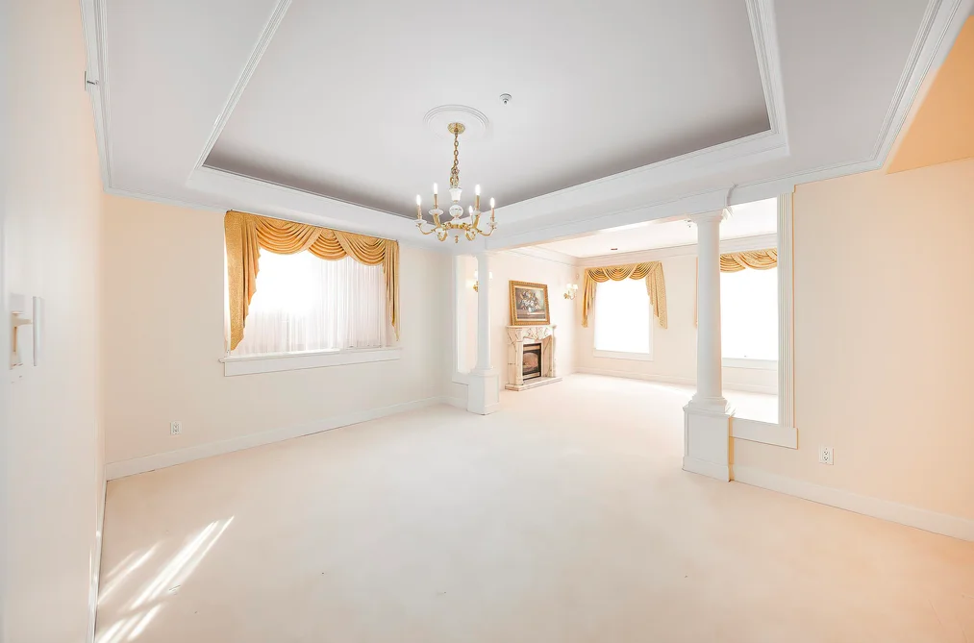
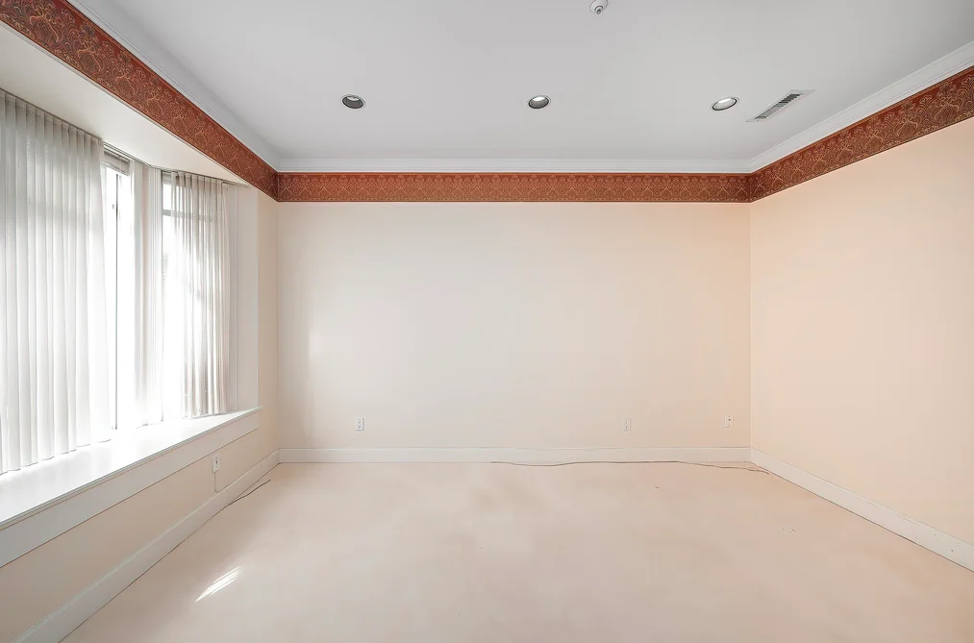
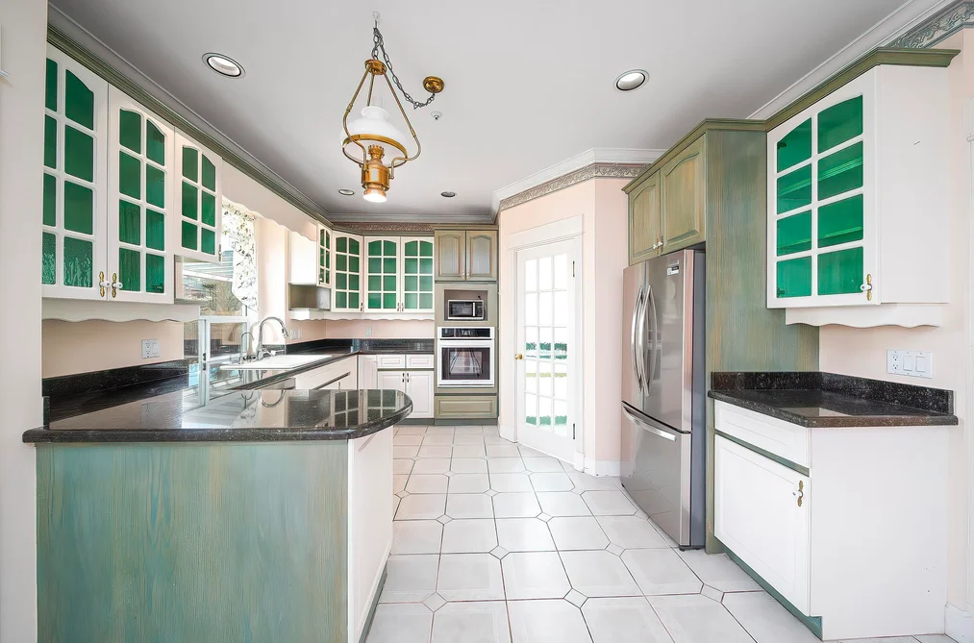
NEW PRICE! South Facing. Bright and Spacious 5 bedroom + Den home with huge Media room and Rec room in basement on a nice flat lot in well sought after S.W. Marine neighbourhood. Equipped with Air Conditioning and HRV. 3 Car Garage with an open parking access via backlane. Steps to TOP RANKED McKechinie Elementary and Mcgee Secondary. Quick access to UBC, Richmond and Downtown. Shopping, restaurants, golf course nearby. All measurements approx. Buyer/buyer's agent to verified if deemed important. Floor areas per BC Assessments. Full Co-operations. Send your buyers. OPEN HOUSE THIS SAT July 11 at 1 - 3pm & SUN 2 - 4pm.

This Single Family Residence home located at 2039 W 62 Avenue, Vancouver is currently for sale and has been available on Strawhomes.com for 10 days. This property is listed at $2,999,800 with an estimated mortgage of $14,029* per month. It has 5 beds, 5 bathrooms, and is 4,203 square feet. The property was built in 1994. 2039 W 62 Avenue, Vancouver BC V6P 2G5 is in the S.W. Marine Houses neighbourhood Vancouver. South Granville, Marpole and Kerrisdale are nearby neighborhoods.

Facts & FeaturesProperty facts for 2039 W 62 AVENUE, Vancouver

Property

Area Minor
S.W. Marine
Postal Code
V6P 2G5
Property Sub Type
Single Family Residence
Year Built
1,994
Size (Interior)
4,203 sqft
Building Area Total
4,203 sqft
Area Major
Vancouver West
Property Type
Residential
Status
Active
Last Modified
2026-07-16

Inside

Bathrooms
4
Main Level Bathrooms
Fireplace
3
Rooms
Above Grade Finished Area
Below Grade Finished Area
Bedrooms
5
Half Bathrooms
1
Patio And Porch Features
Patio
Fireplace Features
Gas

Building

Roof
Asphalt
Floor Area Below Grade
Basement
Crawl Space, Finished
Heating
Radiant
Foundation
Concrete Perimeter
Structure
Residential Detached
Levels
Two
Construction
Frame Wood, Stucco

Parking

Parking Space (A)
4
Parking Features
Garage Triple, Open, Lane Access
Garage
Yes

Fees

Taxes
$11,773.7
Tax Year
2,025

Utilities

Utilities
Electricity Connected, Natural Gas Connected, Water Connected
Sewer
Public Sewer, Sanitary Sewer, Storm Sewer
Water Source
Public

Highlights

Community Features
Shopping Nearby

Land

Lot Size Units
Square Feet
Lot Features
Central Location, Near Golf Course, Lane Access
Lot Size (sq ft)
6,574
Lot Size (acres)
0.15
Frontage
51
Lot Size Dimensions
51 x 128.9
Lot Size Area
6,574

Additional Media

Virtual Tour
View Tour →

Listing Details

MLS® Number
R3144242
Ownership
Freehold NonStrata
Age
32 years
Main Floor Finished Area
1,558 sqft
Listing Source
GVR – FVREB – CADREB – BCNREB – Resi

Additional Property Details

Above Grade Finished Area
Below Grade Finished Area
Basement Finished Area
Main Floor Finished Area
Main Level Bathrooms
Age of Building
Legal Description
Distance to Transit
Fireplace Features
Patio & Porch
Fencing
Covered Parking Places

Rooms

Sign in to view room details

Sold HistoryListing records and last sold date for 2039 W 62 AVENUE, Vancouver

Selling

MLS® #DateEventPrice
XXXXXXXXXXXxx XX, XXXXListed
XXXXXXXXXXXxx XX, XXXXXxxxxxx$X,XXX,XXX
Xxx XX, XXXXXxxxxx$X,XXX,XXX
Join or Sign In • Real estate boards need a verified account to see listing features & sold data

Tax history for 2039 W 62 Ave - BC Assessment

YearLand + ImprovementsAssessment
2026$2,735,000 + $419,000$3,154,000

Location

Similar HomesShop homes for sale similar to 2039 W 62 AVENUE, Vancouver

NeighbourhoodNearby Amenities, Schools, Commute and Travel Times near - 2039 62 Avenue, Vancouver

AreaAvg. PriceUpdated
This Home$3,188,800Apr 23, 2026
Vancouver$1,974,358Jul 7, 2026
S.W. Marine$3,029,958Jul 7, 2026

Amenities

Grocery Stores

  • Safeway Marpole1.11 km
  • West Wood Organics2.22 km
  • T & T Supermarket2.80 km

Malls

  • Oakridge Centre3.13 km
  • Oakridge Centre Administration3.25 km
  • Union Square Shopping Centre3.52 km

Pharmacy

  • Everwell Pharmacy0.99 km

Liquor

  • BC Liquor Stores1.13 km

Libraries

  • Vancouver Public Library, Marpole Branch1.11 km
  • Vancouver Public Library, Kerrisdale Branch2.01 km

Entertainment & Sports

Movie Theaters

  • Cineplex Cinemas Marine Gateway and VIP2.81 km
  • Dunbar Theatre4.09 km

Restaurants

  • Senova0.52 km
  • Mirchi0.98 km
  • Tai Tung Chinese Seafood Restaurant1.00 km

Nightlife

  • The Yard Cafe1.16 km
  • Milltown Bar & Grill1.57 km
  • Gallery Vancouver | a Premier Nightlife Entertainment Experience1.90 km

Arenas

  • Vancouver Canadians Baseball Club5.80 km
  • Pacific Coliseum at the PNE6.23 km

Health and Fitness

Fitness

  • Oxygen Yoga & Fitness1.11 km
  • Club Olympia Rhythmic Gymnastics1.20 km

Golf

  • Marine Drive Golf Club0.50 km
  • The Golf Shop0.50 km
  • McCleery Golf Academy1.22 km

Hospitals

  • BC Women's Hospital and Health Centre3.75 km
  • BC Children's Hospital3.82 km

Parks

Parks Nearby

  • Arbutus Park0.19 km
  • Riverview Park0.56 km
  • Shannon Park0.79 km

Trails Nearby

  • Admiralty trail head1.08 km
  • Fraser River Trail1.45 km
  • Cora Brown Trail1.51 km

Public Recreation Center

  • Marpole Community Centre1.80 km
  • Kerrisdale Community Centre1.99 km
  • Sea Island Community Centre2.70 km

Museum

  • 15th Field Artillery Regiment Museum5.20 km
  • British Columbia Museum of Medicine5.32 km

University & College

  • Langara College3.84 km
  • VanWest College4.76 km
  • Kwantlen Polytechnic University - Richmond Campus4.85 km

Preschools

  • Stepping Stone Preschool0.57 km

Downtown

  • Downtown Richmond5.61 km

Skytrain Station

  • Templeton Station Skytrain2.21 km

Bus Stations

  • Southbound Cambie St @ W 59 Ave0.16 km
  • Southbound Cambie St @ W 62 Ave0.17 km
  • Northbound Angus Dr @ W 61 Ave0.21 km
  • Southbound West Blvd @ W 60 Ave0.23 km
  • Southbound Angus Dr @ W 63 Ave0.25 km

Airports

  • Vancouver International Airport (YVR)2.91 km

Seabus

  • Waterfront Stn Seabus Northbound8.52 km

BC Ferries

  • BC Ferries Horseshoe Bay19.64 km

West Coast Express

  • Waterfront Station West Coast Express8.42 km

Elementary

  • Dr R E McKechnie0.25 km
  • Dr R E McKechnie Elementary0.25 km
  • David Lloyd George1.34 km

Secondary

  • Magee1.52 km
  • Sir Winston Churchill Secondary2.09 km
  • St Regis Secondary School2.14 km

About: 2039 W 62 AVENUE, Vancouver

Explore 4,704 detached houses in Vancouver to find your ideal property.

This freehold detached house was built in 1994 and is currently listed at $714 per square foot. The property sits on a 6,574 sq ft lot with 51 feet of frontage. The property offers 4 parking spaces, a garage, 3 fireplaces. Annual property taxes were assessed at $11,774 in 2025.

The address of 2039 W 62 AVENUE is situated in Vancouver, British Columbia. It is located within the S.W. Marine neighborhood of the city.

Neighboring communities include South Granville, Marpole and Oakridge VW. 62 has 2 homes currently on the market, while the district of S.W. Marine has 32 postings on the market. That's just 0.7% of the 4,704 total listings for sale in the city of Vancouver. In S.W. Marine, the average asking price for a detached house is $3,244,078, which translates to a monthly mortgage payment of around $15,172.* This is 1.6 times the average price of $1,971,644 for a similar detached house in the city of Vancouver.

S.W. Marine listed detached houses average 2,819 sq ft, 4 beds, and 4 baths.

The majority of properties for sale in the community around 2039 W 62 AVENUE are detached houses, not townhouses.

The monthly payment amount is an approximation calculated loan requiring a 20% down payment at a 5% rate for a 5-year mortgage term

MLS®#: R3144242 · $2,999,800 · 5 bedroom detached house in S.W. Marine Vancouver.

FAQs About 2039 62 Avenue, Vancouver

What is the square footage of this house?
2039 62 Avenue, MLS® R3144242 has a size of 4,203 sqft and a lot size of 6,574 sqft. This is above the average square footage for house in the S.W. Marine neighbourhood, which is 3,815 sqft.
What are nearby schools to 2039 62 Avenue, Vancouver?
Nearby secondary schools include Magee, St Regis Secondary School and Sir Winston Churchill. Nearby elementary schools include Dr R E McKechnie, David Lloyd George and Maple Grove.
How many bedrooms and bathrooms does this home have?
There are 5 bedrooms and 5 bathrooms in this house at 2039 62 Avenue, MLS® R3144242.
Does this house have parking available?
Yes, there is parking available for the house at 2039 62 Avenue with 4 spots.
What are annual taxes for 2039 62 Avenue, Vancouver, BC?
Annual taxes for this home are estimated at $11,774 per year based on 2025 tax year reports.
Is 2039 62 Avenue, Vancouver, walkable?
With a Walk Score™ of 65, this home is considered somewhat walkable with some errands that can be accomplished by foot and nearby transit options.
How does 2039 62 Avenue compare to other homes selling in S.W. Marine, Vancouver?
This home is listed at 32.6% below average house prices for S.W. Marine and has been on the market for 150 days fewer than the typical home in that neighbourhood.