By Area
By Type
20 10333 RIVER DRIVE, Richmond, BC — Residential for Sale - Main Photo
19

20 10333 RIVER DRIVE

Address20 10333 RIVER DRIVE, Richmond BC V6X 0X4
List Price$1,498,000Est. $7,006/month
Beds3
Baths4
Sq Ft1,981
TypeTownhouse
StructureResidential Attached
Year Built2025
Size1,981 sqft
Parking2 parking spots
Stories4
Taxes
Strata$803.6/mo
PetsYes With Restrictions
StatusFor Sale
MLS®#R3138125
Walk Score64
Added
Updated
Listed ByOakwyn Realty Ltd.
MLS RECIPROCITY

Property Description20 10333 RIVER DRIVE, Richmond, BC

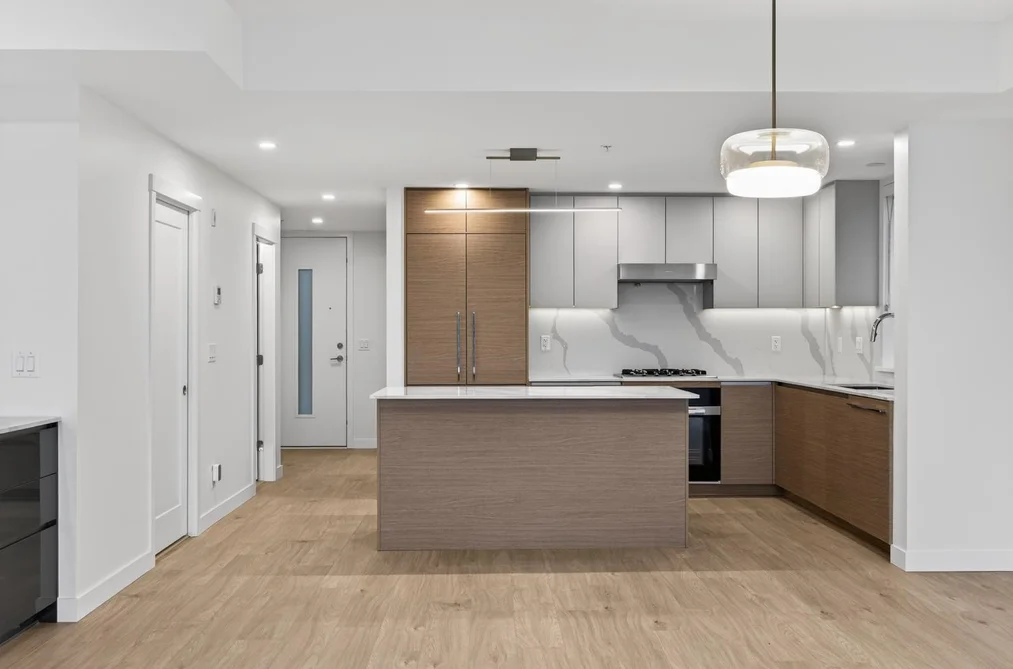
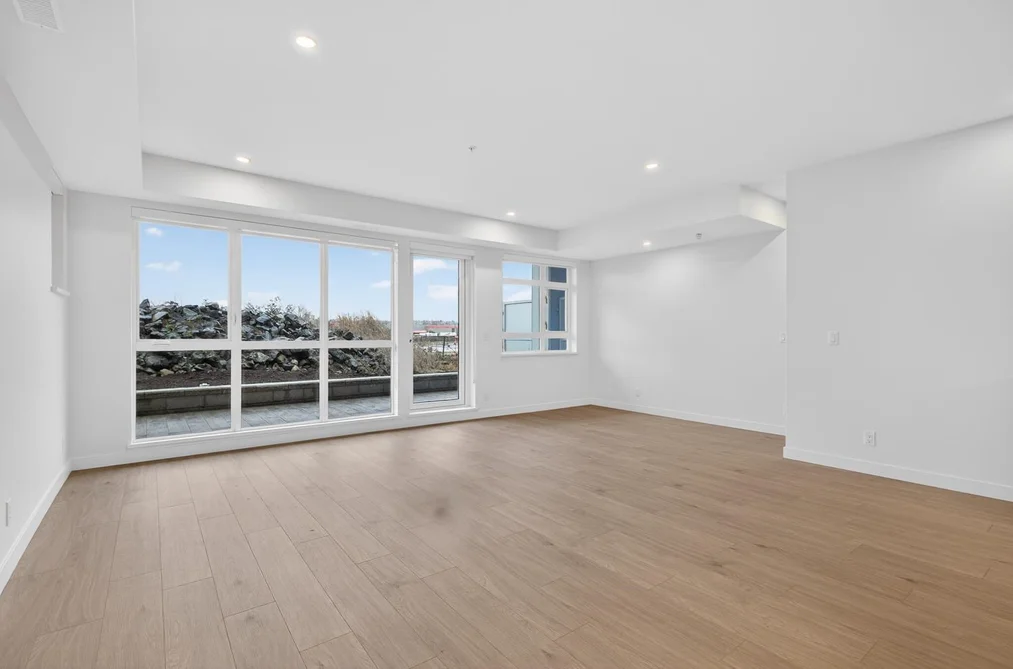
Introducing one of Parc Portofino's most exceptional residences, perfectly positioned to capture breathtaking Fraser River and North Shore mountain views. This premium home showcases upgraded finishes, expansive living spaces, generously sized bedrooms, and a rare private double garage. Designed for both everyday comfort and effortless entertaining, the bright open-concept layout is enhanced by soaring ceilings, oversized windows that flood the home with natural light, quartz countertops, high-end cabinetry, and premium Fisher & Paykel and Miele appliances. Steps to over 4,000 sq. ft. of scenic dyke trails and just minutes from Bridgeport Station, shopping, parks, and YVR. Opportunities to own one of the finest homes in Parc Portofino are few and far between—book your private showing today

This Townhouse home located at 10333 River Drive, Richmond is currently for sale and has been available on Strawhomes.com for 0 days. This property is listed at $1,498,000 with an estimated mortgage of $7,006* per month. It has 3 beds, 4 bathrooms, and is 1,981 square feet. The property was built in 2025. 20 10333 River Drive, Richmond BC V6X 0X4 is in the Bridgeport RI Townhouses neighbourhood Richmond. East Cambie, West Cambie and Sea Island are nearby neighborhoods.

Facts & FeaturesProperty facts for 20 10333 RIVER DRIVE, Richmond

Property

Area Minor
Bridgeport RI
Postal Code
V6X 0X4
Property Sub Type
Townhouse
Year Built
2,025
Size (Interior)
1,981 sqft
Building Area Total
1,981 sqft
Area Major
Richmond
Property Type
Residential
Status
Active
Last Modified
2026-06-20

Inside

Bathrooms
3
Main Level Bathrooms
Rooms
Above Grade Finished Area
Below Grade Finished Area
Bedrooms
3
Half Bathrooms
1
Patio And Porch Features
Patio, Deck

Building

Roof
Asphalt
Floor Area Below Grade
Basement
None
Stories
4
Heating
Heat Pump
Foundation
Concrete Perimeter
Structure
Residential Attached
Levels
Two
View
Yes
View Description
North Shore Mountains
Common Walls
Corner Unit
Construction
Frame Wood, Aluminum Siding, Glass (Exterior), Mixed (Exterior)
Exterior Features
Playground

Parking

Parking Space (A)
2
Parking Features
Garage Under Building, Garage Double
Garage
Yes

Fees

Maintenance Fee
$803.6/month
Common Elements Included
Clubhouse, Trash, Maintenance Grounds, Gas, Management
Central A/C Included
Yes

Utilities

Utilities
Electricity Connected, Natural Gas Connected, Water Connected
Sewer
Sanitary Sewer, Storm Sewer
Water Source
Public

Highlights

Building Amenities
Clubhouse, Trash, Maintenance Grounds, Gas, Management

Land

Direction Faces
North

Listing Details

MLS® Number
R3138125
Ownership
Freehold Strata
Age
1 years
Main Floor Finished Area
978 sqft
Listing Source
GVR – FVREB – CADREB – BCNREB – Resi
Pets Allowed
Yes With Restrictions

Additional Property Details

Above Grade Finished Area
Below Grade Finished Area
Basement Finished Area
Main Floor Finished Area
Main Level Bathrooms
Age of Building
Legal Description
Distance to Transit
Rentals Allowed
Management Company
Restrictions
Age Restriction
Fireplace Features
Patio & Porch
Fencing
Covered Parking Places

Rooms

Sign in to view room details

Sold HistoryListing records and last sold date for 20 10333 RIVER DRIVE, Richmond

MLS® #DateEventPrice
XXXXXXXXXXXxx XX, XXXXListed
Join or Sign In • Real estate boards need a verified account to see listing features & sold data

Location

Similar HomesShop homes for sale similar to 20 10333 RIVER DRIVE, Richmond

NeighbourhoodNearby Amenities, Schools, Commute and Travel Times near - 10333 River Drive, Richmond

AreaAvg. PriceUpdated
This Home$1,498,000Jun 20, 2026
Richmond$1,414,204Jul 7, 2026
Bridgeport RI$1,124,699Jul 7, 2026

Amenities

Grocery Stores

  • Acme Grocery Store0.70 km
  • Fujiya Japanese Foods - Richmond0.77 km
  • T & T Supermarket1.59 km

Malls

  • Continental Shopping Centre2.24 km
  • Union Square Shopping Centre2.25 km
  • Yaohan Centre2.42 km

Pharmacy

  • Costco Pharmacy1.32 km

Liquor

  • Marine Gateway Liquor Store1.59 km

Libraries

  • Richmond Public Library1.69 km
  • Vancouver Public Library, Marpole Branch2.94 km

Entertainment & Sports

Movie Theaters

  • Cineplex Cinemas Marine Gateway and VIP1.59 km
  • The Park Theatre6.38 km

Restaurants

  • Lamajoun0.73 km
  • Richport Chinese Restaurant0.94 km
  • Moxies Richmond Restaurant0.98 km

Nightlife

  • Moxie's Grill & Bar0.98 km
  • Zed9 Mystery Jubensha1.10 km
  • Shark Club Richmond1.15 km

Arenas

  • SFU Stadium6.21 km
  • Minoru Arenas7.12 km

Health and Fitness

Fitness

  • Everose Studios0.34 km
  • Team RUFF Training Center0.77 km

Golf

  • Giant Goose Golf0.77 km
  • Team Juan Golf0.78 km
  • GOLFTEC Richmond BC0.85 km

Hospitals

  • Holy Family Hospital2.99 km
  • Richmond Hospital4.35 km

Parks

Parks Nearby

  • Park Site on Shaughnessy Street1.56 km
  • Ash Park1.80 km
  • George Park1.85 km

Trails Nearby

  • Bridgeport Trail0.37 km
  • Fraser River Trail - Hudson Gateway2.26 km
  • Bog Forest Trail2.69 km

Public Recreation Center

  • Cambie Community Centre2.30 km
  • Marpole Community Centre2.77 km
  • Sunset Community Centre2.82 km

Museum

  • Richmond Art Gallery4.54 km
  • British Columbia Museum of Medicine7.89 km

University & College

  • Kwantlen Polytechnic University - Richmond Campus2.94 km
  • Langara College3.49 km
  • VanWest College5.83 km

Preschools

  • Country Care Child Care Centre (School Age)1.45 km

Downtown

  • Downtown Richmond4.02 km

Skytrain Station

  • Marine Drive Station Skytrain1.55 km

Bus Stations

  • Northbound Willingdon Ave @ Kingsborough St0.40 km
  • Universal Coach Line Ltd0.60 km
  • Westbound Bridgeport Rd @ Simpson Rd0.64 km
  • Squamish Coachlines1.40 km
  • Westbound Cambie Rd @ Vanguard Rd1.43 km

Airports

  • Vancouver International Airport (YVR)5.57 km

Seabus

  • Waterfront Stn Seabus Northbound9.95 km

BC Ferries

  • BC Ferries Tsawwassen Ferry Terminal21.07 km

West Coast Express

  • Waterfront Station West Coast Express9.85 km

Elementary

  • Robert J Tait Elementary0.49 km
  • Robert J Tait0.49 km
  • R. C. Talmey1.44 km

Secondary

  • Canada Star Secondary School1.36 km
  • Cambie2.30 km
  • Maple Hill School2.71 km

About: 20 10333 RIVER DRIVE, Richmond

If this townhouse isn't quite what you're looking for, view the other 2,029 townhouses for sale in Richmond

This freehold townhouse was built in 2025 and is currently listed at $756 per square foot. Monthly strata fees for this unit are $803.6. The property offers 2 parking spaces, a garage, scenic views.

20 10333 RIVER DRIVE is in the city of Richmond, British Columbia and found in the community of Bridgeport RI in Richmond.

Other communities nearby are West Cambie, East Cambie and Sea Island. River has 44 homes currently on the market, while the district of Bridgeport RI has 37 postings on the market. That's just 1.8% of the 2,029 total listings for sale in the city of Richmond. In Bridgeport RI, the average asking price for a townhouse is $1,122,964, which translates to a monthly mortgage payment of around $5,252.* This is 0.8 times the average price of $1,415,156 for a similar townhouse in the city of Richmond.

Bridgeport RI listed townhouses average 1,530 sq ft, 3 beds, and 3 baths.

In the area surrounding 20 10333 RIVER DRIVE, townhouses outnumber apartments/condos on the market.

The monthly payments provided are an approximation calculated for a mortgage loan with a down payment of 20% @ 5% interest rate over a 5-year mortgage term.

MLS®#: R3138125 · $1,498,000 · 3 bedroom townhouse in Bridgeport RI Richmond.

FAQs About 10333 River Drive, Richmond

What is the square footage of this townhouse?
10333 River Drive, MLS® R3138125 has a size of 1,981 sqft. This is above the average square footage for townhouse in the Bridgeport RI neighbourhood, which is 1,556 sqft.
What are nearby schools to 10333 River Drive, Richmond?
Nearby secondary schools include Canada Star Secondary School, Cambie and Maple Hill School. Nearby elementary schools include Robert J Tait, R. C. Talmey and Mitchell.
How many bedrooms and bathrooms does this home have?
There are 3 bedrooms and 4 bathrooms in this townhouse at 10333 River Drive, MLS® R3138125.
Does this townhouse have parking available?
Yes, there is parking available for the townhouse at 10333 River Drive with 2 spots.
Is 10333 River Drive, Richmond, walkable?
With a Walk Score™ of 64, this home is considered somewhat walkable with some errands that can be accomplished by foot and nearby transit options.
How does 10333 River Drive compare to other homes selling in Bridgeport RI, Richmond?
This home is listed at 22.1% above average townhouse prices for Bridgeport RI and has been on the market for 10 days fewer than the typical home in that neighbourhood.