By Area
By Type
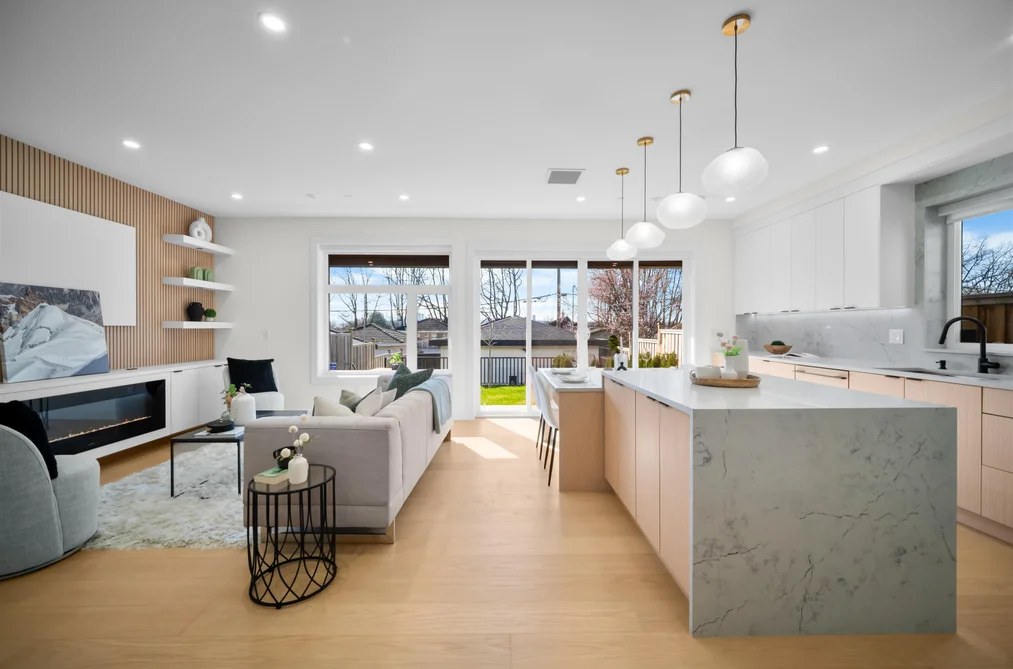
2 3576 E PENDER STREET, Vancouver, BC — Residential for Sale - Main Photo
29

2 3576 E PENDER STREET

Address2 3576 E PENDER STREET, Vancouver BC V5K 2E3
List Price$1,499,000Est. $7,010/month
Beds4
Baths4
Sq Ft1,683
TypeHalf Duplex
StructureDuplex, Residential Attached
Year Built2025
Style3 Storey
Size1,683 sqft
Parking2 parking spots
Stories3
Taxes
Strata
Pets
StatusFor Sale
MLS®#R3147156
Walk Score90
Added
Updated
Listed BySRS Westside Realty
MLS RECIPROCITY

Property Description2 3576 E PENDER STREET, Vancouver, BC

Stunning brand-new back duplex offering over 1,683 sqft of beautifully designed living space. Featuring 4 bedrooms and 4 bathrooms, this home sits on a rare 33' x 155' lot-one of the largest in the area-with excellent curb appeal. Bright, open, and highly functional layout with abundant natural light throughout. Built with exceptional quality and attention to detail, showcasing custom millwork, designer lighting, and smart home technology. The gourmet kitchen features Fisher & Paykel appliances, complemented by air conditioning, an efficient HVAC system, on-demand hot water, and an energy-efficient boiler heating system. Enjoy beautiful city and mountain views from the top floor. Fantastic location just steps to parks, cafes, and some of East Vancouver's best restaurants and coffee shops

This Half Duplex home located at 3576 E Pender Street, Vancouver is currently for sale and has been available on Strawhomes.com for 3 days. This property is listed at $1,499,000 with an estimated mortgage of $7,010* per month. It has 4 beds, 4 bathrooms, and is 1,683 square feet. The property was built in 2025. 2 3576 E Pender Street, Vancouver BC V5K 2E3 is in the Renfrew VE Townhouses neighbourhood Vancouver. Hastings Sunrise, Hastings and Grandview Woodland are nearby neighborhoods.

Facts & FeaturesProperty facts for 2 3576 E PENDER STREET, Vancouver

Property

Area Minor
Renfrew VE
Postal Code
V5K 2E3
Property Sub Type
Half Duplex
Year Built
2,025
Size (Interior)
1,683 sqft
Building Area Total
1,683 sqft
Area Major
Vancouver East
Property Type
Residential
Status
Active
Last Modified
2026-07-16

Inside

Bathrooms
3
Main Level Bathrooms
Flooring
Wall/Wall/Mixed
Fireplace
1
Rooms
Above Grade Finished Area
Below Grade Finished Area
Kitchen Appliances
Washer/Dryer, Dishwasher, Refrigerator, Stove
Bedrooms
4
Half Bathrooms
1
Fireplace Features
Electric

Building

Roof
Asphalt
Floor Area Below Grade
Basement
None
Stories
3
Heating
Forced Air, Heat Pump
Foundation
Concrete Perimeter
Structure
Duplex, Residential Attached
Levels
Three Or More
Construction
Frame Wood, Mixed (Exterior)
Exterior Features
Balcony

Parking

Parking Space (A)
2
Parking Features
Garage Single, Rear Access
Garage
Yes

Utilities

Utilities
Community
Sewer
Public Sewer
Water Source
Public

Highlights

Community Features
Shopping Nearby

Land

Lot Size Units
Square Feet
Lot Features
Central Location, Recreation Nearby
Lot Size (sq ft)
5,115
Lot Size (acres)
0.12
Fencing
Fenced
Frontage
33
Lot Size Dimensions
33 x 155
Lot Size Area
5,115

Listing Details

MLS® Number
R3147156
Ownership
Freehold Strata
Age
1 years
Main Floor Finished Area
674 sqft
Listing Source
GVR – FVREB – CADREB – BCNREB – Resi

Additional Property Details

Above Grade Finished Area
Below Grade Finished Area
Basement Finished Area
Main Floor Finished Area
Main Level Bathrooms
Age of Building
Legal Description
Distance to Transit
Rentals Allowed
Management Company
Restrictions
Age Restriction
Fireplace Features
Patio & Porch
Fencing
Covered Parking Places

Rooms

Sign in to view room details

Sold HistoryListing records and last sold date for 2 3576 E PENDER STREET, Vancouver

Selling

MLS® #DateEventPrice
XXXXXXXXXXXxx XX, XXXXListed
XXXXXXXXXXXxx XX, XXXXXxxxxx$X,XXX,XXX
Xxx XX, XXXXXxxxxx$X,XXX,XXX
XXXXXXXXXXXxx XX, XXXXXxxxxxx$X,XXX,XXX
Xxx XX, XXXXXxxxxx$X,XXX,XXX
XXXXXXXXXXXxx XX, XXXXXxxxxx$X,XXX,XXX
Xxx XX, XXXXXxxxxx$X,XXX,XXX
XXXXXXXXXXXxx XX, XXXXXxxxxxx$X,XXX,XXX
Xxx XX, XXXXXxxxxx$X,XXX,XXX
XXXXXXXXXXXxx XX, XXXXXxxxxxx$X,XXX,XXX
Xxx XX, XXXXXxxxxx$X,XXX,XXX
XXXXXXXXXXXxx XX, XXXXXxxxxxx$X,XXX,XXX
Xxx XX, XXXXXxxxxx$X,XXX,XXX
XXXXXXXXXXXxx XX, XXXXXxxxxxx$X,XXX,XXX
Xxx XX, XXXXXxxxxx$X,XXX,XXX
Join or Sign In • Real estate boards need a verified account to see listing features & sold data

Tax history for 3576 E Pender St - BC Assessment

YearLand + ImprovementsAssessment
2026$1,144,000 + $632,000$1,776,000

Location

Similar HomesShop homes for sale similar to 2 3576 E PENDER STREET, Vancouver

NeighbourhoodNearby Amenities, Schools, Commute and Travel Times near - 3576 Pender Street, Vancouver

AreaAvg. PriceUpdated
This Home$1,545,000May 26, 2026
Vancouver$1,974,358Jul 7, 2026
Renfrew VE$1,689,837Jul 7, 2026

Amenities

Grocery Stores

  • Bosa Foods0.88 km
  • Cioffi's Meat Market & Deli1.01 km
  • Red Apple Market1.08 km

Malls

  • Zimply1.83 km
  • Madison Centre1.97 km
  • Il Mercato3.35 km

Pharmacy

  • Heights Pharmacy0.62 km

Liquor

  • Liquor Barn Burnaby #8400.96 km

Libraries

  • Vancouver Public Library, Hastings Branch1.71 km
  • Burnaby Public Library, McGill Branch1.92 km

Entertainment & Sports

Movie Theaters

  • Cineplex Odeon Park & Tilford Cinemas3.32 km
  • Rio on Broadway3.74 km

Restaurants

  • Hiro Sushi(Best Price on Website!)0.31 km
  • Baci Ristorante0.32 km
  • Green & Oak Malaysian Restaurant0.36 km

Nightlife

  • Oscar's Pub0.22 km
  • RENS Cafe & Bistro Thai Contemporary0.61 km
  • Steamworks Brewery & Taproom0.80 km

Arenas

  • SFU Stadium5.50 km
  • Rogers Arena5.71 km

Health and Fitness

Fitness

  • Fit Body By George - Personal Trainer Vancouver | Fitness Training0.16 km
  • LagreeX0.21 km

Golf

  • Pacific Adventure Golf0.66 km
  • Rupert Park Pitch & Putt0.83 km
  • Elevate Ultimate1.52 km

Hospitals

  • Burnaby Hospital3.54 km
  • Lions Gate Hospital5.40 km

Parks

Parks Nearby

  • Adanac Park0.40 km
  • Charles Park0.73 km
  • Hastings Community Park0.89 km

Trails Nearby

  • Dog Off-leash Trail2.05 km
  • Wellington Jogging Trail2.67 km
  • Maplewood Flats Conservation Area3.43 km

Public Recreation Center

  • Hastings Community Centre0.93 km
  • Willingdon Community Centre1.39 km
  • Eileen Dailly Leisure Pool and Fitness Centre1.81 km

Museum

  • BC Sugar Museum3.92 km
  • Vancouver Police Centennial Museum5.21 km

University & College

  • Centre for Digital Media4.81 km
  • Columbia College5.22 km
  • Capilano University5.25 km

Preschools

  • Little House Child Care0.64 km

Downtown

  • Downtown Burnaby5.58 km

Skytrain Station

  • Gilmore Station Skytrain1.76 km

Bus Stations

  • Southbound Boundary Rd @ E Pender St0.05 km
  • Westbound Hastings St @ Duthie Ave0.11 km
  • Westbound Hastings St @ Fell Ave0.12 km
  • Kootenay Loop @ Bay 80.13 km
  • Kootenay Loop @ Bay 60.17 km

Airports

  • Vancouver International Airport (YVR)14.56 km

Seabus

  • Lonsdale Quay Seabus Southbound5.41 km

BC Ferries

  • BC Ferries Horseshoe Bay20.66 km

West Coast Express

  • Waterfront Station West Coast Express6.20 km

Elementary

  • St John's0.27 km
  • Sir John Franklin Community0.29 km
  • Sir Matthew Begbie Elementary1.21 km

Secondary

  • Notre Dame1.38 km
  • West Coast Christian School1.41 km
  • Notre Dame Regional Secondary1.44 km

About: 2 3576 E PENDER STREET, Vancouver

If this half duplex doesn't check all the boxes for your dream home, view the other 4,705 detached houses in Vancouver.

This freehold half duplex was built in 2025 and is currently listed at $891 per square foot. The property sits on a 5,115 sq ft lot with 33 feet of frontage. The property offers 2 parking spaces, a garage, 1 fireplace.

The address of 2 3576 E PENDER STREET, unit number 2, is situated in Vancouver, British Columbia. It is located within the Renfrew VE neighborhood of the city.

Nearby neighbourhoods include Hastings Sunrise, Hastings and Grandview Woodland. Pender has 33 homes currently on the market, while the district of Renfrew VE has 115 postings on the market. This represents approximately 2.4% of the total 4,705 properties listed for sale in Vancouver. In Renfrew VE, the average asking price for a half duplex is $1,699,081, which translates to an estimated monthly mortgage payment of $7,946.* Notably, this is 0.9 times the average list price of $1,969,261 for a similar half duplex in the city of Vancouver.

The average Renfrew VE listed detached house is 1,814 sq ft, has 4 beds, and 3 baths.

The majority of properties for sale in the community around 2 3576 E PENDER STREET are detached houses, not townhouses.

The monthly payments provided are an approximation calculated for a mortgage loan with a down payment of 20% @ 5% interest rate over a 5-year mortgage term.

MLS®#: R3147156 · $1,499,000 · 4 bedroom half duplex in Renfrew VE Vancouver.

FAQs About 3576 Pender Street, Vancouver

What is the square footage of this house?
3576 Pender Street, MLS® R3147156 has a size of 1,683 sqft and a lot size of 5,115 sqft. This is below the average square footage for house in the Renfrew VE neighbourhood, which is 1,939 sqft.
What are nearby schools to 3576 Pender Street, Vancouver?
Nearby secondary schools include Notre Dame, West Coast Christian School and Templeton. Nearby elementary schools include St John's, Our Lady of Sorrows and Thunderbird.
How many bedrooms and bathrooms does this home have?
There are 4 bedrooms and 4 bathrooms in this house at 3576 Pender Street, MLS® R3147156.
Does this house have parking available?
Yes, there is parking available for the house at 3576 Pender Street with 2 spots.
Is 3576 Pender Street, Vancouver, walkable?
With a Walk Score™ of 90, this home is considered a Walker's Paradise with daily errands do not require a car.
How does 3576 Pender Street compare to other homes selling in Renfrew VE, Vancouver?
This home is listed at 17.4% below average house prices for Renfrew VE and has been on the market for 110 days fewer than the typical home in that neighbourhood.