By Area
By Type
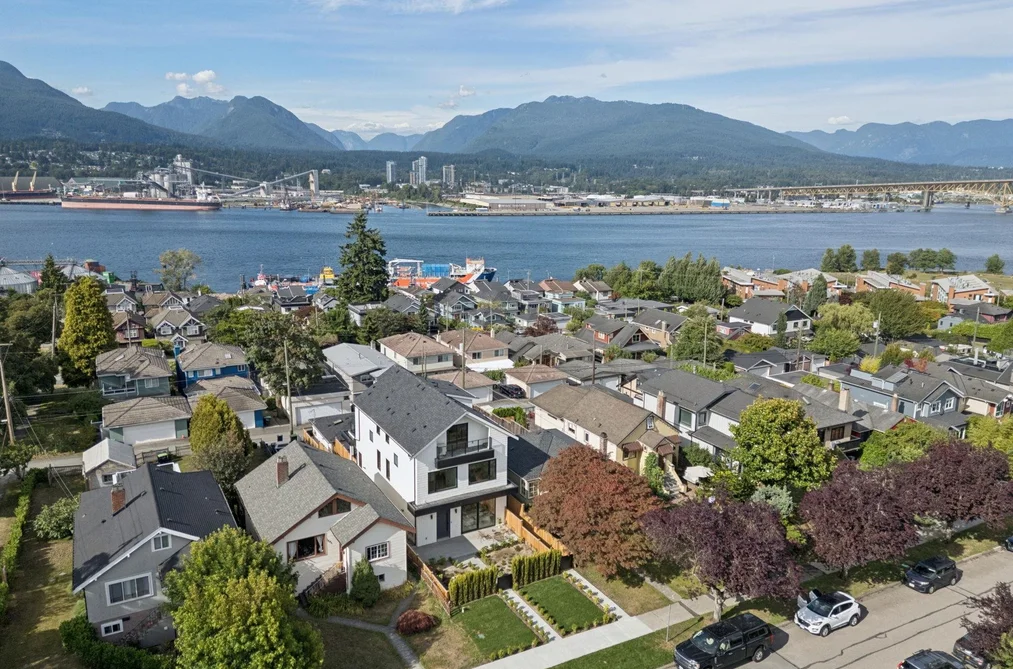
2 2815 TRINITY STREET, Vancouver, BC — Residential for Sale - Main Photo
40

2 2815 TRINITY STREET

Address2 2815 TRINITY STREET, Vancouver BC V5K 1E8
List Price$1,759,000Est. $8,226/month
Beds3
Baths4
Sq Ft1,667
TypeHalf Duplex
StructureDuplex, Residential Attached
Year Built2026
Style3 Storey
Size1,667 sqft
Parking2 parking spots
Stories—
Taxes$3,551.35 /yr (2026)
Strata—
Pets—
StatusFor Sale
MLS®#R3166476
Added
Updated
Listed ByRoyal Pacific Realty Corp.
MLS RECIPROCITY

Property Description2 2815 TRINITY STREET, Vancouver, BC

This exceptional home offers breathtaking, unobstructed North Shore MOUNTAIN AND OCEAN VIEWS! Live on iconic Trinity Street, celebrated for its spectacular Halloween displays and cherished Christmas light tradition. Bright open-concept living and dining areas feature expansive windows and patio doors opening to a sun-filled view deck. A sleek linear fireplace with a Venetian plaster feature wall anchors the living area, while the chef-inspired kitchen features custom cabinetry, extensive quartz finishes, a large island, premium appliances, and a built-in wine cooler. Upstairs, all three bedrooms offer private ensuites, built-in organizers, and balconies with breathtaking mountain and ocean views. Two primary ensuites feature double vanities. Complete with extra parking and storage.

This Half Duplex home located at 2815 Trinity Street, Vancouver is currently for sale and has been available on Strawhomes.com for 9 days. This property is listed at $1,759,000 with an estimated mortgage of $8,226* per month. It has 3 beds, 4 bathrooms, and is 1,667 square feet. The property was built in 2026. 2 2815 Trinity Street, Vancouver BC V5K 1E8 is in the Hastings Sunrise Townhouses neighbourhood Vancouver. Hastings, Renfrew VE and Grandview Woodland are nearby neighborhoods.

Facts & FeaturesProperty facts for 2 2815 TRINITY STREET, Vancouver

Property

Area Minor
Hastings Sunrise
Postal Code
V5K 1E8
Property Sub Type
Half Duplex
Year Built
2,026
Size (Interior)
1,667 sqft
Building Area Total
1,667 sqft
Area Major
Vancouver East
Property Type
Residential
Status
Active
Last Modified
2026-09-23

Inside

Bathrooms
3
Main Level Bathrooms
Fireplace
1
Rooms
Above Grade Finished Area
Below Grade Finished Area
Kitchen Appliances
Washer/Dryer, Dishwasher, Refrigerator, Stove, Microwave, Wine Cooler
Bedrooms
3
Half Bathrooms
1
Patio And Porch Features
Patio, Deck
Fireplace Features
Insert, Electric
Interior Features
Pantry

Building

Roof
Asphalt
Floor Area Below Grade
Basement
None
Heating
Heat Pump
Foundation
Concrete Perimeter
Structure
Duplex, Residential Attached
Levels
Three Or More
View
Yes
View Description
PANORAMIC OCEAN & MOUNTAIN
Construction
Frame Wood, Aluminum Siding, Fibre Cement (Exterior)
Exterior Features
Balcony

Parking

Parking Space (A)
2
Carport Spaces
1
Parking Features
Carport Single, Garage Single, Lane Access
Garage
Yes
Carport
Yes

Fees

Taxes
$3,551.35
Tax Year
2,026
Central A/C Included
No

Utilities

Utilities
Community, Electricity Connected, Natural Gas Connected, Water Connected
Sewer
Public Sewer, Sanitary Sewer, Storm Sewer
Water Source
Community

Land

Lot Size Units
Square Feet
Lot Size (sq ft)
4,125
Lot Size (acres)
0.09
Fencing
Fenced
Frontage
33
Lot Size Dimensions
33 x 125
Lot Size Area
4,125

Listing Details

MLS® Number
R3166476
Ownership
Freehold Strata
Main Floor Finished Area
564 sqft
Listing Source
GVR – FVREB – CADREB – BCNREB – Resi

Additional Property Details

Above Grade Finished Area
Below Grade Finished Area
Basement Finished Area
Main Floor Finished Area
Main Level Bathrooms
Age of Building
Legal Description
Distance to Transit
Rentals Allowed
Management Company
Restrictions
Age Restriction
Fireplace Features
Patio & Porch
Fencing
Covered Parking Places

Rooms

Sign in to view room details

Sold HistoryListing records and last sold date for 2 2815 TRINITY STREET, Vancouver

Selling

MLS® #DateEventPrice
XXXXXXXXXXXxx XX, XXXXListed—
XXXXXXXXXXXxx XX, XXXXXxxxxxx$X,XXX,XXX
Xxx XX, XXXXXxxxxx$X,XXX,XXX
Join or Sign In • Real estate boards need a verified account to see listing features & sold data

Tax history for 2815 Trinity St - BC Assessment

A public BC Assessment record isn’t available for this property yet.
Location

Similar HomesShop homes for sale similar to 2 2815 TRINITY STREET, Vancouver

NeighbourhoodNearby Amenities, Schools, Commute and Travel Times near - 2815 Trinity Street, Vancouver

AreaAvg. PriceUpdated
This Home$1,838,000Jul 31, 2026
Vancouver$1,983,675Sep 5, 2026
Hastings Sunrise$1,578,679Sep 5, 2026

Amenities

Grocery Stores

  • McGill Grocery0.28 km
  • Donald's Market1.28 km
  • Save-On-Foods2.17 km

Malls

  • Il Mercato2.83 km
  • Zimply3.53 km
  • Madison Centre3.76 km

Pharmacy

  • Shoppers Drug Mart1.01 km

Liquor

  • High Point Beer Wine Spirits0.97 km

Libraries

  • Vancouver Public Library, Hastings Branch1.05 km
  • Vancouver Public Library, Britannia Branch2.44 km

Entertainment & Sports

Movie Theaters

  • Cineplex Odeon Park & Tilford Cinemas2.04 km
  • Rio on Broadway3.56 km

Restaurants

  • Triple O's Pacific Coliseum0.58 km
  • The Slocan Restaurant0.98 km
  • Bao Chau Restaurant0.99 km

Nightlife

  • The Alcove0.96 km
  • PressBox Pub0.97 km
  • James On Hastings Chinese Restaurant0.99 km

Arenas

  • Rogers Arena4.47 km
  • BC Place Stadium5.10 km

Health and Fitness

Fitness

  • Train Like An Athlete0.59 km
  • F45 Training Sunrise East Village0.96 km

Golf

  • Pacific Adventure Golf1.23 km
  • Rupert Park Pitch & Putt2.19 km
  • Seymour Creek Golf Centre2.46 km

Hospitals

  • Lions Gate Hospital3.73 km
  • Burnaby Hospital5.05 km

Parks

Parks Nearby

  • Dusty Greenwell Park0.26 km
  • Burrard View Park0.35 km
  • Callister Park0.42 km

Trails Nearby

  • Dog Off-leash Trail3.35 km
  • Maplewood Flats Conservation Area3.71 km
  • Wellington Jogging Trail4.41 km

Public Recreation Center

  • Hastings Community Centre1.14 km
  • Britannia Community Centre2.41 km
  • Seylynn Recreation Centre2.62 km

Museum

  • BC Sugar Museum2.55 km
  • North Vancouver Museum3.81 km

University & College

  • Capilano University3.47 km
  • BCIT Marine Campus3.85 km
  • Centre for Digital Media4.07 km

Preschools

  • Early Beginnings Multi-Age Child Care0.36 km

Downtown

  • Downtown Vancouver5.22 km

Skytrain Station

  • Rupert Station Skytrain3.33 km

Bus Stations

  • Eastbound McGill St @ N Slocan St0.14 km
  • Eastbound McGill St @ N Renfrew St0.16 km
  • Westbound McGill St @ N Kaslo St0.21 km
  • Westbound Eton St @ N Renfrew St0.25 km
  • Eastbound McGill St @ N Kamloops St0.38 km

Airports

  • Vancouver International Airport (YVR)14.29 km

Seabus

  • Lonsdale Quay Seabus Southbound3.61 km

BC Ferries

  • BC Ferries Horseshoe Bay18.88 km

West Coast Express

  • Waterfront Station West Coast Express4.76 km

Elementary

  • Hastings Community Elementary0.89 km
  • Our Lady of Sorrows1.20 km
  • Sir John Franklin Community1.62 km

Secondary

  • West Coast Christian School0.57 km
  • Notre Dame1.53 km
  • Notre Dame Regional Secondary1.61 km

About: 2 2815 TRINITY STREET, Vancouver

With 4,697 single family homes for sale in Vancouver, finding your perfect home will be easy.

This freehold half duplex was built in 2026 and is currently listed at $1,055 per square foot. The property sits on a 4,125 sq ft lot with 33 feet of frontage. The property offers 2 parking spaces, a garage, 1 fireplace, scenic views. Annual property taxes were assessed at $3,551 in 2026.

Located in the city of Vancouver, within the province of British Columbia, the address 2 2815 TRINITY STREET resides in the Hastings Sunrise neighbourhood of Vancouver.

Nearby neighbourhoods include Hastings, Renfrew VE and Grandview Woodland. Trinity has 4 homes currently on the market, while the district of Hastings Sunrise has 40 postings on the market. That's just 0.9% of the 4,697 total listings for sale in the city of Vancouver. The average listed price of a half duplex in Hastings Sunrise is $1,603,637, with an estimated mortgage of $7,500 per month.* That is 0.8 the average list price of $1,935,290 for a half duplex in Vancouver.

Detached houses listed in Hastings Sunrise are an average of 1,864 sq ft, with 4 beds and 3 baths.

The community around 2 2815 TRINITY STREET has more detached houses for sale than townhouses.

The monthly payment amount is an approximation calculated loan requiring a 20% down payment at a 5% rate for a 5-year mortgage term

MLS®#: R3166476 · $1,759,000 · 3 bedroom half duplex in Hastings Sunrise Vancouver.

FAQs About 2815 Trinity Street, Vancouver

What is the square footage of this house?
2815 Trinity Street, MLS® R3166476 has a size of 1,667 sqft and a lot size of 4,125 sqft. This is below the average square footage for house in the Hastings Sunrise neighbourhood, which is 2,064 sqft.
What are nearby schools to 2815 Trinity Street, Vancouver?
Nearby secondary schools include West Coast Christian School, Notre Dame and Templeton. Nearby elementary schools include Our Lady of Sorrows, St John's and St Francis of Assisi.
How many bedrooms and bathrooms does this home have?
There are 3 bedrooms and 4 bathrooms in this house at 2815 Trinity Street, MLS® R3166476.
Does this house have parking available?
Yes, there is parking available for the house at 2815 Trinity Street with 2 spots.
What are annual taxes for 2815 Trinity Street, Vancouver, BC?
Annual taxes for this home are estimated at $3,551 per year based on 2026 tax year reports.
Is 2815 Trinity Street, Vancouver, walkable?
With a Walk Score™ of 68, this home is considered somewhat walkable with some errands that can be accomplished by foot and nearby transit options.
Does 2815 Trinity Street, MLS® R3166476 have any upcoming open houses?
Yes, there are scheduled open houses for 2815 Trinity Street at Sat Sep 26 2026 21:00:00 GMT+0000 (Coordinated Universal Time) September 26, 2026
How does 2815 Trinity Street compare to other homes selling in Hastings Sunrise, Vancouver?
This home is listed at 1.6% below average house prices for Hastings Sunrise and has been on the market for 21 days fewer than the typical home in that neighbourhood.

Townhouse for sale in Vancouver East, Vancouver, BC, MLS® R3166476

The list price of the Townhouse at 2-2815 Trinity Street, Vancouver is $1,759,000 and has been listed on strawhomes.com. 2-2815 Trinity Street, Vancouver, BC V5K 1E8 has 3 beds, 4 baths, and is 1,667 sq ft. This MLS® listing ID R3166476 was built in 2026. 2-2815 Trinity Street, Vancouver is located in the city of Vancouver Townhouses for sale, and situated in a great neighbourhood called Hastings Sunrise Townhouses for sale.

This Townhouse is an attached property that is currently for sale and was listed on September 15, 2026, or listed 1 week ago on our web site. This 3 Storey home is for sale and is located in the neighbourhood of Hastings Sunrise. It was built in the year of 2026, or 0 years old. The full mailing address is 2-2815 Trinity Street, Vancouver, BC, V5K 1E8. It has 3 beds & 4 baths. The list price of this 3 Storey is $1,759,000 and the living area is 1,667 sq ft, or $1,055 per square foot.

Upcoming Open Houses

The postal code V5K 1E8 has an open house in Vancouver British Columbia Canada on Sat, Sep 26 from 2 pm to 4 pm. This Hastings Sunrise 3 Storey for sale is one of Lower Mainlands best priced properties in the Hastings Sunrise neighbourhood.

If you would like to calculate your mortgage payment for this listing located at V5K 1E8 and need a mortgage calculator please see above.

Home Value

For sellers wanting to get a home value of their townhouse for sale near This MLS® listing ID R3166476, please contact us using make an appointment button below and then click to see what is my home worth button to have a Vancouver listing agent contact you with our selling system. Richard Morrison is a top real estate agent located in Vancouver Hastings Sunrise.

Price History

You can see Price History, house prices, Walk Score, and property disclosure above. The data relating to real estate on this website (MLS® R3166476) comes in part from the Vancouver MLS® Reciprocity program of either Greater Vancouver REALTORS® (GVR), the Fraser Valley Real Estate Board (FVREB) or the Chilliwack and District Real Estate Board (CADREB).
