By Area
By Type
2 21754 88 AVENUE, Langley, BC — Residential for Sale - Main Photo
40

2 21754 88 AVENUE

Address2 21754 88 AVENUE, Langley BC V1M 3S7
List Price$4,080,000Est. $19,081/month
Beds8
Baths8
Sq Ft7,036
TypeSingle Family Residence
StructureResidential Detached
Year Built2019
Size7,036 sqft
Lot Size25,446 sq ft
Parking10 parking spots
Taxes$13,683.64 /yr (2025)
StatusFor Sale
MLS®#R3139171
Walk Score49
Added
Updated
Listed ByAngell, Hasman & Associates Realty Ltd.
MLS RECIPROCITY

Property Description2 21754 88 AVENUE, Langley, BC

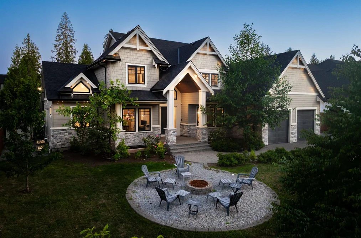
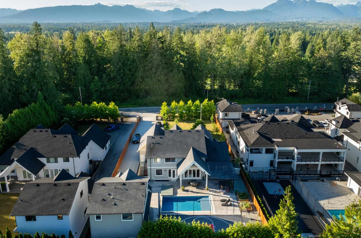
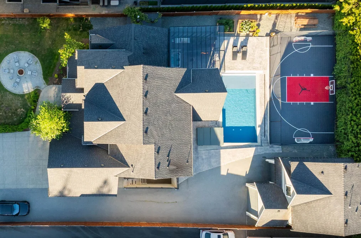
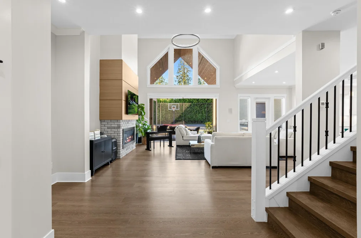
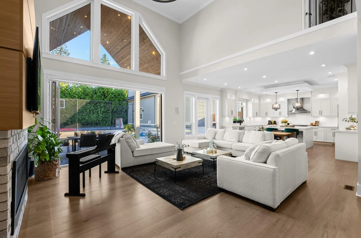
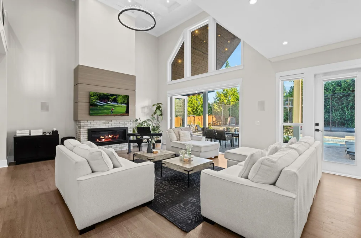
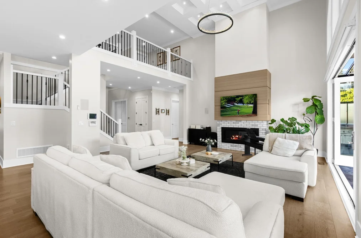
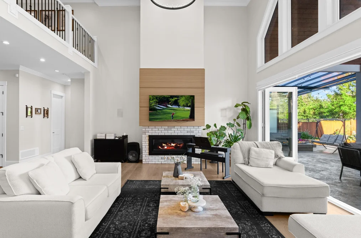
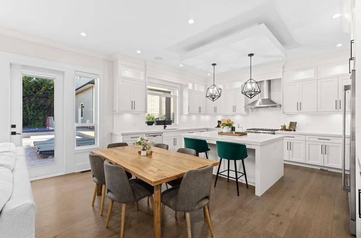
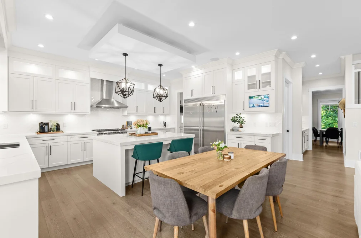
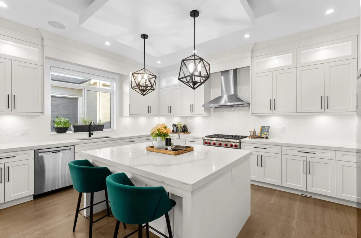
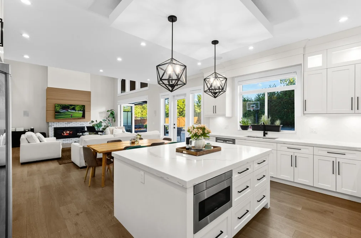
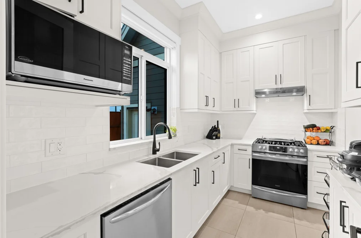
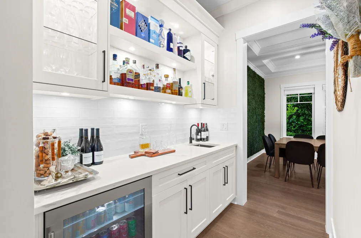
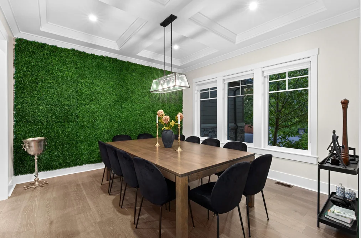
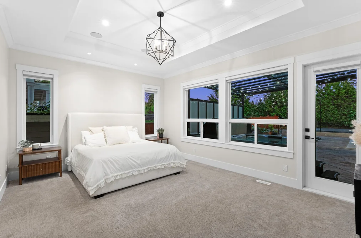
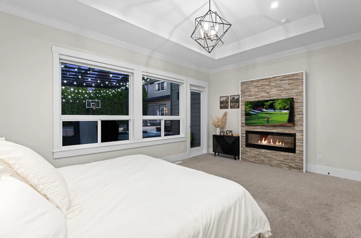
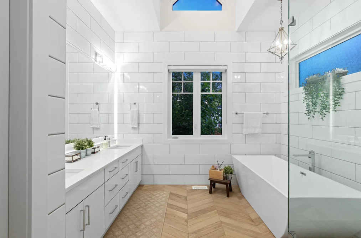
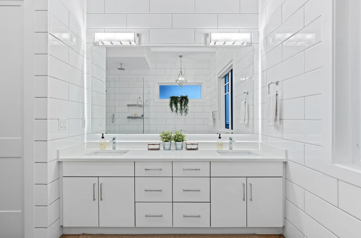
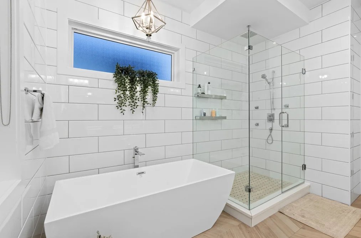
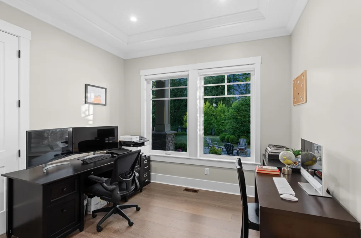
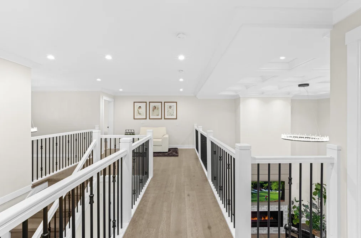
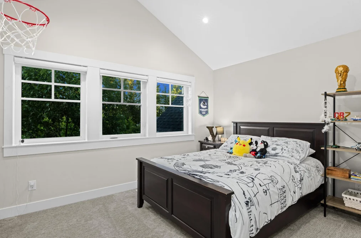
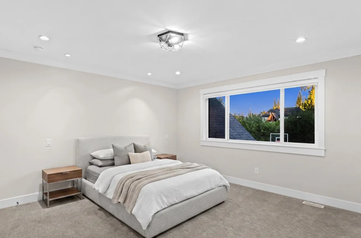
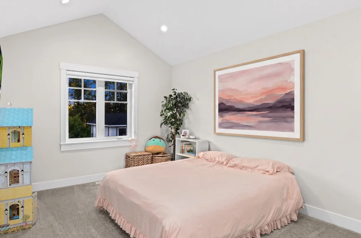
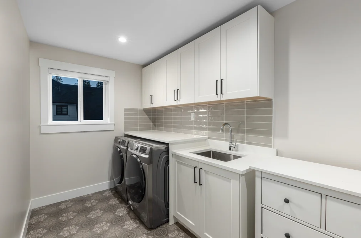
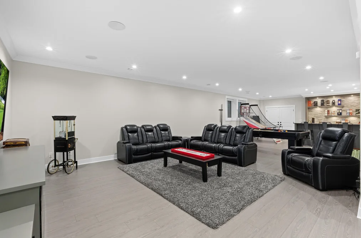
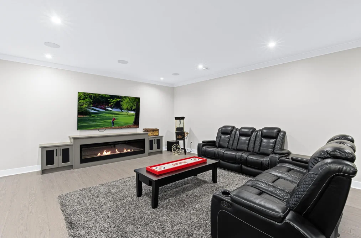
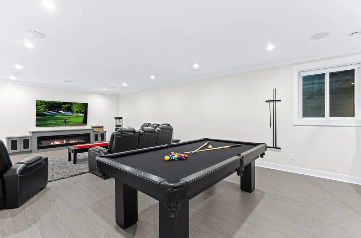
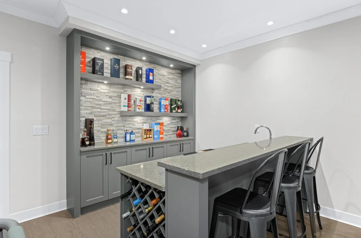
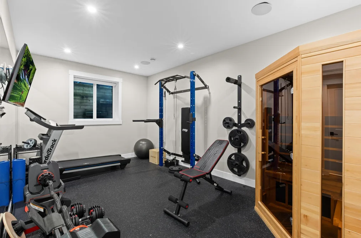
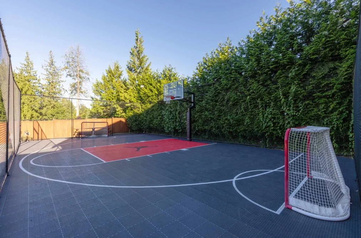
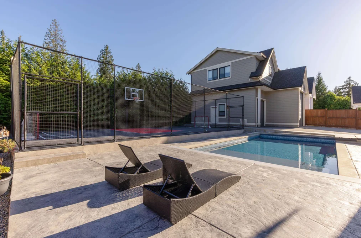
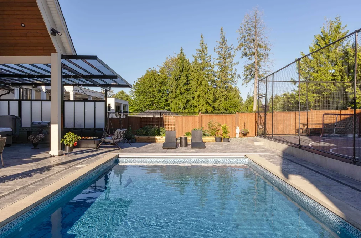
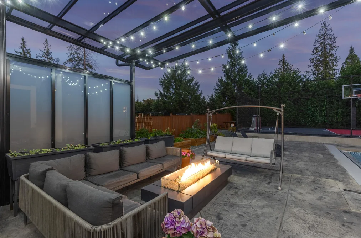
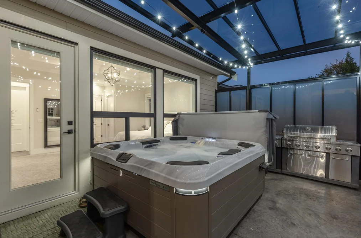
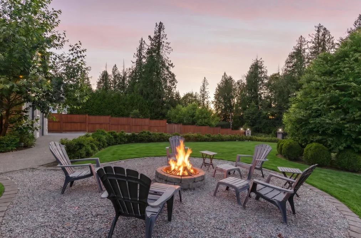
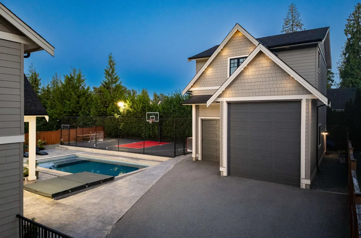
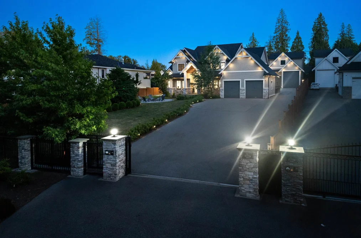
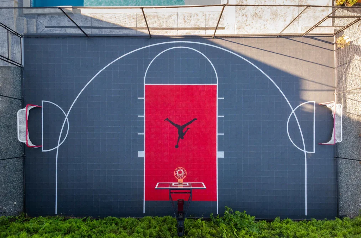
RARE OFFERING in Topham Estates! Situated on a breathtaking, gated 25,000+ sqft property, minutes to desirable Fort Langley, this luxurious residence redefines modern elegance. The grand main floor seamlessly blends soaring ceilings in the magnificent great room with an opulent primary retreat featuring a spa-inspired ensuite. Upstairs, you will find 3 generous bedrooms, including a spectacular second primary suite, while the lower level is an entertainer's dream featuring a wet bar, expansive recreation room, gym, and a legal suite. Step outside into your own private resort, complete with a swimming pool, a dynamic sports court, and a sun-drenched patio hosting a covered hot tub spa & a fire lounge. Absolute perfection, completed by a detached garage featuring a 2 bedroom carriage home.

This Single Family Residence home located at 21754 88 Avenue, Langley is currently for sale and has been available on Strawhomes.com for 24 days. This property is listed at $4,080,000 with an estimated mortgage of $19,081* per month. It has 8 beds, 8 bathrooms, and is 7,036 square feet. The property was built in 2019. 2 21754 88 Avenue, Langley BC V1M 3S7 is in the Fort Langley Houses neighbourhood Langley. Walnut Grove, Willoughby Heights and Langley City are nearby neighborhoods.

Facts & FeaturesProperty facts for 2 21754 88 AVENUE, Langley

Property

Area Minor
Fort Langley
Postal Code
V1M 3S7
Property Sub Type
Single Family Residence
Year Built
2,019
Size (Interior)
7,036 sqft
Building Area Total
7,036 sqft
Area Major
Langley
Property Type
Residential
Status
Active
Last Modified
2026-07-16

Inside

Bathrooms
7
Main Level Bathrooms
Laundry Features
In Unit
Fireplace
4
Rooms
Above Grade Finished Area
Below Grade Finished Area
Kitchen Appliances
Washer/Dryer, Dishwasher, Refrigerator, Stove
Bedrooms
8
Half Bathrooms
1
Patio And Porch Features
Patio, Deck
Fireplace Features
Electric
Interior Features
Guest Suite, Vaulted Ceiling(s), Wet Bar

Building

Roof
Asphalt
Floor Area Below Grade
Basement
Full, Finished, Exterior Entry
Heating
Forced Air, Natural Gas
Foundation
Concrete Perimeter
Structure
Residential Detached
Levels
Two
Security Features
Security System
Other Equipment
Swimming Pool Equip.
Spa Features
Swirlpool/Hot Tub
Construction
Frame Wood, Fibre Cement (Exterior), Stone (Exterior), Wood Siding
Exterior Features
Garden, Balcony, Private Yard

Parking

Parking Space (A)
10
Parking Features
Detached, Garage Double, RV Access/Parking, Front Access
Garage
Yes

Fees

Taxes
$13,683.64
Tax Year
2,025
Central A/C Included
No

Utilities

Utilities
Electricity Connected, Natural Gas Connected, Water Connected
Sewer
Public Sewer, Sanitary Sewer
Water Source
Public

Highlights

Community Features
Shopping Nearby

Land

Lot Size Units
Square Feet
Lot Features
Central Location, Near Golf Course, Private
Lot Size (sq ft)
25,446
Lot Size (acres)
0.58
Fencing
Fenced
Frontage
98.29
Lot Size Dimensions
98.29 x
Lot Size Area
25,446

Listing Details

MLS® Number
R3139171
Ownership
Freehold NonStrata
Age
7 years
Main Floor Finished Area
2,413 sqft
Listing Source
GVR – FVREB – CADREB – BCNREB – Resi

Additional Property Details

Above Grade Finished Area
Below Grade Finished Area
Basement Finished Area
Main Floor Finished Area
Main Level Bathrooms
Age of Building
Legal Description
Distance to Transit
Fireplace Features
Patio & Porch
Fencing
Covered Parking Places

Rooms

Sign in to view room details

Sold HistoryListing records and last sold date for 2 21754 88 AVENUE, Langley

MLS® #DateEventPrice
XXXXXXXXXXXxx XX, XXXXListed
Join or Sign In • Real estate boards need a verified account to see listing features & sold data

Location

Similar HomesShop homes for sale similar to 2 21754 88 AVENUE, Langley

  • HouseFor Sale
    12 days
    • $3,999,000
    • 4 bed
    • 4 bath
    • 4856 sqft
    • Built in 1983
    MLS® R3143788
    Sutton Group-West Coast Realty (Abbotsford)
    House for sale at 8675 222a Street Langley British Columbia - MLS: R3143788
  • HouseFor Sale
    13 days
    • $3,888,000
    • 7 bed
    • 7 bath
    • 7178 sqft
    • Built in 2018
    MLS® R3144238
    Royal LePage - Wolstencroft
    House for sale at 22838 88 Avenue Langley British Columbia - MLS: R3144238
  • HouseFor Sale
    78 days
    • $3,850,000
    • 5 bed
    • 5 bath
    • 4191 sqft
    • Built in 2009
    MLS® R3119638
    Engel & Volkers Vancouver (Branch)
    House for sale at 22441 79 Avenue Langley British Columbia - MLS: R3119638
  • HouseFor Sale
    55 days
    • $4,599,900
    • 5 bed
    • 3 bath
    • 4150 sqft
    • Built in 1978
    MLS® R3129360
    Royal LePage - Wolstencroft
    House for sale at 22383 96 Avenue Langley British Columbia - MLS: R3129360
  • 2618 206 Street, Langley, BC

    Brookswood Langley
    HouseFor Sale
    137 days
    • $4,098,000
    • 2 bed
    • 3 bath
    • 2298 sqft
    • Built in 1972
    MLS® R3098242
    Selmak Realty Limited
    House for sale at 2618 206 Street Langley British Columbia - MLS: R3098242
  • HouseFor Sale
    361 days
    • $4,100,000
    • 4 bed
    • 4 bath
    • 5478 sqft
    • Built in 1980
    MLS® R3030665
    B.C. Farm & Ranch Realty Corp.
    House for sale at 1173 248 Street Langley British Columbia - MLS: R3030665
  • HouseFor Sale
    105 days
    • $4,150,000
    • 8 bed
    • 7 bath
    • 5378 sqft
    • Built in 2015
    MLS® R3108036
    Royal LePage - Wolstencroft
    House for sale at 5721 224 Street Langley British Columbia - MLS: R3108036
  • 22801 8 Avenue, Langley, BC

    Campbell Valley
    HouseFor Sale
    376 days
    • $4,000,000
    • 5 bed
    • 5 bath
    • 6439 sqft
    • Built in 2020
    MLS® R3026028
    Royal LePage - Wolstencroft
    House for sale at 22801 8 Avenue Langley British Columbia - MLS: R3026028
  • 19636 8 Avenue, Langley, BC

    Campbell Valley
    HouseFor Sale
    34 days
    • $3,999,999
    • 2 bed
    • 1 bath
    • 1100 sqft
    • Built in 1970
    MLS® R3137323
    Royal LePage - Wolstencroft
    House for sale at 19636 8 Avenue Langley British Columbia - MLS: R3137323
  • 19607 80 Avenue, Langley, BC

    Willoughby Heights
    HouseFor Sale
    118 days
    • $3,999,990
    • 4 bed
    • 2 bath
    • 4800 sqft
    • Built in 1968
    MLS® R3103757
    eXp Realty
    House for sale at 19607 80 Avenue Langley British Columbia - MLS: R3103757

NeighbourhoodNearby Amenities, Schools, Commute and Travel Times near - 21754 88 Avenue, Langley

AreaAvg. PriceUpdated
This Home$4,080,000Jun 23, 2026
Langley$1,490,504Jul 7, 2026
Fort Langley$2,474,197Jul 7, 2026

Amenities

Grocery Stores

  • Save-On-Foods1.17 km
  • Walnut Grove Food Market2.61 km
  • Meridian Meats & Seafood2.85 km

Malls

  • Langley Crossing Shopping Centre6.09 km
  • Haney Place Mall6.41 km
  • ValleyFair Mall6.53 km

Pharmacy

  • Grove Pharmacy1.03 km

Liquor

  • BC Liquor Stores1.29 km

Libraries

  • Walnut Grove Library1.62 km
  • Norma Marion Alloway Library2.66 km

Entertainment & Sports

Movie Theaters

  • Cineplex Cinemas Langley3.42 km
  • Tony Marinelli7.69 km

Restaurants

  • Eighteen 273.06 km
  • Wendel's Bookstore & Cafe3.15 km
  • Little Donkey Food & Drink3.18 km

Nightlife

  • Langley Community Hall2.21 km
  • Walnut Grove Pub & Bistro2.58 km
  • Mckinnon's Bar & Grill2.59 km

Arenas

  • Rotary Stadium5.03 km
  • George Preston Recreation Centre Arena9.50 km

Health and Fitness

Fitness

  • Walnut Grove Community Centre1.61 km
  • Forge & Flow Fitness2.64 km

Golf

  • The Redwoods Golf Course0.26 km
  • Belmont Golf Course2.07 km
  • Fort Langley Golf Course2.60 km

Hospitals

  • Ridge Meadows Hospital5.96 km
  • Langley Memorial Hospital7.64 km

Parks

Parks Nearby

  • Port Kells Park4.90 km
  • James Anderson Park5.39 km
  • Township of Langley Civic Facility5.41 km

Trails Nearby

  • Fort to fort trail2.53 km
  • Salmon River Trail2.63 km
  • Derby Reach Regional Park4.61 km

Public Recreation Center

  • Walnut Grove Community Centre1.57 km
  • Langley Events Centre3.84 km
  • Willoughby Community Centre3.85 km

Museum

  • BC Farm Machinery and Agriculture Museum3.29 km
  • Langley Centennial Museum3.32 km

University & College

  • Kwantlen Polytechnic University - Langley Campus6.15 km
  • Academy of Learning Career College7.91 km
  • Justice Institute Of British Columbia (JIBC) Maple Ridge Campus12.35 km

Preschools

  • Les Petits Voyageurs0.24 km

Downtown

  • Downtown Surrey16.64 km

Skytrain Station

  • King George Station Skytrain16.54 km

Bus Stations

  • Westbound 88 Ave @ 216 St0.58 km
  • Westbound 86A Cres @ Telegraph Trail0.77 km
  • Southbound 212 St @ 91B Ave1.50 km
  • Northbound 213 St @ 95 Ave1.67 km
  • Eastbound 88 Ave @ Wright St1.79 km

Airports

  • Abbotsford International Airport (YXX)23.66 km

West Coast Express

  • Port Haney Station West Coast Express7.04 km

Elementary

  • Topham0.84 km
  • James Kennedy1.18 km
  • James Kennedy Elementary1.22 km

Secondary

  • Walnut Grove1.63 km
  • Walnut Grove Secondary1.68 km
  • The King's School1.94 km

About: 2 21754 88 AVENUE, Langley

If this detached house doesn't check all the boxes for your dream home, view the other 1,583 detached houses in Langley.

This freehold detached house was built in 2019 and is currently listed at $580 per square foot. The property sits on a 25,446 sq ft lot with 98.29 feet of frontage. The property offers 10 parking spaces, a garage, 4 fireplaces. Annual property taxes were assessed at $13,684 in 2025.

2 21754 88 AVENUE is in the city of Langley, British Columbia and found in the community of Fort Langley in Langley.

Nearby neighbourhoods include Walnut Grove, Willoughby Heights and County Line Glen Valley. 88 has 9 homes currently on the market, while the district of Fort Langley has 41 postings on the market. That's just 2.6% of the 1,583 total listings for sale in the city of Langley. The average listed price of a detached house in Fort Langley is $2,686,229, with an estimated mortgage of $12,563 per month.* That is 1.8 the average list price of $1,497,512 for a detached house in Langley.

Detached houses listed in Fort Langley are an average of 3,692 sq ft, with 5 beds and 4 baths.

In the area surrounding 2 21754 88 AVENUE, detached houses outnumber townhouses on the market.

The monthly payments provided are an approximation calculated for a mortgage loan with a down payment of 20% @ 5% interest rate over a 5-year mortgage term.

MLS®#: R3139171 · $4,080,000 · 8 bedroom detached house in Fort Langley Langley.

FAQs About 21754 88 Avenue, Langley

What is the square footage of this house?
21754 88 Avenue, MLS® R3139171 has a size of 7,036 sqft and a lot size of 25,446 sqft. This is above the average square footage for house in the Fort Langley neighbourhood, which is 4,423 sqft.
What are nearby schools to 21754 88 Avenue, Langley?
Nearby secondary schools include Walnut Grove, The King's School and R. E. Mountain. Nearby elementary schools include Topham, James Kennedy and Alex Hope.
How many bedrooms and bathrooms does this home have?
There are 8 bedrooms and 8 bathrooms in this house at 21754 88 Avenue, MLS® R3139171.
Does this house have parking available?
Yes, there is parking available for the house at 21754 88 Avenue with 10 spots.
What are annual taxes for 21754 88 Avenue, Langley, BC?
Annual taxes for this home are estimated at $13,684 per year based on 2025 tax year reports.
Is 21754 88 Avenue, Langley, walkable?
With a Walk Score™ of 49, this home is considered car-dependent with most errands require a car.
How does 21754 88 Avenue compare to other homes selling in Fort Langley, Langley?
This home is listed at 28.7% above average house prices for Fort Langley and has been on the market for 32 days fewer than the typical home in that neighbourhood.