By Area
By Type
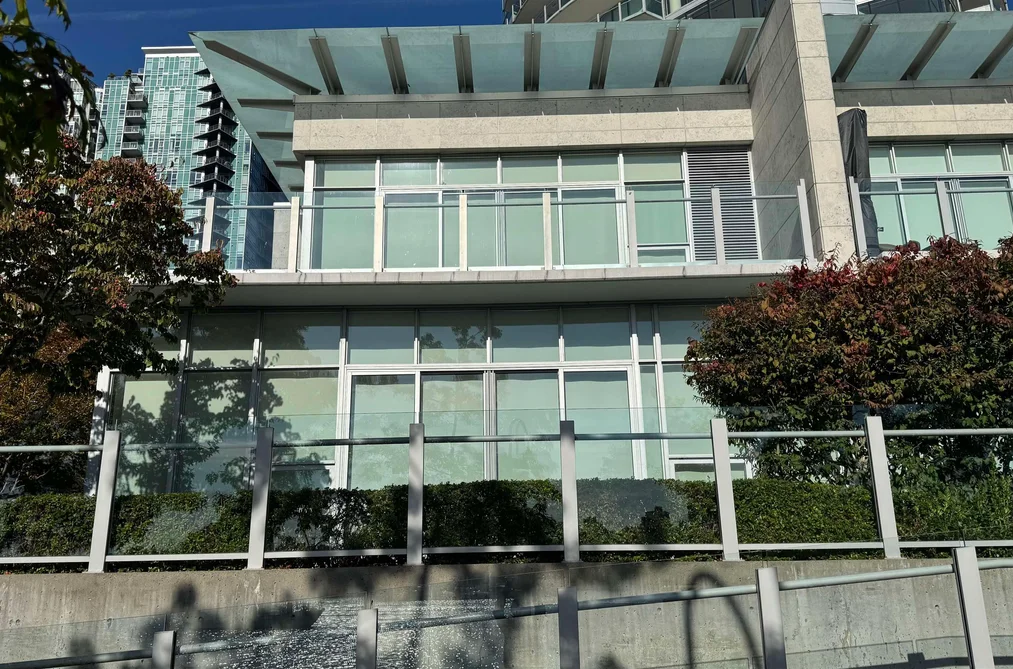
1582 HOMER MEWS, Vancouver, BC — Residential for Sale - Main Photo
40

1582 HOMER MEWS

Address1582 HOMER MEWS, Vancouver BC V6Z 0A6
List Price$6,280,000Est. $29,370/month
Beds3
Baths4
Sq Ft3,057
TypeTownhouse
StructureResidential Attached
Year Built2010
Size3,057 sqft
Parking4 parking spots
Stories—
Taxes$36,739 /yr (2025)
Strata$3,962.29/mo
PetsNumber Limit (Two), Yes With Restrictions
StatusFor Sale
MLS®#R3166825
Added
Updated
Listed ByGrand Central Realty
MLS RECIPROCITY

Property Description1582 HOMER MEWS, Vancouver, BC

Luxurious waterfront living at The Erickson the ultimate last of its kind 2-level end-unit townhome in Vancouver's best location. This architectural masterpiece features spectacular panoramic ocean and city views over False Creek and the seawall. Experience an open-concept floor plan elevated by dramatic 12-foot ceilings and floor-to-ceiling windows that flood the space with light. Enjoy effortless indoor-outdoor entertaining on the spacious, private wrap-around terrace on the main level. The upper primary suite offers a quiet sanctuary with its own private balcony. Boasting 3 bedrooms and 3.5 bathrooms, this luxurious home ensures total comfort.Complete with a rare, private 4-car garage and world-class building amenities. Don't miss this rare waterfront trophy property.A pleasure to Show!

This Townhouse home located at 1582 Homer Mews, Vancouver is currently for sale and has been available on Strawhomes.com for 9 days. This property is listed at $6,280,000 with an estimated mortgage of $29,370* per month. It has 3 beds, 4 bathrooms, and is 3,057 square feet. The property was built in 2010. 1582 Homer Mews, Vancouver BC V6Z 0A6 is in the Yaletown Townhouses neighbourhood Vancouver. False Creek, Fairview VW and Downtown VE are nearby neighborhoods.

Facts & FeaturesProperty facts for 1582 HOMER MEWS, Vancouver

Property

Area Minor
Yaletown
Postal Code
V6Z 0A6
Property Sub Type
Townhouse
Year Built
2,010
Size (Interior)
3,057 sqft
Building Area Total
3,057 sqft
Area Major
Vancouver West
Property Type
Residential
Status
Active
Last Modified
2026-09-23

Inside

Bathrooms
3
Main Level Bathrooms
Laundry Features
In Unit
Flooring
Hardwood, Wall/Wall/Mixed
Fireplace
2
Rooms
Above Grade Finished Area
Below Grade Finished Area
Kitchen Appliances
Washer/Dryer, Dishwasher, Refrigerator, Stove, Wine Cooler
Bedrooms
3
Half Bathrooms
1
Patio And Porch Features
Patio, Deck
Fireplace Features
Gas
Window Features
Window Coverings

Building

Roof
Other
Floor Area Below Grade
Basement
None
Heating
Forced Air
Foundation
Concrete Perimeter
Structure
Residential Attached
Levels
Two
Security Features
Fire Sprinkler System
View
Yes
View Description
FALSE CREEK WATER VIEW
Construction
Concrete, Concrete (Exterior), Mixed (Exterior)
Exterior Features
Balcony, Private Yard

Parking

Parking Space (A)
4
Parking Features
Underground, Side Access, Concrete, Garage Door Opener
Garage
Yes

Fees

Taxes
$36,739
Tax Year
2,025
Maintenance Fee
$3,962.29/month
Common Elements Included
Exercise Centre, Concierge, Caretaker, Trash, Maintenance Grounds, Gas, Management, Recreation Facilities, Sewer, Water
Central A/C Included
Yes

Utilities

Utilities
Electricity Connected, Natural Gas Connected, Water Connected
Sewer
Public Sewer
Water Source
Public

Highlights

Building Amenities
Exercise Centre, Concierge, Caretaker, Trash, Maintenance Grounds, Gas, Management, Recreation Facilities, Sewer, Water

Land

Lot Features
Central Location, Marina Nearby, Private, Recreation Nearby
Waterfront
Yes

Additional Media

Virtual Tour
View Tour →

Listing Details

MLS® Number
R3166825
Ownership
Freehold Strata
Age
16 years
Main Floor Finished Area
1,648 sqft
Listing Source
GVR – FVREB – CADREB – BCNREB – Resi
Pets Allowed
Number Limit (Two), Yes With Restrictions

Additional Property Details

Above Grade Finished Area
Below Grade Finished Area
Basement Finished Area
Main Floor Finished Area
Main Level Bathrooms
Age of Building
Legal Description
Distance to Transit
Rentals Allowed
Management Company
Restrictions
Age Restriction
Fireplace Features
Patio & Porch
Fencing
Covered Parking Places

Rooms

Sign in to view room details

Sold HistoryListing records and last sold date for 1582 HOMER MEWS, Vancouver

MLS® #DateEventPrice
XXXXXXXXXXXxx XX, XXXXListed—
Join or Sign In • Real estate boards need a verified account to see listing features & sold data

Tax history for 1582 Homer Mews - BC Assessment

YearLand + ImprovementsAssessment
2026$5,169,000 + $1,334,000$6,503,000

Location

Similar HomesShop homes for sale similar to 1582 HOMER MEWS, Vancouver

  • TownhouseFor Sale
    146 days
    • $6,880,000
    • 4 bed
    • 4 bath
    • 3496 sqft
    • Built in 2002
    MLS® R3118760
    •Angell, Hasman & Associates (Malcolm Hasman) Realty Ltd.
    Townhouse for sale at 107 323 Jervis Street Vancouver British Columbia - MLS: R3118760

NeighbourhoodNearby Amenities, Schools, Commute and Travel Times near - 1582 Homer Mews, Vancouver

AreaAvg. PriceUpdated
This Home$6,280,000Sep 15, 2026
Vancouver$1,935,772Sep 17, 2026
Yaletown$1,250,439Sep 17, 2026

Amenities

Grocery Stores

  • Urban Fare0.41 km
  • Choices Markets0.47 km
  • L'Epicerie Rotisserie & Gourmet Shop0.72 km

Malls

  • Library Square Tower Shops & Food1.15 km
  • City Square Shopping Centre1.34 km
  • CF Pacific Centre1.43 km

Pharmacy

  • Pharmasave Yaletown0.30 km

Liquor

  • BC Liquor Stores0.49 km

Libraries

  • Little Free Library | Granville Island0.62 km
  • Courthouse Libraries BC1.05 km

Entertainment & Sports

Movie Theaters

  • Vancity Theatre0.61 km
  • The Cinematheque0.78 km

Restaurants

  • Alchemy Bar and Kitchen0.31 km
  • Provence Marinaside0.44 km
  • The Flying Pig Yaletown0.45 km

Nightlife

  • Soho Bar & Billiards0.30 km
  • Alchemy Bar and Kitchen0.31 km
  • Bar None Nightclub0.37 km

Arenas

  • BC Place Stadium1.00 km
  • Pacific Coliseum at the PNE1.02 km

Health and Fitness

Fitness

  • Lagree West — Yaletown0.28 km
  • Kommunity Fitness0.30 km

Golf

  • Ultimate Golf Lounge0.96 km
  • Par-Tee Putt0.98 km
  • Golf Mexico Tee Times1.08 km

Hospitals

  • St. Paul's Hospital0.96 km
  • Vancouver General Hospital1.22 km

Parks

Parks Nearby

  • David Lam Park0.13 km
  • Roundhouse Turntable Plaza0.32 km
  • George Wainborn Park0.33 km

Trails Nearby

  • Merilees Trail4.61 km
  • Admiralty trail head6.05 km
  • Sasamat Trail6.13 km

Public Recreation Center

  • Roundhouse Community Arts & Recreation Centre0.31 km
  • False Creek Community Centre0.63 km
  • YMCA of Greater Vancouver1.16 km

Museum

  • Contemporary Art Gallery0.81 km
  • BC Sports Hall of Fame & Museum1.09 km

University & College

  • Emily Carr University of Art + Design1.12 km
  • UBC Robson Square1.23 km
  • Simon Fraser University Harbour Centre Campus Vancouver1.78 km

Preschools

  • Family Montessori School (Sitka)0.62 km

Downtown

  • Downtown Vancouver1.30 km

Skytrain Station

  • Yaletown–Roundhouse Station Skytrain0.42 km

Bus Stations

  • Eastbound Pacific Blvd @ Drake St0.21 km
  • Eastbound Pacific Blvd @ Homer St0.21 km
  • Eastbound Pacific St @ Richards St0.21 km
  • Westbound Pacific Blvd @ Drake St0.23 km
  • WB Pacific Blvd at Davie St0.29 km

Airports

  • Vancouver International Airport (YVR)9.28 km

Seabus

  • Waterfront Stn Seabus Northbound1.97 km

BC Ferries

  • BC Ferries Horseshoe Bay15.62 km

West Coast Express

  • Waterfront Station West Coast Express1.88 km

Elementary

  • Elsie Roy0.19 km
  • Elsie Roy Elementary0.19 km
  • L'Ecole Bilingue1.52 km

Secondary

  • Canada Royal Arts High School0.83 km
  • Pattison High School1.03 km
  • Westside Preparatory1.08 km

About: 1582 HOMER MEWS, Vancouver

Explore 4,715 townhouses for sale in Vancouver to find your ideal property.

This freehold townhouse was built in 2010 and is currently listed at $2,054 per square foot. Monthly strata fees for this unit are $3,962.29. The property offers 4 parking spaces, a garage, 2 fireplaces, waterfront access, scenic views. Annual property taxes were assessed at $36,739 in 2025.

The address of 1582 HOMER MEWS is situated in Vancouver, British Columbia. It is located within the Yaletown neighborhood of the city.

Nearby neighbourhoods include False Creek, Downtown VW and Downtown VE. Homer has 60 homes currently on the market, while the district of Yaletown has 240 postings on the market. This represents approximately 5.1% of the total 4,715 properties listed for sale in Vancouver. In Yaletown, the average asking price for a townhouse is $1,240,454, which translates to an estimated monthly mortgage payment of $5,801.* Notably, this is 0.6 times the average list price of $1,934,077 for a similar townhouse in the city of Vancouver.

Townhouses listed in Yaletown are an average of 1,014 sq ft, with 2 beds and 2 baths.

In the area surrounding 1582 HOMER MEWS, townhouses outnumber apartments/condos on the market.

Monthly payments are an estimate based on a mortgage with 20% down @ 5% with a 5-yr mortgage rate

MLS®#: R3166825 · $6,280,000 · 3 bedroom townhouse in Yaletown Vancouver.

FAQs About 1582 Homer Mews, Vancouver

What is the square footage of this townhouse?
1582 Homer Mews, MLS® R3166825 has a size of 3,057 sqft. This is above the average square footage for townhouse in the Yaletown neighbourhood, which is 1,551 sqft.
What are nearby schools to 1582 Homer Mews, Vancouver?
Nearby secondary schools include Canada Royal Arts High School, Pattison High School and Westside Preparatory. Nearby elementary schools include Elsie Roy, L'Ecole Bilingue and Blessed Sacrament.
How many bedrooms and bathrooms does this home have?
There are 3 bedrooms and 4 bathrooms in this townhouse at 1582 Homer Mews, MLS® R3166825.
Does this townhouse have parking available?
Yes, there is parking available for the townhouse at 1582 Homer Mews with 4 spots.
What are annual taxes for 1582 Homer Mews, Vancouver, BC?
Annual taxes for this home are estimated at $36,739 per year based on 2025 tax year reports.
Is 1582 Homer Mews, Vancouver, walkable?
With a Walk Score™ of 97, this home is considered a Walker's Paradise with daily errands do not require a car.
How does 1582 Homer Mews compare to other homes selling in Yaletown, Vancouver?
This home is listed at 221.3% above average townhouse prices for Yaletown and has been on the market for 16 days fewer than the typical home in that neighbourhood.

Townhouse for sale in Vancouver West, Vancouver, BC, MLS® R3166825

The list price of the Townhouse at 1582 Homer Mews, Vancouver is $6,280,000 and has been listed on strawhomes.com. 1582 Homer Mews, Vancouver, BC V6Z 0A6 has 3 beds, 4 baths, and is 3,057 sq ft. This MLS® listing ID R3166825 was built in 2010. 1582 Homer Mews, Vancouver is located in the city of Vancouver Townhouses for sale, and situated in a great neighbourhood called Yaletown Townhouses for sale.

This Townhouse is an attached property that is currently for sale and was listed on September 15, 2026, or listed 1 week ago on our web site. This attached townhouse is for sale and is located in the neighbourhood of Yaletown, in the The Erickson complex. It was built in the year of 2010, or 16 years old. The full mailing address is 1582 Homer Mews, Vancouver, BC, V6Z 0A6. It has 3 beds & 4 baths. The list price of this attached townhouse is $6,280,000 and the living area is 3,057 sq ft, or $2,054 per square foot. The monthly strata fee is $3,962 and the ownership is freehold strata.

Upcoming Open Houses

The postal code V6Z 0A6 has a few open houses in Vancouver British Columbia Canada. This Yaletown attached townhouse for sale is one of Lower Mainlands best priced properties in the Yaletown neighbourhood.

If you would like to calculate your mortgage payment for this listing located at V6Z 0A6 and need a mortgage calculator please see above.

Home Value

For sellers wanting to get a home value of their townhouse for sale near This MLS® listing ID R3166825, please contact us using make an appointment button below and then click to see what is my home worth button to have a Vancouver listing agent contact you with our selling system. Richard Morrison is a top real estate agent located in Vancouver Yaletown.

Price History

You can see Price History, house prices, Walk Score, and property disclosure above. The data relating to real estate on this website (MLS® R3166825) comes in part from the Vancouver MLS® Reciprocity program of either Greater Vancouver REALTORS® (GVR), the Fraser Valley Real Estate Board (FVREB) or the Chilliwack and District Real Estate Board (CADREB).