5261 Upland Drive, Delta, BC
•Cliff DriveFor Sale
32 days
- $1,599,000
- 3 bed
- 2 bath
- 3055 sqft
- Built in 1966
MLS® R3137984
•Royal LePage Regency Realty



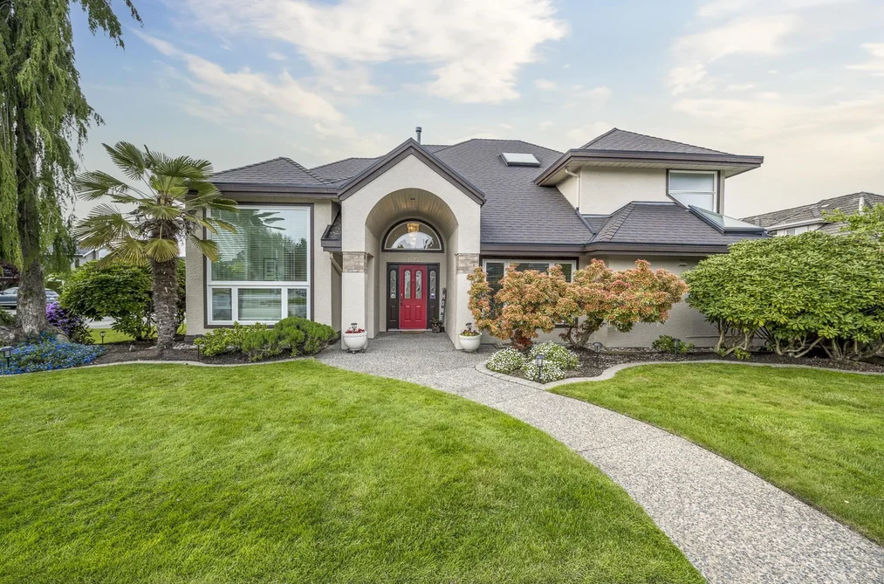
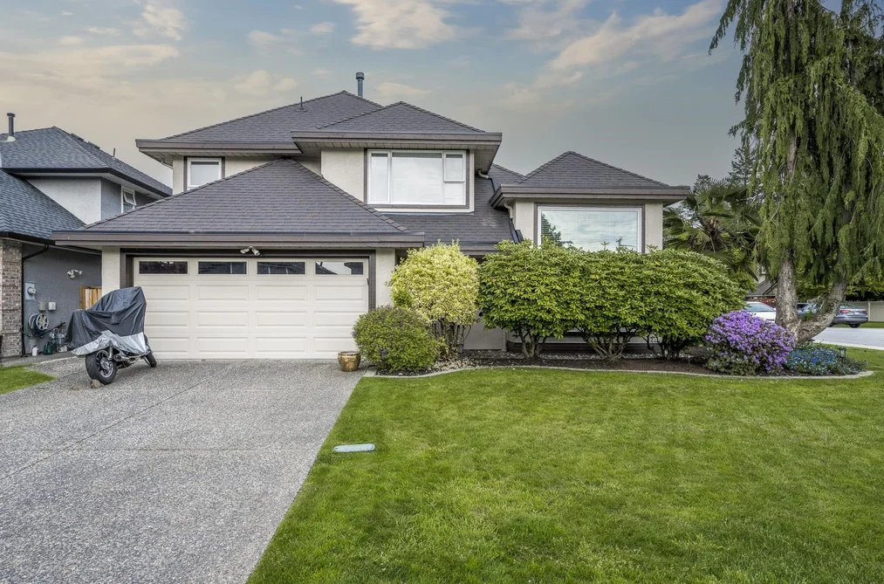
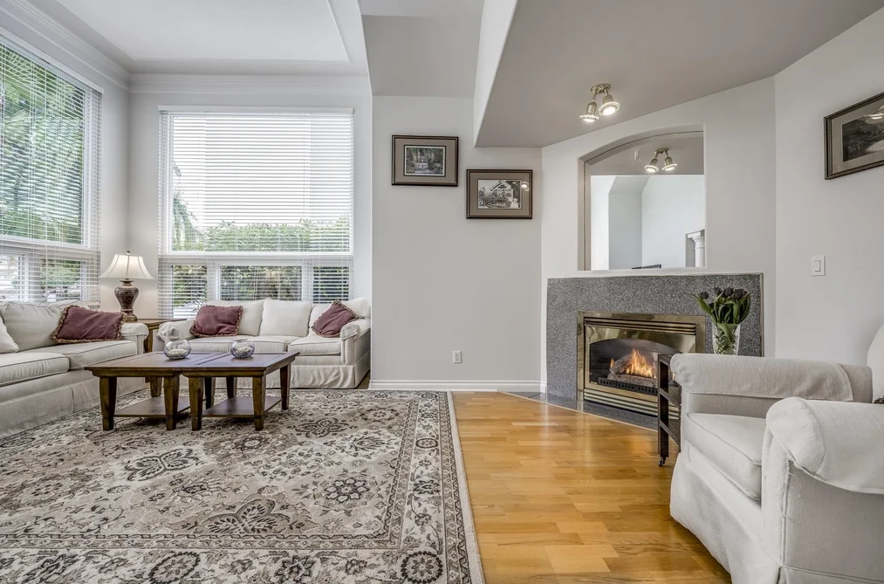
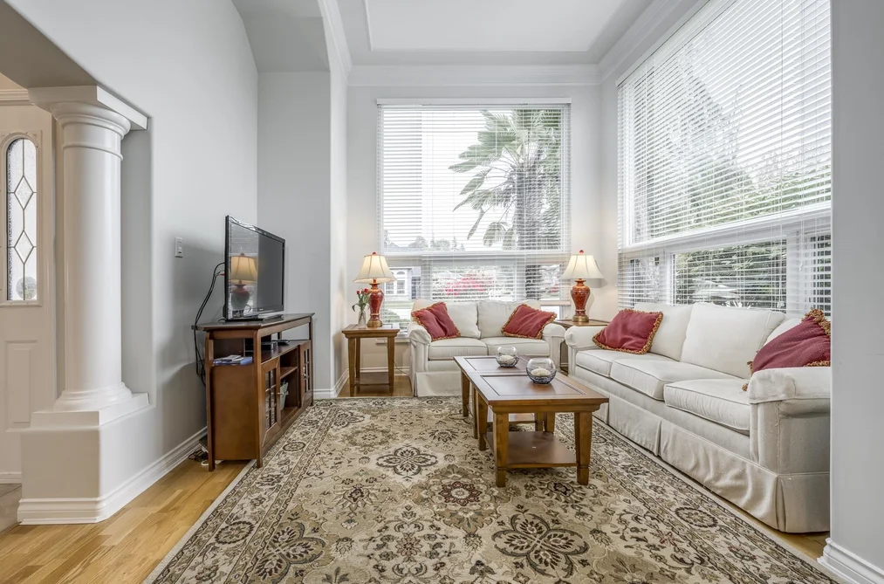
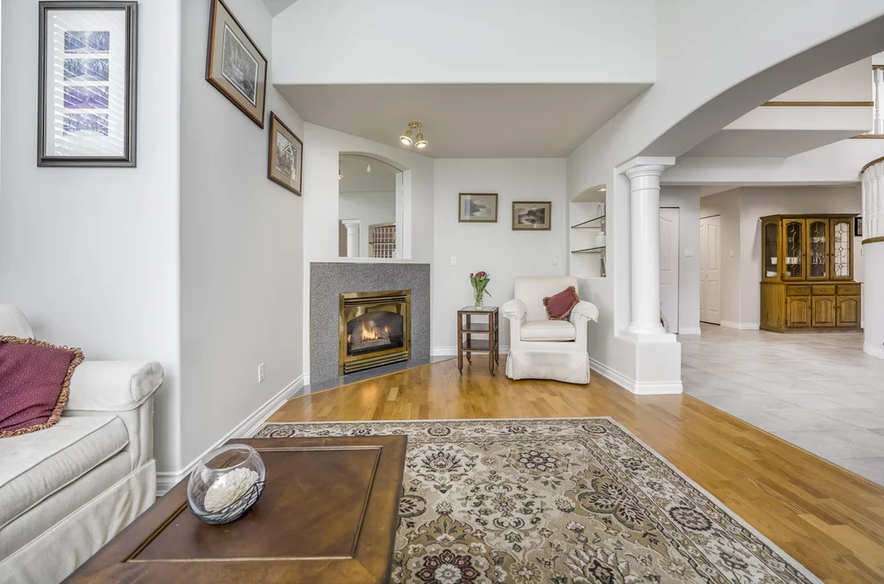
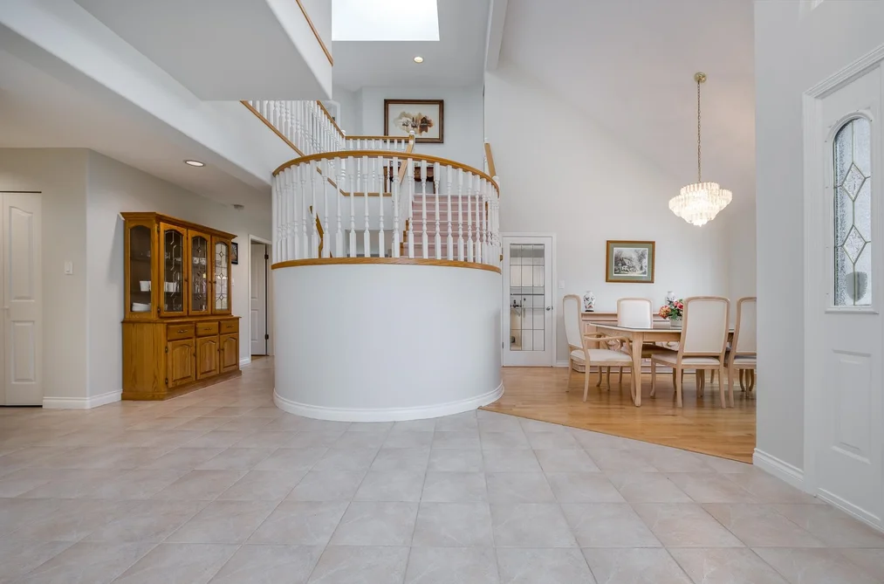
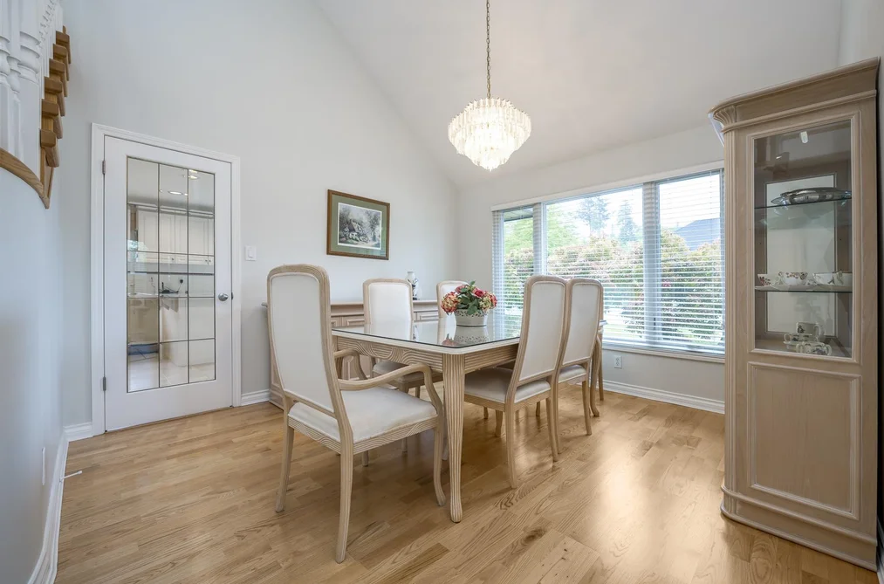
Spacious family home in the highly sought-after Imperial Village offering 2,763 sq ft of exceptional living space with 5 bedrooms and 4 baths. The elegant living room is a true retreat featuring coffered ceilings and dramatic floor-to-ceiling windows. Oversized kitchen is perfect for entertaining and overlooks the private backyard patio. Grand open staircase leads to 5 spacious bedrooms with vaulted ceilings. Features include wood flooring, newer roof(2014), and a brand new covered trellis for year round outdoor enjoyment. Unbeatable location just minutes to Tsawwassen Springs golf, shops, restaurants and Tsawwassen Mills.
This Single Family Residence home located at 1575 Spyglass Crescent, Delta is currently for sale and has been available on Strawhomes.com for 53 days. This property is listed at $1,549,000 with an estimated mortgage of $7,244* per month. It has 5 beds, 4 bathrooms, and is 2,763 square feet. The property was built in 1995. 1575 Spyglass Crescent, Delta BC V4M 4E6 is in the Cliff Drive Houses neighbourhood Delta. Beach Grove, Tsawwassen North and Tsawwassen Central are nearby neighborhoods.
| MLS® # | Date | Event | Price |
|---|---|---|---|
| XXXXXXXXXX | Xxx XX, XXXX | Listed | — |


| Area | Avg. Price | Updated |
|---|---|---|
| This Home | $1,549,000 | May 25, 2026 |
| Tsawwassen | $1,530,368 | Jul 7, 2026 |
| Cliff Drive | $1,820,891 | Jul 7, 2026 |
With 671 detached houses in Delta, finding your perfect home will be easy.
This freehold detached house was built in 1995 and is currently listed at $561 per square foot. The property sits on a 5,759 sq ft lot with 95 feet of frontage. The property offers 4 parking spaces, a garage, 2 fireplaces. Annual property taxes were assessed at $5,705 in 2025.
1575 SPYGLASS CRESCENT is in the city of Delta, British Columbia and found in the community of Cliff Drive in Delta.
Nearby neighbourhoods include Beach Grove, Tsawwassen Central and Tsawwassen East. Spyglass has 1 homes currently on the market, while the district of Cliff Drive has 42 postings on the market. This is roughly 6.3% of Delta's total 671 listings on the market. The average listed price of a detached house in Cliff Drive is $2,366,126, with an estimated mortgage of $11,066 per month.* That is 1.5 the average list price of $1,552,450 for a detached house in Delta.
The average Cliff Drive listed detached house is 2,433 sq ft, has 4 beds, and 3 baths.
The majority of properties for sale in the community around 1575 SPYGLASS CRESCENT are detached houses, not townhouses.
The monthly payments provided are an approximation calculated for a mortgage loan with a down payment of 20% @ 5% interest rate over a 5-year mortgage term.
MLS®#: R3127478 · $1,549,000 · 5 bedroom detached house in Cliff Drive Delta.