By Area
By Type
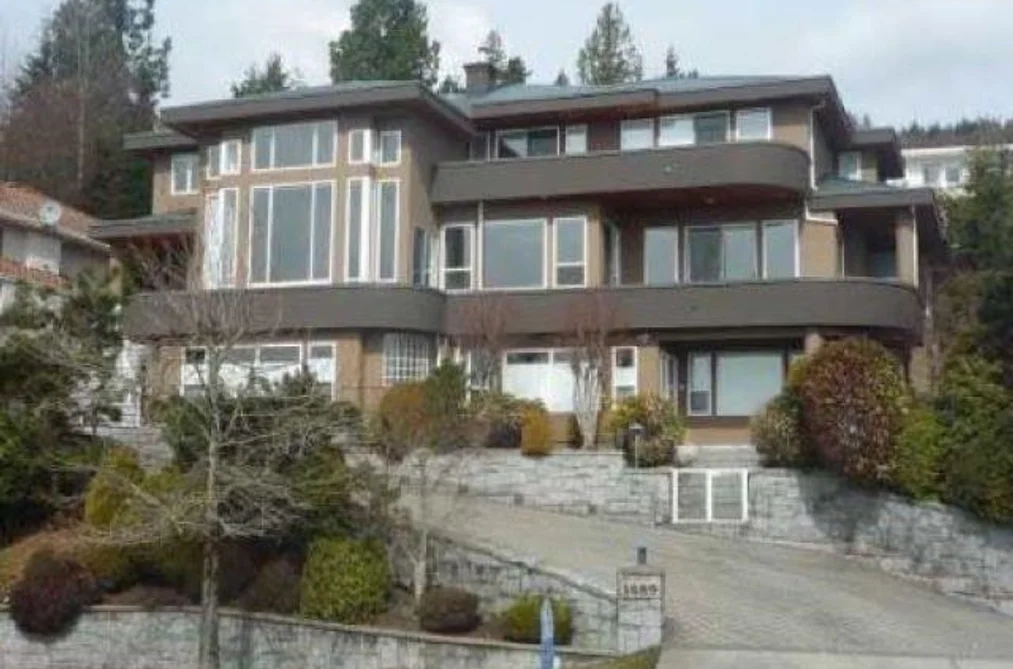
1489 CHIPPENDALE ROAD, West Vancouver, BC — Residential for Sale - Main Photo
5

1489 CHIPPENDALE ROAD

Address1489 CHIPPENDALE ROAD, West Vancouver BC V7S 3G6
List Price$4,680,000Est. $21,887/month
Beds7
Baths7
Sq Ft7,425
TypeSingle Family Residence
StructureResidential Detached
Year Built1993
Size7,425 sqft
Lot Size13,541 sq ft
Parking6 parking spots
Taxes$27,640.3 /yr (2024)
StatusFor Sale
MLS®#R3165205
Added
Updated
Listed ByRE/MAX Masters Realty
MLS RECIPROCITY

Property Description1489 CHIPPENDALE ROAD, West Vancouver, BC

This magnificent imposing contemp of 7,425 sf is well located in prestigious Canterbury & offers panoramic ocean & city view from all 3 levels. Creatively designed, SOME LTC RENOVATION NEEDED. It features ultra spacious rooms w/flr to ceiling windows, H/W flrs, extensive use of granite & marble, A/C, indoor hot tub & sauna. You will be amazed by the dramatic open LR w/ double storey ceiling & DR which open out to the large deck, generous sized fabulous kitchen w/ granite counters, FAMRM w/ built-in cabinetry & an enormous open entertainment area for home theatre, billiard/games & parties. Add'l highlights incl 7 BR, 7 BTH, 2 den and heated driveway. Close to Mulgrave/Collingwood/Sentinel Schools. Tenanted allow 24 hours for showing.

Facts & FeaturesProperty facts for 1489 CHIPPENDALE ROAD, West Vancouver

Property

Area Minor
Canterbury WV
Postal Code
V7S 3G6
Property Sub Type
Single Family Residence
Year Built
1,993
Size (Interior)
7,425 sqft
Building Area Total
8,075 sqft
Area Major
West Vancouver
Property Type
Residential
Status
Active
Last Modified
2026-09-14

Inside

Bathrooms
6
Main Level Bathrooms
Fireplace
4
Rooms
Above Grade Finished Area
Below Grade Finished Area
Kitchen Appliances
Washer/Dryer, Dishwasher, Refrigerator, Stove
Bedrooms
7
Half Bathrooms
1
Patio And Porch Features
Patio, Deck
Fireplace Features
Gas

Building

Roof
Other, Tile
Floor Area Below Grade
Basement
Finished
Heating
Mixed, Natural Gas
Foundation
Concrete Perimeter
Structure
Residential Detached
Levels
Two
View
Yes
View Description
City/Harbour/Ocean
Construction
Frame Wood, Mixed (Exterior), Stucco, Wood Siding
Exterior Features
Balcony

Parking

Parking Space (A)
6
Parking Features
Garage Triple, Side Access
Garage
Yes

Fees

Taxes
$27,640.3
Tax Year
2,024

Utilities

Utilities
Electricity Connected, Water Connected
Sewer
Sanitary Sewer
Water Source
Public

Land

Lot Size Units
Square Feet
Lot Features
Central Location, Near Golf Course, Recreation Nearby
Lot Size (sq ft)
13,541
Lot Size (acres)
0.31
Frontage
111
Lot Size Dimensions
111 x 140
Lot Size Area
13,541

Listing Details

MLS® Number
R3165205
Ownership
Freehold NonStrata
Age
33 years
Main Floor Finished Area
2,650 sqft
Listing Source
GVR – FVREB – CADREB – BCNREB – Resi

Additional Property Details

Above Grade Finished Area
Below Grade Finished Area
Basement Finished Area
Main Floor Finished Area
Main Level Bathrooms
Age of Building
Legal Description
Distance to Transit
Fireplace Features
Patio & Porch
Fencing
Covered Parking Places

Rooms

Sign in to view room details

Sold HistoryListing records and last sold date for 1489 CHIPPENDALE ROAD, West Vancouver

MLS® #DateEventPrice
XXXXXXXXXXXxx XX, XXXXListed
Join or Sign In • Real estate boards need a verified account to see listing features & sold data

Location

Similar HomesShop homes for sale similar to 1489 CHIPPENDALE ROAD, West Vancouver