By Area
By Type
12201 NORTHPARK CRESCENT, Surrey, BC — Residential for Sale - Main Photo
30

12201 NORTHPARK CRESCENT

Address12201 NORTHPARK CRESCENT, Surrey BC V3X 2B2
List Price$1,149,000Est. $5,374/month
Beds3
Baths2
Sq Ft2,023
TypeSingle Family Residence
StructureResidential Detached
Year Built1988
StyleRancher/Bungalow
Size2,023 sqft
Lot Size5,564 sq ft
Parking4 parking spots
Taxes$5,008.59 /yr (2025)
StatusFor Sale
MLS®#R3121435
Walk Score51
Added
Updated
Listed ByMacdonald Realty Westmar
MLS RECIPROCITY

Property Description12201 NORTHPARK CRESCENT, Surrey, BC

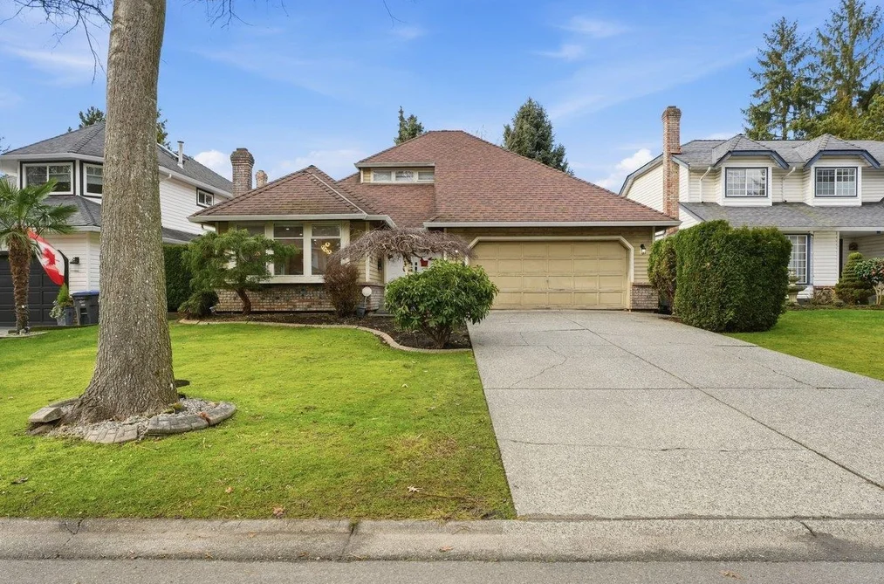
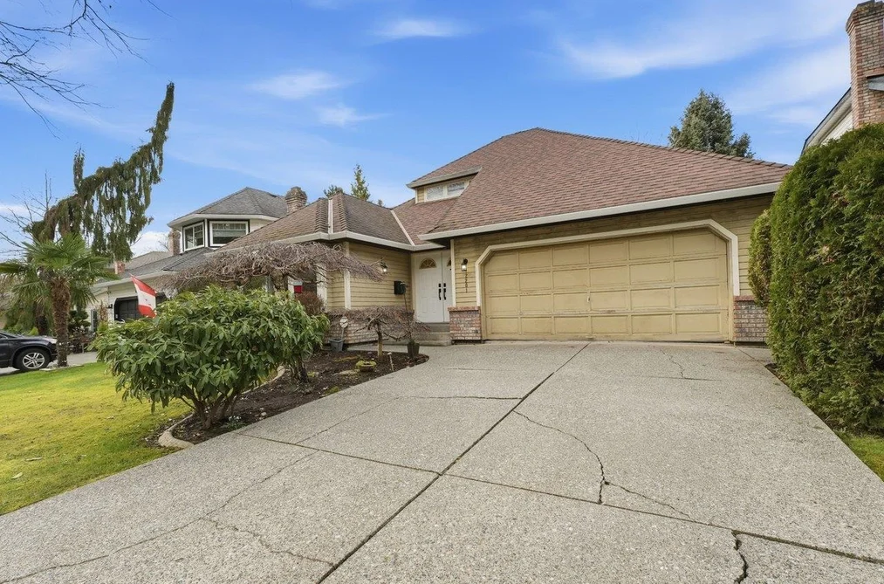
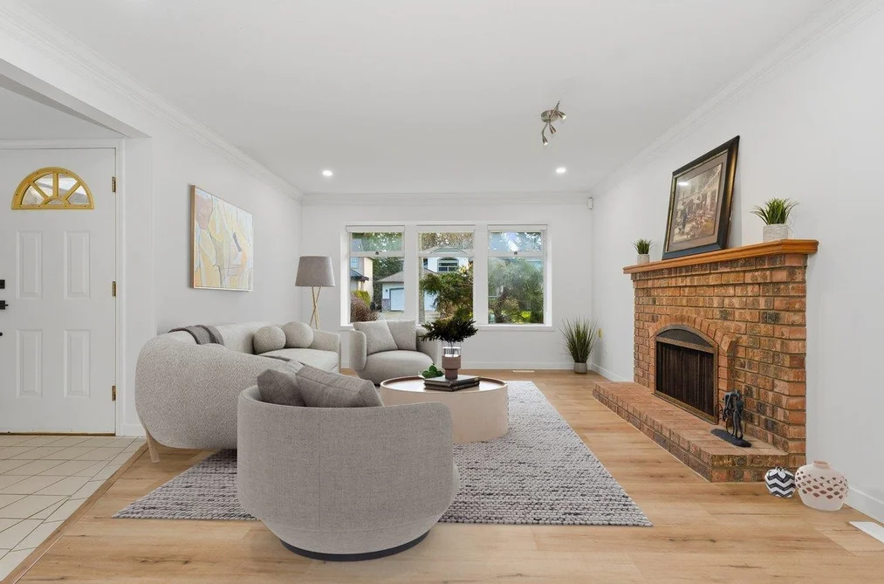
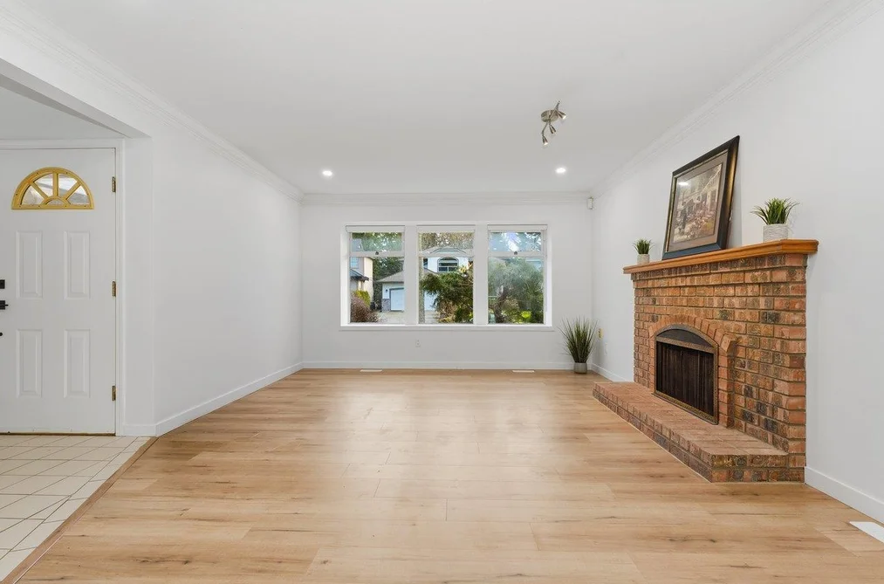
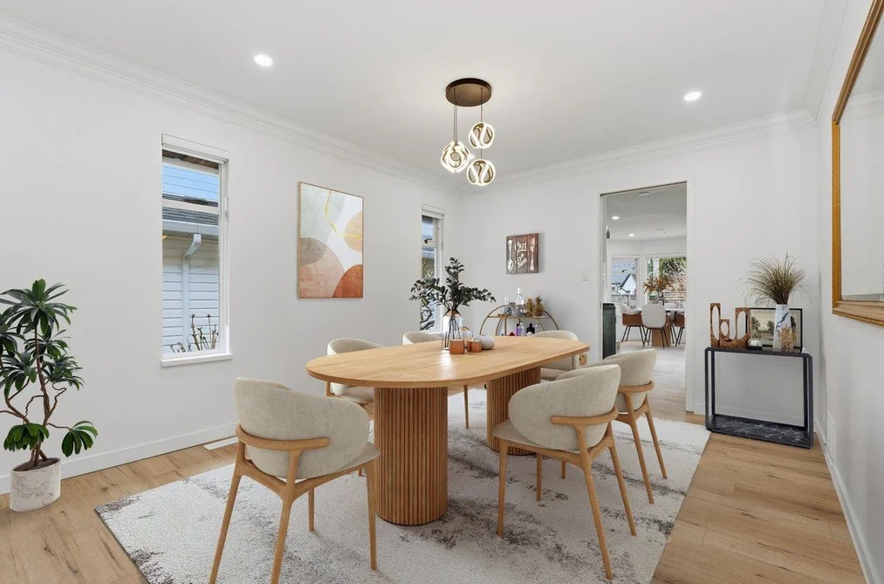
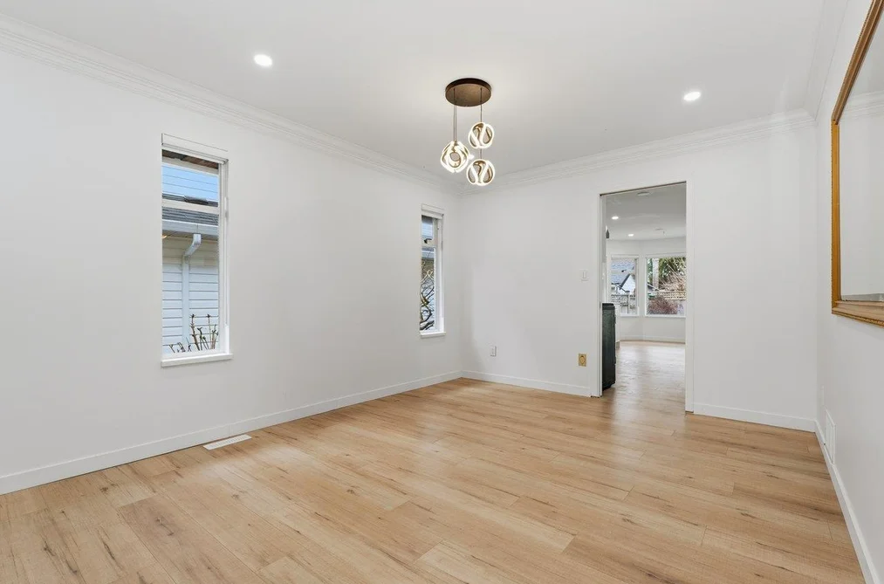
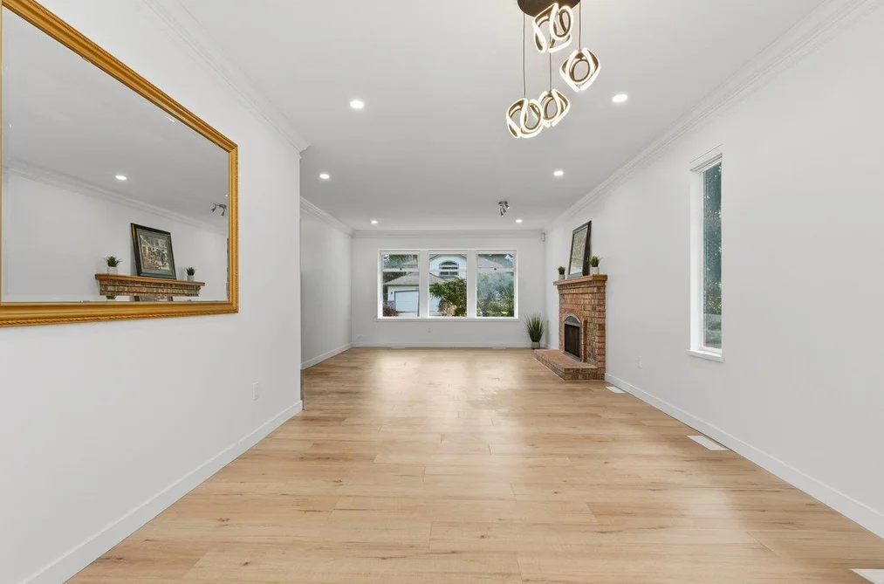
BOUNDARY PARK : Rarely available and beautifully renovated 3 bedroom ,2 bathroom rancher with a large recreation room (4th bedroom or office ) above. This home features a bright open layout perfect for a young family or couples looking to downsize without compromise..Beautiful new kitchen, quartz countertops, stainless steel appliances,new laminate flooring ,new paint , new blinds , renovated bathrooms. Quiet backyard with a deck for BBQ and entertaining Double car garage.This home is nestled in a desirable neighbourhood, close to Boundary park Elementary school, shopping and transit and highway access .Don't miss out on this Fantastic chance and Perfect place to call home !

This Single Family Residence home located at 12201 Northpark Crescent, Surrey is currently for sale and has been available on Strawhomes.com for 71 days. This property is listed at $1,149,000 with an estimated mortgage of $5,374* per month. It has 3 beds, 2 bathrooms, and is 2,023 square feet. The property was built in 1988. 12201 Northpark Crescent, Surrey BC V3X 2B2 is in the Panorama Ridge Houses neighbourhood Surrey. West Newton, East Newton and Sullivan Station are nearby neighborhoods.

Facts & FeaturesProperty facts for 12201 NORTHPARK CRESCENT, Surrey

Property

Area Minor
Panorama Ridge
Postal Code
V3X 2B2
Property Sub Type
Single Family Residence
Year Built
1,988
Size (Interior)
2,023 sqft
Building Area Total
2,023 sqft
Area Major
Surrey
Property Type
Residential
Status
Active
Last Modified
2026-07-16

Inside

Bathrooms
2
Main Level Bathrooms
Flooring
Laminate
Fireplace
2
Rooms
Above Grade Finished Area
Below Grade Finished Area
Kitchen Appliances
Washer/Dryer, Dishwasher, Refrigerator, Stove
Bedrooms
3
Patio And Porch Features
Sundeck
Fireplace Features
Wood Burning

Building

Roof
Asphalt
Floor Area Below Grade
Basement
Crawl Space
Heating
Forced Air
Foundation
Concrete Perimeter
Structure
Residential Detached
Construction
Frame Wood, Brick (Exterior), Wood Siding
Exterior Features
Private Yard

Parking

Parking Space (A)
4
Parking Features
Garage Double, Garage Door Opener
Garage
Yes

Fees

Taxes
$5,008.59
Tax Year
2,025

Utilities

Utilities
Electricity Connected, Water Connected
Sewer
Public Sewer, Sanitary Sewer, Storm Sewer
Water Source
Public

Highlights

Community Features
Shopping Nearby

Land

Lot Size Units
Square Feet
Lot Size (sq ft)
5,564
Lot Size (acres)
0.13
Frontage
0.01
Lot Size Dimensions
0.01 x
Lot Size Area
5,564

Listing Details

MLS® Number
R3121435
Ownership
Freehold NonStrata
Age
38 years
Main Floor Finished Area
1,732 sqft
Listing Source
GVR – FVREB – CADREB – BCNREB – Resi

Additional Property Details

Above Grade Finished Area
Below Grade Finished Area
Basement Finished Area
Main Floor Finished Area
Main Level Bathrooms
Age of Building
Legal Description
Distance to Transit
Fireplace Features
Patio & Porch
Fencing
Covered Parking Places

Rooms

Sign in to view room details

Sold HistoryListing records and last sold date for 12201 NORTHPARK CRESCENT, Surrey

Selling

MLS® #DateEventPrice
XXXXXXXXXXXxx XX, XXXXListed
XXXXXXXXXXXxx XX, XXXXXxxxxxx$X,XXX,XXX
Xxx XX, XXXXXxxxxx$X,XXX,XXX
Join or Sign In • Real estate boards need a verified account to see listing features & sold data

Tax history for 12201 Northpark Cres - BC Assessment

YearLand + ImprovementsAssessment
Current$1,106,000 + $111,000$1,217,000

Location

Similar HomesShop homes for sale similar to 12201 NORTHPARK CRESCENT, Surrey

  • HouseFor Sale
    141 days
    • $1,099,000
    • 3 bed
    • 2 bath
    • 1549 sqft
    • Built in 1986
    MLS® R3094842
    Sutton Group-West Coast Realty (Surrey/24)
    House for sale at 12835 60 Avenue Surrey British Columbia - MLS: R3094842
  • HouseFor Sale
    89 days
    • $1,199,900
    • 6 bed
    • 4 bath
    • 2131 sqft
    • Built in 1987
    MLS® R3115568
    Sutton Group-West Coast Realty
    House for sale at 6138 134a Street Surrey British Columbia - MLS: R3115568
  • HouseFor Sale
    7 days
    • $1,235,900
    • 6 bed
    • 4 bath
    • 2435 sqft
    • Built in 2010
    MLS® R3145709
    Parallel 49 Realty Inc.
    House for sale at 12962 60 Avenue Surrey British Columbia - MLS: R3145709
  • HouseFor Sale
    8 days
    • $1,245,000
    • 5 bed
    • 4 bath
    • 2566 sqft
    • Built in 2014
    MLS® R3146835
    PeiSo Realty Inc.
    House for sale at 13082 60 Avenue Surrey British Columbia - MLS: R3146835
  • HouseFor Sale
    84 days
    • $1,249,000
    • 5 bed
    • 5 bath
    • 2552 sqft
    • Built in 2010
    MLS® R3115981
    eXp Realty of Canada, Inc.
    House for sale at 12952 60 Avenue Surrey British Columbia - MLS: R3115981
  • HouseFor Sale
    21 days
    • $1,249,000
    • 4 bed
    • 3 bath
    • 2728 sqft
    • Built in 1982
    MLS® R3141199
    Team 3000 Realty Ltd.
    House for sale at 13081 61 Avenue Surrey British Columbia - MLS: R3141199
  • HouseFor Sale
    70 days
    • $998,000
    • 4 bed
    • 3 bath
    • 2103 sqft
    • Built in 1970
    MLS® R3123774
    Sutton Group-West Coast Realty
    House for sale at 12627 58 Avenue Surrey British Columbia - MLS: R3123774
  • HouseFor Sale
    50 days
    • $1,328,000
    • 5 bed
    • 4 bath
    • 2624 sqft
    • Built in 1998
    MLS® R3131258
    Macdonald Realty Westmar
    House for sale at 6236 128a Street Surrey British Columbia - MLS: R3131258

NeighbourhoodNearby Amenities, Schools, Commute and Travel Times near - 12201 Northpark Crescent, Surrey

AreaAvg. PriceUpdated
This Home$1,199,000May 7, 2026
Surrey$1,338,324Jul 7, 2026
Panorama Ridge$1,744,679Jul 7, 2026

Amenities

Grocery Stores

  • M&M Food Market0.60 km
  • Safeway Sunshine Hills0.93 km
  • Save-On-Foods2.04 km

Malls

  • Scottsdale Centre2.13 km
  • Kwantlen Square2.36 km
  • Newton Square Mall3.38 km

Pharmacy

  • Pharmasave - Boundary Park0.62 km

Liquor

  • Sunshine Hills Liquor Store0.97 km

Libraries

  • Surrey BC Family History Centre0.95 km
  • KPU Library Surrey2.28 km

Entertainment & Sports

Movie Theaters

  • Cineplex Cinemas Strawberry Hill2.47 km
  • Hollywood 3 Cinemas3.78 km

Restaurants

  • Green Lettuce0.61 km
  • New Star Sweets Restaurant0.62 km
  • Porto Fino Express Ltd0.65 km

Nightlife

  • Sundowner Neighbourhood Pub0.82 km
  • Browns Socialhouse Sunshine Hills0.93 km
  • Spice 72 Indian Restaurant & Lounge2.36 km

Arenas

  • Planet Ice - Delta5.58 km
  • Stetson Bowl6.17 km

Health and Fitness

Fitness

  • Pinewood Leisure Centre0.87 km
  • Ustyle Fitness1.22 km

Golf

  • Joe Brown Park1.51 km
  • Delta Golf Centre1.53 km
  • Delta Golf Centre - Driving Range1.54 km

Hospitals

  • Surrey Memorial Hospital7.71 km
  • Jim Pattison Outpatient Care and Surgery Centre8.17 km

Parks

Parks Nearby

  • Boundary Park Elementary0.29 km
  • Corrigan Park0.85 km
  • Panorama Park0.96 km

Trails Nearby

  • Mud Bay Park3.13 km
  • East View Trail3.37 km
  • Kennedy Trail Park4.39 km

Public Recreation Center

  • Pinewood Leisure Centre0.85 km
  • Newton Recreation Centre3.70 km
  • Newton Wave Pool3.77 km

Museum

  • Irving House Historic Centre10.62 km
  • Surrey Museum11.11 km

University & College

  • Kwantlen Polytechnic University2.32 km
  • CDI College - South Surrey4.39 km
  • Sprott Shaw College Surrey5.32 km

Preschools

  • Grow And Learn Preschool And Childcare Center Ltd0.66 km

Downtown

  • Downtown Surrey9.08 km

Skytrain Station

  • King George Station Skytrain8.24 km

Bus Stations

  • Northbound 124 St @ 58A Ave0.55 km
  • Northbound 120 St @ Boundary Park Gate0.58 km
  • Westbound 64 Ave @ 165 St0.90 km
  • Westbound 64 Ave @ 172 St0.92 km
  • Westbound 64 Ave @ 179 St0.93 km

Airports

  • Boundary Bay Airport (CZBB)9.94 km

BC Ferries

  • BC Ferries Tsawwassen Ferry Terminal21.28 km

Elementary

  • Boundary Park0.46 km
  • Boundary Park Elementary0.50 km
  • J T Brown Elementary0.66 km

Secondary

  • Tamanawis1.35 km
  • Panorama Ridge2.22 km
  • Princess Margaret2.46 km

About: 12201 NORTHPARK CRESCENT, Surrey

Explore 4,579 single family homes in Surrey to find your ideal property.

This freehold detached house was built in 1988 and is currently listed at $568 per square foot. The property sits on a 5,564 sq ft lot with 0.01 feet of frontage. The property offers 4 parking spaces, a garage, 2 fireplaces. Annual property taxes were assessed at $5,009 in 2025.

Located in the city of Surrey, within the province of British Columbia, the address 12201 NORTHPARK CRESCENT resides in the Panorama Ridge neighbourhood of Surrey.

Other communities nearby are West Newton, East Newton and Sullivan Station. Northpark has 1 homes currently on the market, while the district of Panorama Ridge has 134 postings on the market. This represents approximately 2.9% of the total 4,579 properties listed for sale in Surrey. In Panorama Ridge, the average asking price for a detached house is $1,821,857, which translates to a monthly mortgage payment of around $8,520.* This is 1.3 times the average price of $1,355,972 for a similar detached house in the city of Surrey.

Panorama Ridge listed detached houses average 3,414 sq ft, 5 beds, and 4 baths.

In the area surrounding 12201 NORTHPARK CRESCENT, detached houses outnumber townhouses on the market.

The monthly payment amount is an approximation calculated loan requiring a 20% down payment at a 5% rate for a 5-year mortgage term

MLS®#: R3121435 · $1,149,000 · 3 bedroom detached house in Panorama Ridge Surrey.

FAQs About 12201 Northpark Crescent, Surrey

What is the square footage of this house?
12201 Northpark Crescent, MLS® R3121435 has a size of 2,023 sqft and a lot size of 5,564 sqft. This is below the average square footage for house in the Panorama Ridge neighbourhood, which is 3,874 sqft.
What are nearby schools to 12201 Northpark Crescent, Surrey?
Nearby secondary schools include Tamanawis, Panorama Ridge and Princess Margaret. Nearby elementary schools include Boundary Park, J T Brown and Beaver Creek.
How many bedrooms and bathrooms does this home have?
There are 3 bedrooms and 2 bathrooms in this house at 12201 Northpark Crescent, MLS® R3121435.
Does this house have parking available?
Yes, there is parking available for the house at 12201 Northpark Crescent with 4 spots.
What are annual taxes for 12201 Northpark Crescent, Surrey, BC?
Annual taxes for this home are estimated at $5,009 per year based on 2025 tax year reports.
Is 12201 Northpark Crescent, Surrey, walkable?
With a Walk Score™ of 51, this home is considered somewhat walkable with some errands that can be accomplished by foot and nearby transit options.
How does 12201 Northpark Crescent compare to other homes selling in Panorama Ridge, Surrey?
This home is listed at 44.6% below average house prices for Panorama Ridge and has been on the market for 10 days fewer than the typical home in that neighbourhood.