By Area
By Type
11 4510 BLACKCOMB WAY, Whistler, BC — Residential for Sale - Main Photo
19

11 4510 BLACKCOMB WAY

Address11 4510 BLACKCOMB WAY, Whistler BC V8E 0X8
List Price$2,349,000Est. $10,986/month
Beds3
Baths2
Sq Ft1,283
TypeTownhouse
StructureResidential Attached
Year Built1987
Size1,283 sqft
Parking1 parking spot
Stories
Taxes$7,155.9 /yr (2026)
Strata$845.47/mo
Pets
StatusFor Sale
MLS®#R3148125
Walk Score70
Added
Updated
Listed ByWhistler Real Estate Company Limited

MLS RECIPROCITY

Property Description11 4510 BLACKCOMB WAY, Whistler, BC

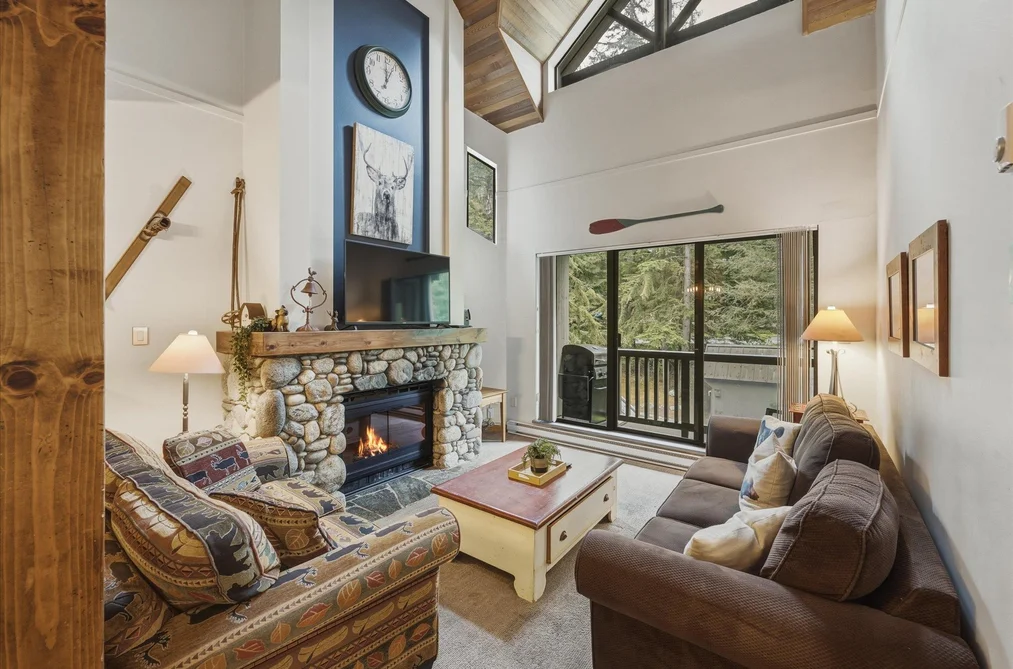
This charming top-floor 2 bedroom and loft, 2-bathroom property offers prime access to both Whistler and Blackcomb mountains, with steps to both gondolas, making it an ideal location for ski and bike enthusiasts. Turnkey furnished and zoned for nightly rentals, this property is ready for immediate enjoyment . The open floor plan is designed for entertaining, featuring a cozy wood-burning fireplace, as well the bright sunken living area boasts impressive vaulted ceilings flooding the space with natural light. A spacious, enclosed entry area provides ample room for skis, boots, and gear. Secure underground parking allows you to park the car and walk to everything Whistler has to offer; village shops, restaurants, and amenities.

This Townhouse home located at 4510 Blackcomb Way, Whistler is currently for sale and has been available on Strawhomes.com for 2 days. This property is listed at $2,349,000 with an estimated mortgage of $10,986* per month. It has 3 beds, 2 bathrooms, and is 1,283 square feet. The property was built in 1987. 11 4510 Blackcomb Way, Whistler BC V8E 0X8 is in the Whistler Village Townhouses neighbourhood Whistler. Benchlands, Brio and White Gold are nearby neighborhoods.

Facts & FeaturesProperty facts for 11 4510 BLACKCOMB WAY, Whistler

Property

Area Minor
Whistler Village
Postal Code
V8E 0X8
Property Sub Type
Townhouse
Year Built
1,987
Size (Interior)
1,283 sqft
Building Area Total
1,283 sqft
Area Major
Whistler
Property Type
Residential
Status
Active
Last Modified
2026-07-20

Inside

Bathrooms
2
Main Level Bathrooms
Fireplace
1
Rooms
Above Grade Finished Area
Below Grade Finished Area
Kitchen Appliances
Washer/Dryer, Dishwasher, Refrigerator, Stove, Microwave
Bedrooms
3
Fireplace Features
Wood Burning

Building

Roof
Metal
Floor Area Below Grade
Basement
None
Heating
Electric
Foundation
Concrete Perimeter
Structure
Residential Attached
Levels
Two
Construction
Frame Wood, Wood Siding
Exterior Features
Balcony

Parking

Parking Space (A)
1
Parking Features
Underground
Garage
Yes

Fees

Taxes
$7,155.9
Tax Year
2,026
Maintenance Fee
$845.47/month
Common Elements Included
Trash, Maintenance Grounds, Snow Removal

Utilities

Utilities
Electricity Connected
Sewer
Public Sewer
Water Source
Public

Highlights

Building Amenities
Trash, Maintenance Grounds, Snow Removal

Additional Media

Virtual Tour
View Tour →

Listing Details

MLS® Number
R3148125
Ownership
Freehold NonStrata
Age
39 years
Main Floor Finished Area
779 sqft
Listing Source
GVR – FVREB – CADREB – BCNREB – Resi

Additional Property Details

Above Grade Finished Area
Below Grade Finished Area
Basement Finished Area
Main Floor Finished Area
Main Level Bathrooms
Age of Building
Legal Description
Distance to Transit
Rentals Allowed
Management Company
Restrictions
Age Restriction
Fireplace Features
Patio & Porch
Fencing
Covered Parking Places

Rooms

Sign in to view room details

Sold HistoryListing records and last sold date for 11 4510 BLACKCOMB WAY, Whistler

MLS® #DateEventPrice
XXXXXXXXXXXxx XX, XXXXListed
Join or Sign In • Real estate boards need a verified account to see listing features & sold data

Location

Similar HomesShop homes for sale similar to 11 4510 BLACKCOMB WAY, Whistler

NeighbourhoodNearby Amenities, Schools, Commute and Travel Times near - 4510 Blackcomb Way, Whistler

AreaAvg. PriceUpdated
This Home$2,349,000Jul 19, 2026
Whistler$2,872,956Jul 20, 2026
Whistler Village$839,266Jul 20, 2026

Amenities

Grocery Stores

  • Whistler Farmers Market0.13 km
  • The Whistler Grocery Store0.47 km
  • Upper Village Market, Whistler0.48 km

Malls

  • Creekside Village3.62 km

Pharmacy

  • Shoppers Drug Mart0.31 km

Liquor

  • Blackcomb Liquor Store0.40 km

Entertainment & Sports

Restaurants

  • Steeps Grill On Whistler Mountain0.13 km
  • Christine's On Blackcomb0.14 km
  • Merlin's Bar & Grill0.19 km

Nightlife

  • The Valley Of Wonders0.13 km
  • Merlin's Bar & Grill0.19 km
  • Dubh Linn Gate Irish Pub0.23 km

Health and Fitness

Fitness

  • Yogacara Whistler0.33 km
  • Alpha HIIT0.42 km

Golf

  • Fairmont Château Whistler Golf Course0.38 km
  • The Range at the Whistler Golf Club0.53 km
  • Whistler Golf Club0.73 km

Parks

Parks Nearby

  • Rebagliati Park0.18 km
  • Whistler Skate Park0.48 km
  • Florence Petersen Park0.59 km

Trails Nearby

  • Forest Trails0.73 km
  • Lost Lake Park1.70 km
  • Lost Lake1.85 km

Public Recreation Center

  • Whistler Racquet Club0.99 km
  • Meadow Park Sports Centre3.45 km

Museum

  • Squamish Lilwat Cultural Centre0.53 km
  • Whistler Museum0.60 km

Preschools

  • Whistler Waldorf School2.02 km

Bus Stations

  • Gondola Transit Exchange Post 50.34 km
  • Gondola Transit Exchange Post 20.34 km
  • Gateway Bus Loop0.61 km
  • Marketplace and Health Care Centre0.89 km
  • Saint Andrews Way1.46 km

Elementary

  • Myrtle Philip1.84 km
  • Whistler Waldorf2.17 km
  • Spring Creek5.98 km

Secondary

  • Whistler4.14 km

About: 11 4510 BLACKCOMB WAY, Whistler

If this townhouse isn't quite what you're looking for, view the other 379 townhomes for sale in Whistler

This freehold townhouse was built in 1987 and is currently listed at $1,831 per square foot. Monthly strata fees for this unit are $845.47. The property offers 1 parking space, a garage, 1 fireplace. Annual property taxes were assessed at $7,156 in 2026.

Located in the city of Whistler, within the province of British Columbia, the address 11 4510 BLACKCOMB WAY resides in the Whistler Village neighbourhood of Whistler.

Nearby neighbourhoods include Blueberry Hill, Benchlands and Nesters. Blackcomb has 28 homes currently on the market, while the district of Whistler Village has 101 postings on the market. That's just 26.6% of the 379 total listings for sale in the city of Whistler. In Whistler Village, the average asking price for a townhouse is $839,266, which translates to a monthly mortgage payment of around $3,925.* This is 0.3 times the average price of $2,864,587 for a similar townhouse in the city of Whistler.

Townhouses listed in Whistler Village are an average of 746 sq ft, with 2 beds and 2 baths.

The community around 11 4510 BLACKCOMB WAY has more townhouses for sale than apartments/condos.

Monthly payments are an estimate based on a mortgage with 20% down @ 5% with a 5-yr mortgage rate

MLS®#: R3148125 · $2,349,000 · 3 bedroom townhouse in Whistler Village Whistler.

FAQs About 4510 Blackcomb Way, Whistler

What is the square footage of this townhouse?
4510 Blackcomb Way, MLS® R3148125 has a size of 1,283 sqft. This is above the average square footage for townhouse in the Whistler Village neighbourhood, which is 902 sqft.
What are nearby schools to 4510 Blackcomb Way, Whistler?
Nearby secondary schools include Whistler. Nearby elementary schools include Myrtle Philip, Whistler Waldorf and Spring Creek.
How many bedrooms and bathrooms does this home have?
There are 3 bedrooms and 2 bathrooms in this townhouse at 4510 Blackcomb Way, MLS® R3148125.
Does this townhouse have parking available?
Yes, there is parking available for the townhouse at 4510 Blackcomb Way with 1 spot.
What are annual taxes for 4510 Blackcomb Way, Whistler, BC?
Annual taxes for this home are estimated at $7,156 per year based on 2026 tax year reports.
Is 4510 Blackcomb Way, Whistler, walkable?
With a Walk Score™ of 70, this home is considered very walkable with many errands that can be accomplished by foot and close transit options.
How does 4510 Blackcomb Way compare to other homes selling in Whistler Village, Whistler?
This home is listed at 108.1% above average townhouse prices for Whistler Village and has been on the market for 73 days fewer than the typical home in that neighbourhood.