By Area
By Type
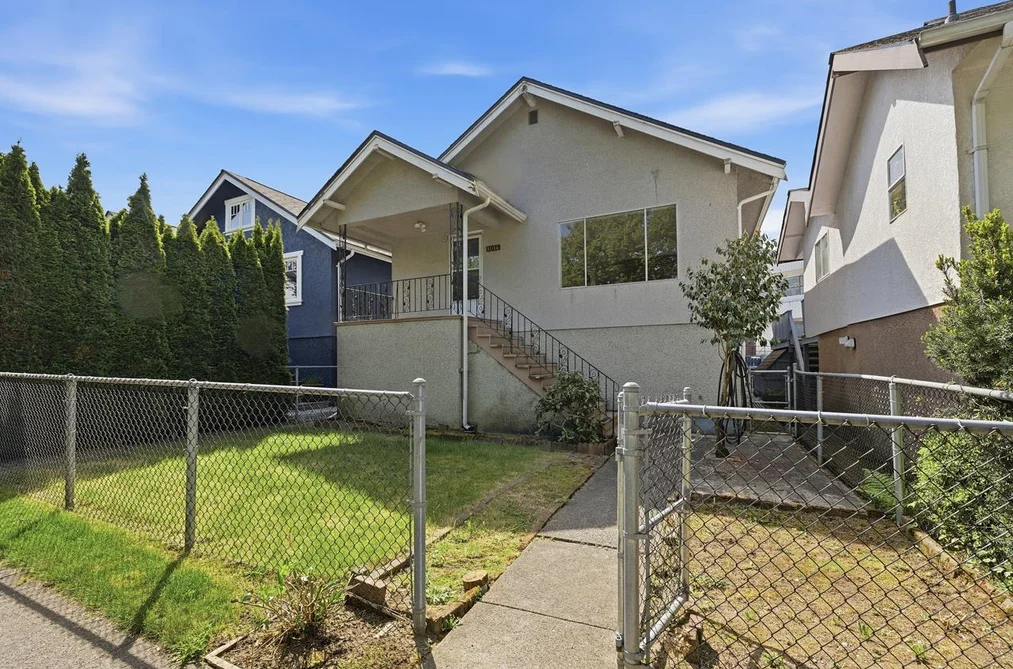
1016 E 18TH AVENUE, Vancouver, BC — Residential for Sale - Main Photo
40

1016 E 18TH AVENUE

Address1016 E 18TH AVENUE, Vancouver BC V5V 1H1
List Price$1,199,000Est. $5,607/month
Beds4
Baths2
Sq Ft1,910
TypeSingle Family Residence
StructureResidential Detached
Year Built1924
Size1,910 sqft
Lot Size2,772 sq ft
Parking1 parking spot
Taxes$6,787.78 /yr (2025)
StatusFor Sale
MLS®#R3120974
Walk Score95
Added
Updated
Listed ByOakwyn Realty Ltd.
MLS RECIPROCITY

Property Description1016 E 18TH AVENUE, Vancouver, BC

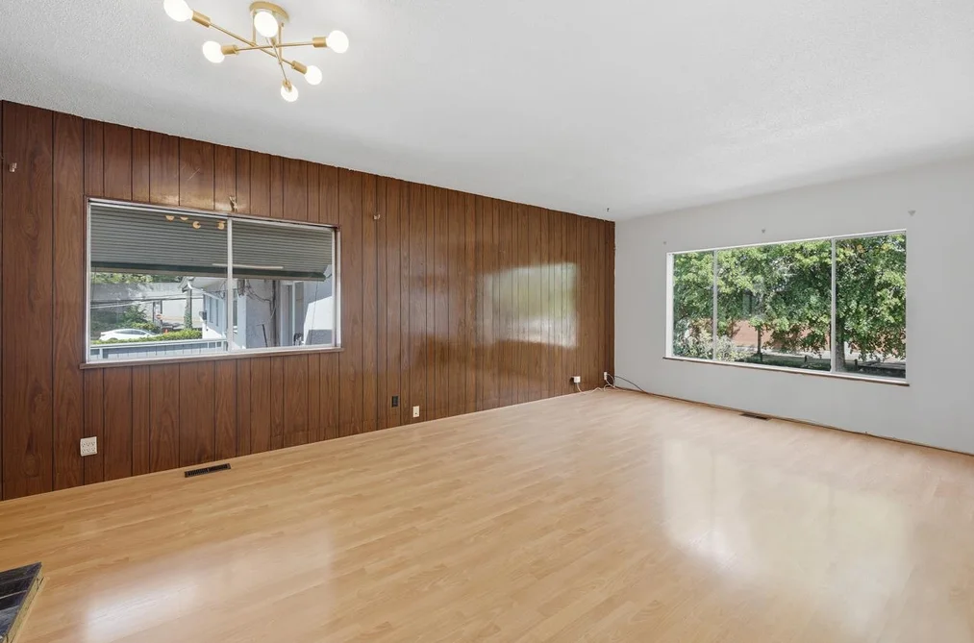
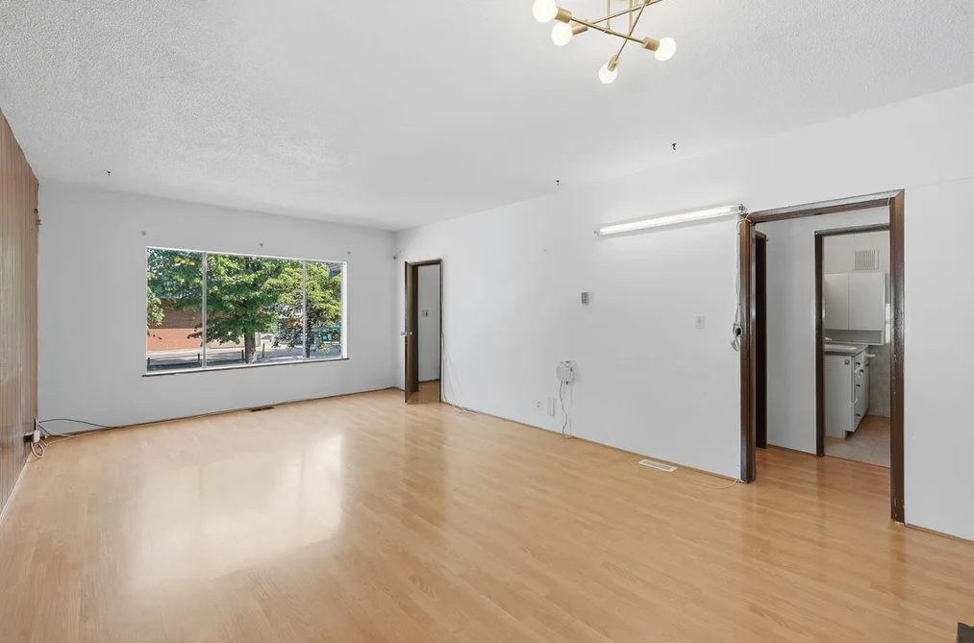
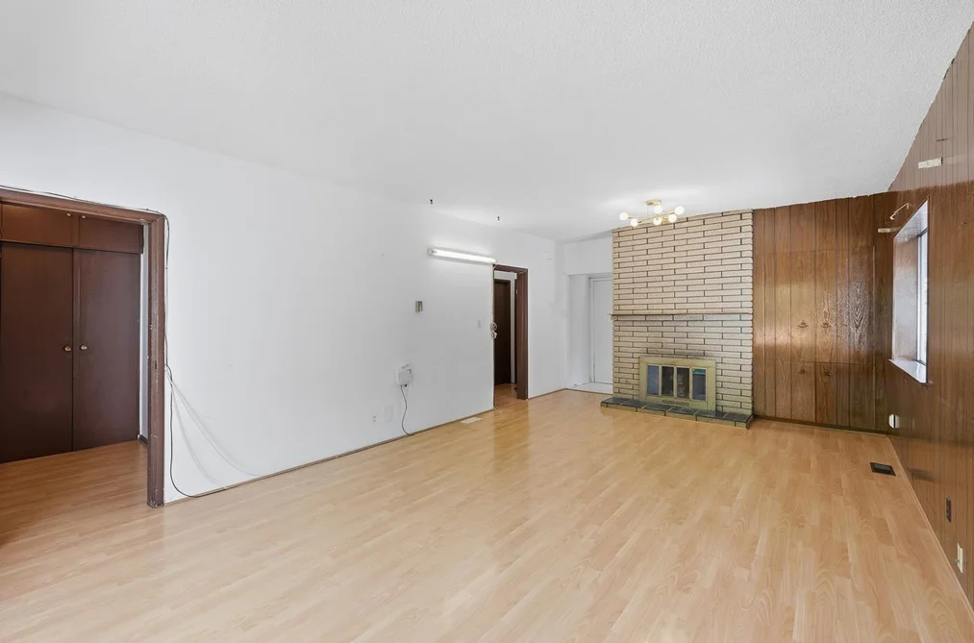
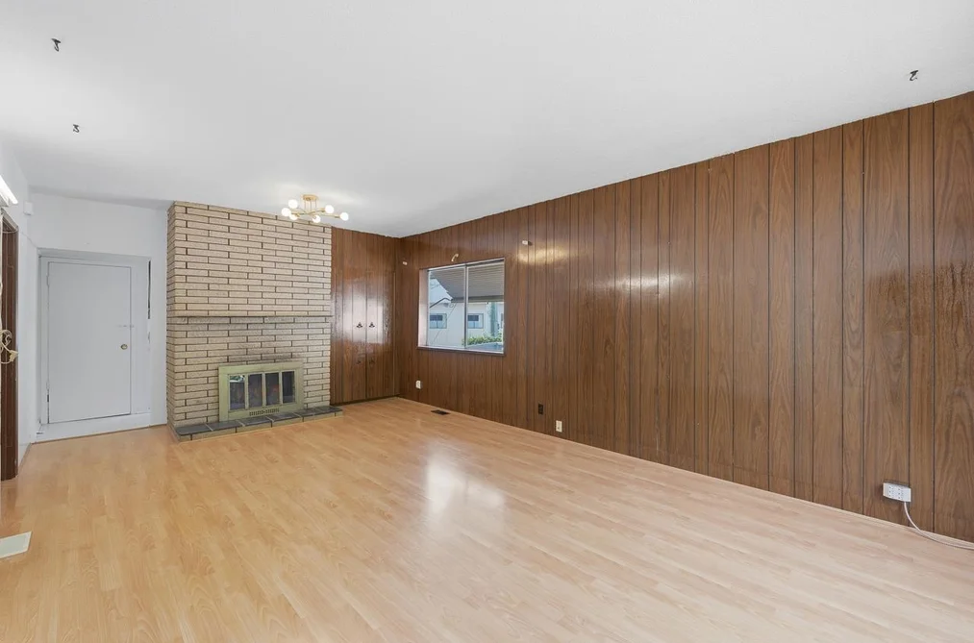
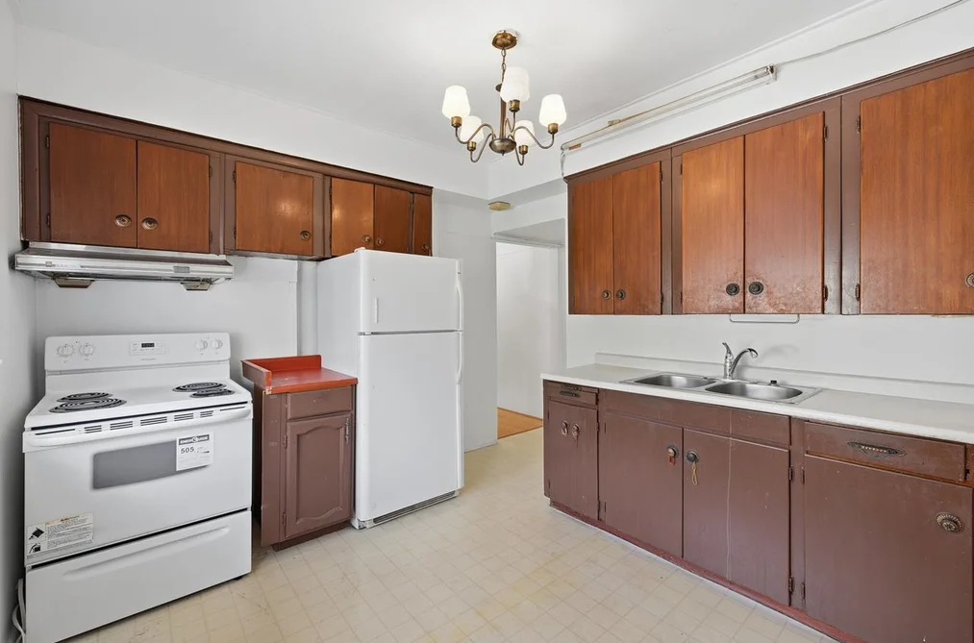
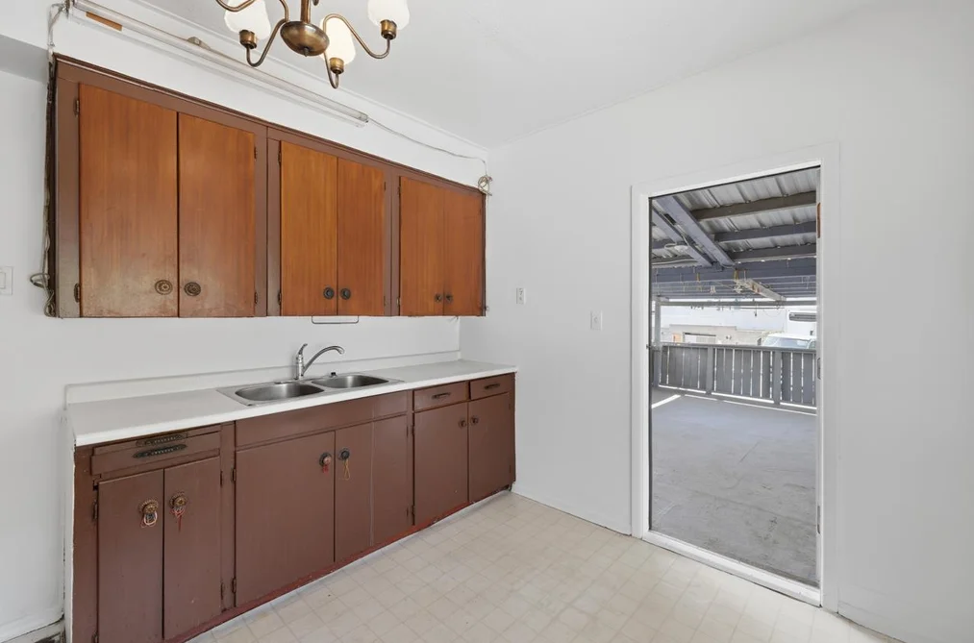
Rare opportunity to add value in the heart of Cedar Cottage! This 4 BED, 2 BATH home offers a functional layout with 2 bedrooms on the main level and a self-contained 2 BED garden suite below. Bright living spaces, abundant natural light, a cozy fireplace, and a fully fenced south-facing backyard provide an excellent foundation to renovate and make your own. Located directly across from Charles Dickens Elementary and Sunnyside Park, and just 2 blocks to Analog Coffee, Jaybird Fitness Studio, and popular neighbourhood favourites including Le Faux Bourgeois and Osteria Savio Volpe. Bring your ideas and unlock the potential of this well-located property!

This Single Family Residence home located at 1016 E 18th Avenue, Vancouver is currently for sale and has been available on Strawhomes.com for 72 days. This property is listed at $1,199,000 with an estimated mortgage of $5,607* per month. It has 4 beds, 2 bathrooms, and is 1,910 square feet. The property was built in 1924. 1016 E 18th Avenue, Vancouver BC V5V 1H1 is in the Fraser VE Houses neighbourhood Vancouver. Knight, Mount Pleasant VE and Mount Pleasant VW are nearby neighborhoods.

Facts & FeaturesProperty facts for 1016 E 18TH AVENUE, Vancouver

Property

Area Minor
Fraser VE
Postal Code
V5V 1H1
Property Sub Type
Single Family Residence
Year Built
1,924
Size (Interior)
1,910 sqft
Building Area Total
1,910 sqft
Area Major
Vancouver East
Property Type
Residential
Status
Active
Last Modified
2026-07-16

Inside

Bathrooms
2
Main Level Bathrooms
Laundry Features
In Unit
Flooring
Laminate, Tile, Vinyl, Carpet
Fireplace
1
Rooms
Above Grade Finished Area
Below Grade Finished Area
Kitchen Appliances
Washer, Refrigerator, Range Top
Bedrooms
4
Patio And Porch Features
Sundeck
Fireplace Features
Wood Burning

Building

Roof
Asphalt
Floor Area Below Grade
Basement
Finished, Exterior Entry
Heating
Forced Air
Foundation
Concrete Perimeter
Structure
Residential Detached
Levels
Two
Construction
Frame Wood, Stucco
Exterior Features
Private Yard

Parking

Parking Space (A)
1
Parking Features
Garage Single, Rear Access
Garage
Yes

Fees

Taxes
$6,787.78
Tax Year
2,025

Utilities

Utilities
Electricity Connected, Water Connected
Water Source
Public

Highlights

Community Features
Shopping Nearby

Land

Lot Size Units
Square Feet
Lot Features
Central Location, Recreation Nearby
Lot Size (sq ft)
2,772
Lot Size (acres)
0.06
Fencing
Fenced
Frontage
33
Lot Size Dimensions
33 x
Lot Size Area
2,772

Listing Details

MLS® Number
R3120974
Ownership
Freehold NonStrata
Age
102 years
Main Floor Finished Area
952 sqft
Listing Source
GVR – FVREB – CADREB – BCNREB – Resi

Additional Property Details

Above Grade Finished Area
Below Grade Finished Area
Basement Finished Area
Main Floor Finished Area
Main Level Bathrooms
Age of Building
Legal Description
Distance to Transit
Fireplace Features
Patio & Porch
Fencing
Covered Parking Places

Rooms

Sign in to view room details

Sold HistoryListing records and last sold date for 1016 E 18TH AVENUE, Vancouver

MLS® #DateEventPrice
XXXXXXXXXXXxx XX, XXXXListed
Join or Sign In • Real estate boards need a verified account to see listing features & sold data

Tax history for 1016 E 18th Ave - BC Assessment

YearLand + ImprovementsAssessment
2026$1,309,000 + $25,700$1,334,700

Location

Similar HomesShop homes for sale similar to 1016 E 18TH AVENUE, Vancouver

NeighbourhoodNearby Amenities, Schools, Commute and Travel Times near - 1016 18th Avenue, Vancouver

AreaAvg. PriceUpdated
This Home$1,199,000May 6, 2026
Vancouver$1,974,358Jul 7, 2026
Fraser VE$1,721,016Jul 7, 2026

Amenities

Grocery Stores

  • My Tho Supermarket0.22 km
  • Dong Thanh Supermarket0.29 km
  • Alenka European Foods0.53 km

Malls

  • Kingsgate Mall1.36 km
  • Il Mercato1.97 km
  • City Square Shopping Centre2.52 km

Pharmacy

  • La Vie Remedy's Rx0.52 km

Liquor

  • Cedar Cottage Liquor Store0.51 km

Libraries

  • The Vancouver Women's Library0.43 km
  • Vancouver Public Library, Kensington Branch0.78 km

Entertainment & Sports

Movie Theaters

  • Omnifilm Post1.19 km
  • Rio on Broadway1.27 km

Restaurants

  • Shilla Korean Restaurant0.06 km
  • Ken's Chinese Restaurant0.11 km
  • BT Cafe0.15 km

Nightlife

  • Ken's Chinese Restaurant0.11 km
  • Bells & Whistles Fraser0.50 km
  • Cedar Cottage Neighbourhood Pub0.51 km

Arenas

  • Pacific Coliseum at the PNE2.60 km
  • Vancouver Canadians Baseball Club2.70 km

Health and Fitness

Fitness

  • LIVE WELL Exercise Clinic0.10 km
  • Evolution Fitness and Lagree0.24 km

Golf

  • GOLFTEC Vancouver Terminal Avenue1.88 km
  • Vancouver Curling Club2.09 km
  • Little Mountain Putting Disc Golf Course2.36 km

Hospitals

  • Mount Saint Joseph Hospital1.03 km
  • BC Children's Hospital - Mental Health Building2.98 km

Parks

Parks Nearby

  • Sunnyside Park0.18 km
  • Glen Park0.53 km
  • McAuley Park0.58 km

Trails Nearby

  • Fraser River Trail - River District Gateway5.21 km
  • Wellington Jogging Trail5.53 km
  • Entrance/Parking for Everett Crowley Park Trails5.60 km

Public Recreation Center

  • Trout Lake Community Centre1.29 km
  • Mount Pleasant Community Centre1.65 km
  • Mount Pleasant Community Centre - 1 Kingsway1.67 km

Museum

  • Science World2.60 km
  • BC Sports Hall of Fame & Museum3.16 km

University & College

  • Centre for Digital Media1.49 km
  • Columbia College2.20 km
  • VanWest College2.31 km

Preschools

  • Calypso Montessori School Bc Ltd.0.44 km

Downtown

  • Downtown Vancouver3.94 km

Skytrain Station

  • Commercial–Broadway Station Skytrain1.27 km

Bus Stations

  • Eastbound Kingsway @ Glen Dr0.19 km
  • Southbound Rupert St @ Parker St0.25 km
  • Eastbound E 22 Ave @ Penticton St0.53 km
  • Northbound Knight St @ Kingsway0.53 km
  • Eastbound E 22 Ave @ Boyd Diversion0.54 km

Airports

  • Vancouver International Airport (YVR)9.60 km

Seabus

  • Waterfront Stn Seabus Northbound4.17 km

BC Ferries

  • BC Ferries Horseshoe Bay19.12 km

West Coast Express

  • Waterfront Station West Coast Express4.08 km

Elementary

  • Charles Dickens0.09 km
  • Charles Dickens Elementary0.15 km
  • Tyee0.68 km

Secondary

  • Sir Charles Tupper Secondary0.86 km
  • Sir Charles Tupper1.04 km
  • Stratford Hall1.05 km

About: 1016 E 18TH AVENUE, Vancouver

With 4,704 single family homes for sale in Vancouver, finding your perfect home will be easy.

This freehold detached house was built in 1924 and is currently listed at $628 per square foot. The property sits on a 2,772 sq ft lot with 33 feet of frontage. The property offers 1 parking space, a garage, 1 fireplace. Annual property taxes were assessed at $6,788 in 2025.

1016 E 18TH AVENUE is in the city of Vancouver, British Columbia and found in the community of Fraser VE in Vancouver.

Neighboring communities include Main, Knight and Victoria VE. 18th has 24 homes currently on the market, while the district of Fraser VE has 88 postings on the market. This represents approximately 1.9% of the total 4,704 properties listed for sale in Vancouver. The average listed price of a detached house in Fraser VE is $1,752,500, with an estimated mortgage of $8,196 per month.* That is 0.9 the average list price of $1,971,644 for a detached house in Vancouver.

Detached houses listed in Fraser VE are an average of 1,746 sq ft, with 4 beds and 3 baths.

The majority of properties for sale in the community around 1016 E 18TH AVENUE are detached houses, not townhouses.

The monthly payments provided are an approximation calculated for a mortgage loan with a down payment of 20% @ 5% interest rate over a 5-year mortgage term.

MLS®#: R3120974 · $1,199,000 · 4 bedroom detached house in Fraser VE Vancouver.

FAQs About 1016 18th Avenue, Vancouver

What is the square footage of this house?
1016 18th Avenue, MLS® R3120974 has a size of 1,910 sqft and a lot size of 2,772 sqft. This is below the average square footage for house in the Fraser VE neighbourhood, which is 2,159 sqft.
What are nearby schools to 1016 18th Avenue, Vancouver?
Nearby secondary schools include Sir Charles Tupper, Stratford Hall and Gladstone. Nearby elementary schools include Charles Dickens, Tyee and St Joseph's.
How many bedrooms and bathrooms does this home have?
There are 4 bedrooms and 2 bathrooms in this house at 1016 18th Avenue, MLS® R3120974.
Does this house have parking available?
Yes, there is parking available for the house at 1016 18th Avenue with 1 spot.
What are annual taxes for 1016 18th Avenue, Vancouver, BC?
Annual taxes for this home are estimated at $6,788 per year based on 2025 tax year reports.
Is 1016 18th Avenue, Vancouver, walkable?
With a Walk Score™ of 95, this home is considered a Walker's Paradise with daily errands do not require a car.
How does 1016 18th Avenue compare to other homes selling in Fraser VE, Vancouver?
This home is listed at 44.9% below average house prices for Fraser VE and has been on the market for 30 days fewer than the typical home in that neighbourhood.