By Area
By Type
1005 1475 FOSTER STREET, White Rock, BC — Residential for Sale - Main Photo
39

1005 1475 FOSTER STREET

Address1005 1475 FOSTER STREET, White Rock BC V4B 0C9
List Price$1,798,000Est. $8,409/month
Beds2
Baths2
Sq Ft1,256
TypeApartment/Condo
StructureMulti Family, Residential Attached
Year Built2026
Size1,256 sqft
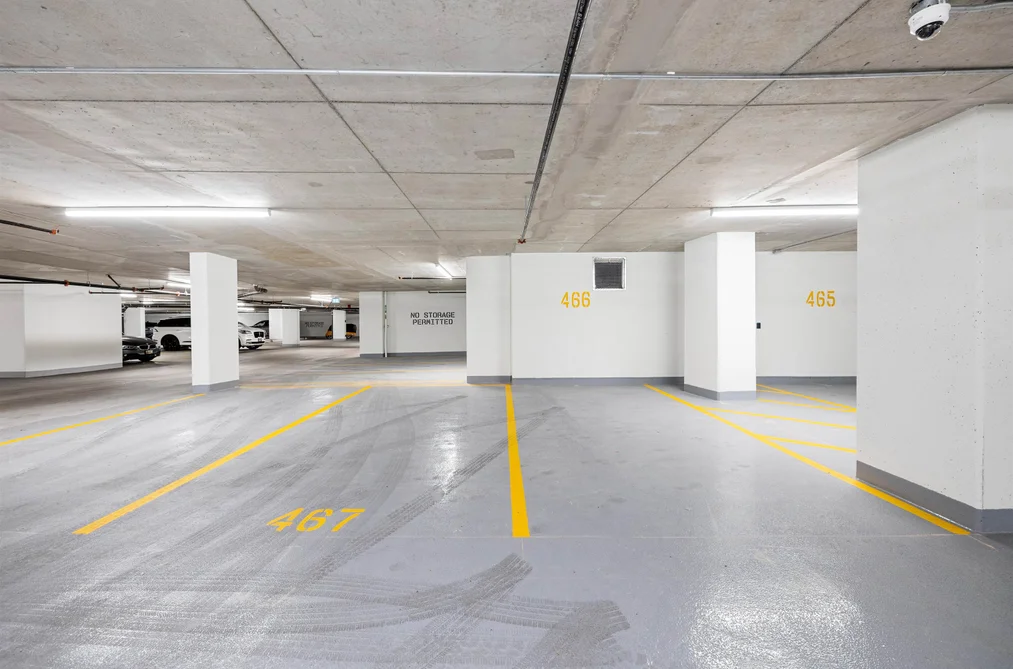
Parking2 parking spots
Stories25
Taxes$4,630.44 /yr (2026)
Strata$734.19/mo
PetsCats OK, Dogs OK, Number Limit (Two), Yes
StatusFor Sale
MLS®#R3142623
Walk Score94
Added
Updated
Listed ByOakwyn Realty Northwest
MLS RECIPROCITY

Property Description1005 1475 FOSTER STREET, White Rock, BC

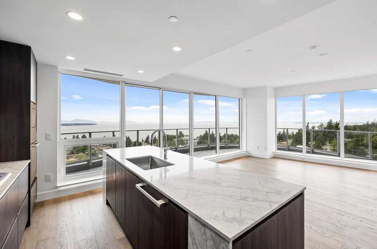
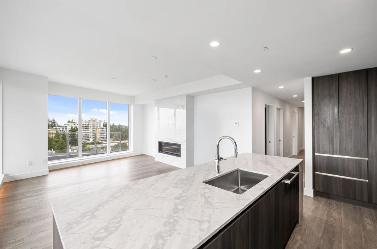
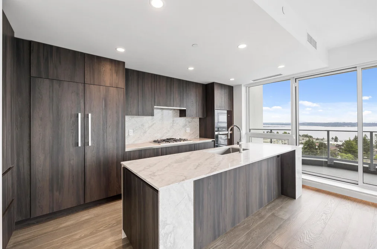
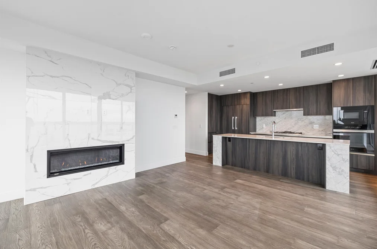
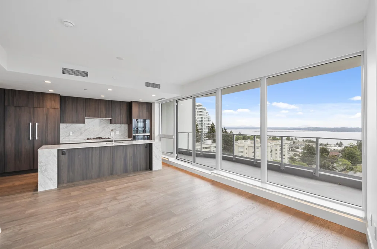
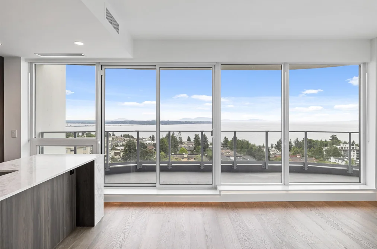
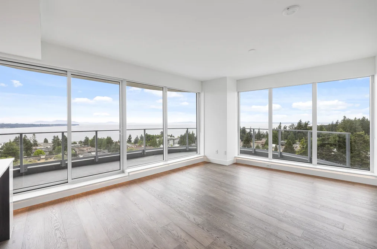
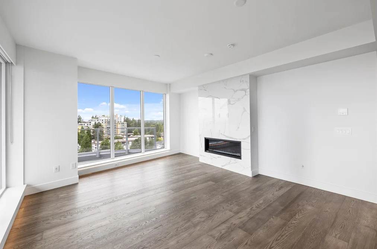
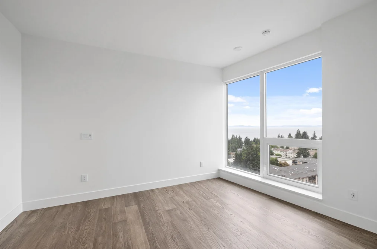
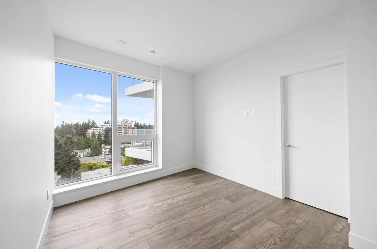
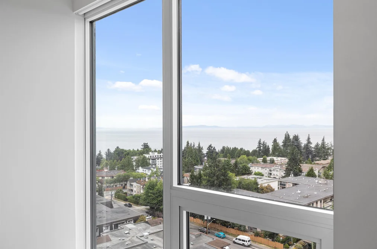
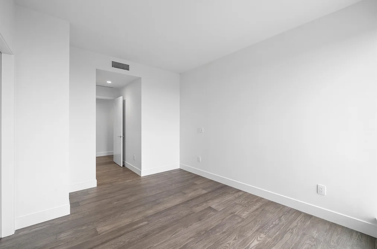
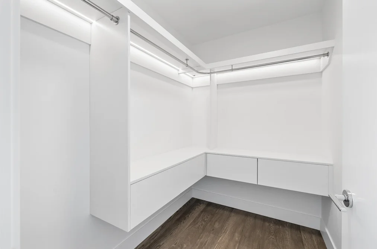
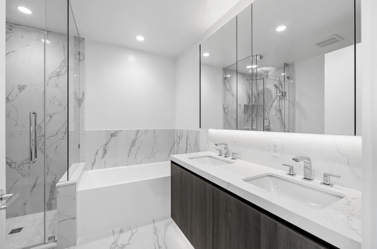
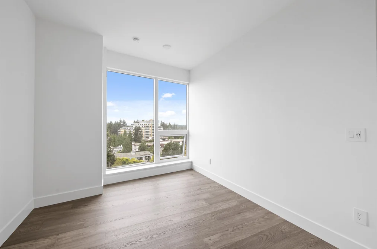
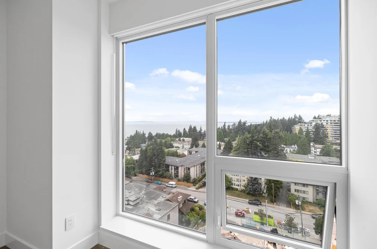
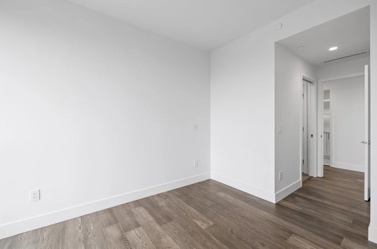
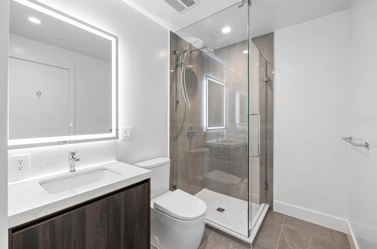
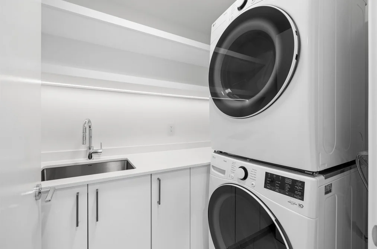
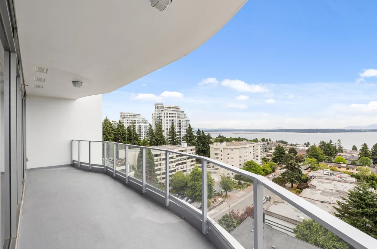
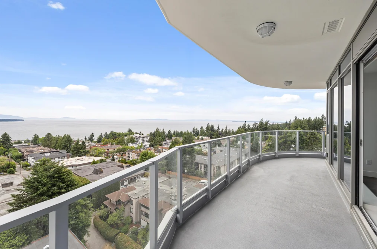
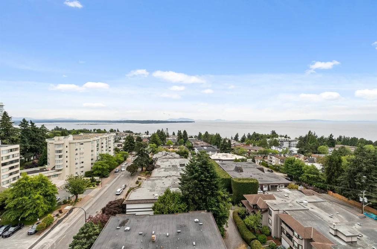
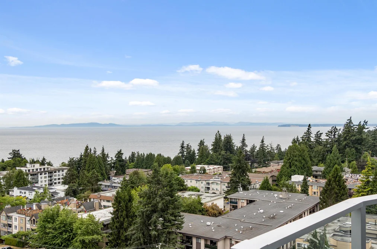
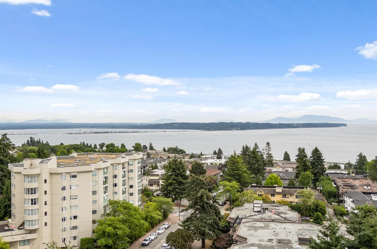
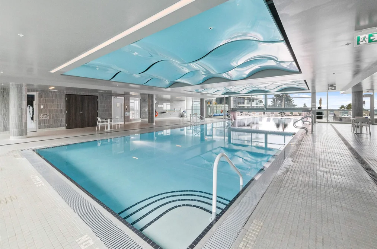
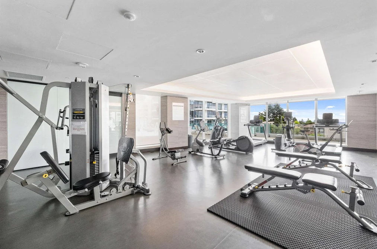
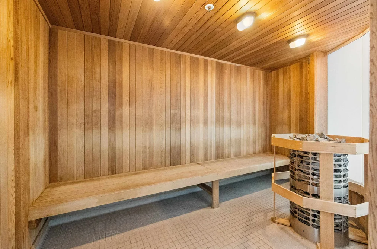
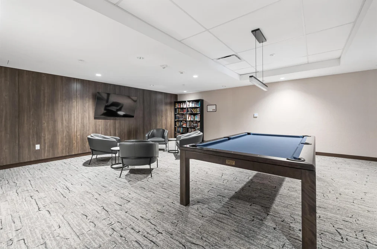
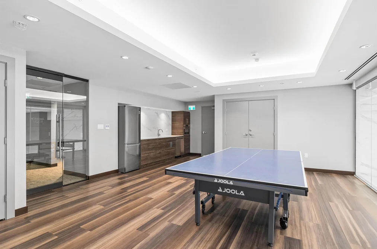
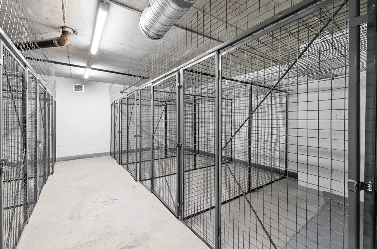
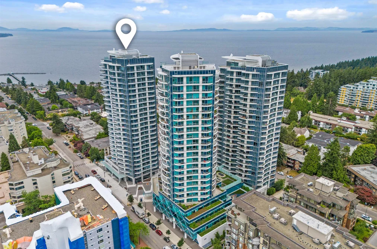
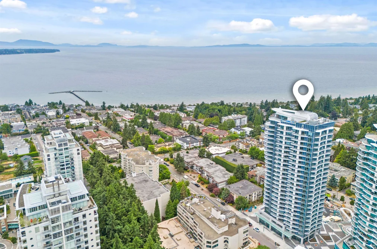
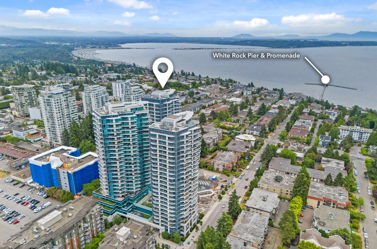
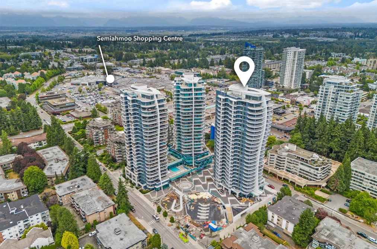
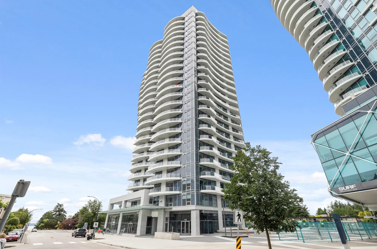
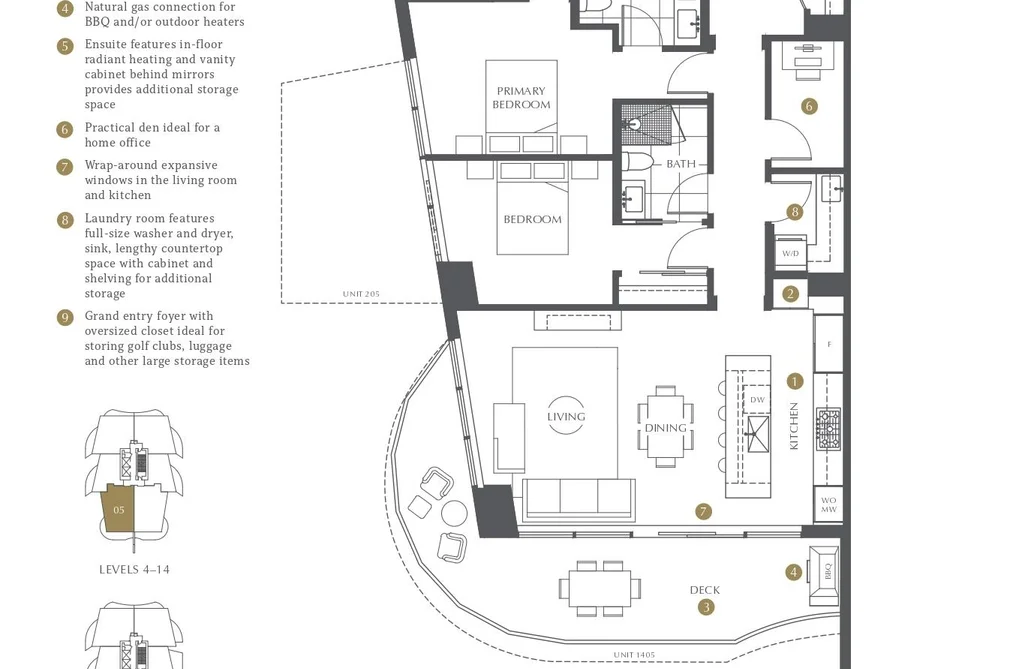
Experience elevated coastal living at Foster Martin in the heart of White Rock. This BRAND NEW stunning residence offers 1,256 sq. ft. with AIR CONDITIONING. 2 beds + den and 2 baths, showcasing panoramic views of Semiahmoo Bay and White Rock through expansive floor-to-ceiling windows. Thoughtfully designed open-concept layout features premium Miele appliances, an oversized kitchen island, integrated pantry, spacious laundry room with sink, wrap-around balcony w/gas BBQ connection. Minutes from the Beach, restaurants, shopping, parks. This exceptional home blends luxury, comfort and convenience with amazing amenities including an indoor/outdoor pool, steam/sauna & fitness centre. Includes 2 pkg stalls & 1 locker.

This Apartment/Condo home located at 1475 Foster Street, White Rock is currently for sale and has been available on Strawhomes.com for 12 days. This property is listed at $1,798,000 with an estimated mortgage of $8,409* per month. It has 2 beds, 2 bathrooms, and is 1,256 square feet. The property was built in 2026. 1005 1475 Foster Street, White Rock BC V4B 0C9 is in the White Rock Condos neighbourhood White Rock.

Facts & FeaturesProperty facts for 1005 1475 FOSTER STREET, White Rock

Property

Area Minor
White Rock
Postal Code
V4B 0C9
Property Sub Type
Apartment/Condo
Year Built
2,026
Size (Interior)
1,256 sqft
Building Area Total
1,256 sqft
Area Major
South Surrey White Rock
Property Type
Residential
Status
Active
Last Modified
2026-07-14

Inside

Bathrooms
2
Main Level Bathrooms
Flooring
Hardwood, Tile
Fireplace
1
Rooms
Above Grade Finished Area
Below Grade Finished Area
Kitchen Appliances
Washer/Dryer, Trash Compactor, Dishwasher, Refrigerator, Stove, Freezer, Microwave
Bedrooms
2
Fireplace Features
Gas
Interior Features
Elevator, Storage

Building

Roof
Other
Floor Area Below Grade
Stories
25
Heating
Heat Pump, Radiant
Foundation
Concrete Perimeter, Slab
Structure
Multi Family, Residential Attached
Security Features
Smoke Detector(s)
View
Yes
View Description
Panoramic ocean views
Other Equipment
Intercom
Construction
Concrete, Concrete (Exterior), Glass (Exterior)
Exterior Features
Balcony

Parking

Parking Space (A)
2
Parking Features
Underground, Front Access
Garage
Yes

Fees

Taxes
$4,630.44
Tax Year
2,026
Maintenance Fee
$734.19/month
Common Elements Included
Exercise Centre, Recreation Facilities, Sauna/Steam Room, Concierge, Trash, Gas, Hot Water, Management, Snow Removal, Water
Central A/C Included
No

Utilities

Utilities
Electricity Connected, Natural Gas Connected
Sewer
Public Sewer
Water Source
Public

Highlights

Building Amenities
Exercise Centre, Recreation Facilities, Sauna/Steam Room, Concierge, Trash, Gas, Hot Water, Management, Snow Removal, Water
Community Features
Shopping Nearby

Land

Lot Features
Central Location, Near Golf Course, Recreation Nearby

Additional Media

Virtual Tour
View Tour →

Listing Details

MLS® Number
R3142623
Ownership
Freehold Strata
Main Floor Finished Area
1,256 sqft
Listing Source
GVR – FVREB – CADREB – BCNREB – Resi
Pets Allowed
Cats OK, Dogs OK, Number Limit (Two), Yes

Additional Property Details

Above Grade Finished Area
Below Grade Finished Area
Basement Finished Area
Main Floor Finished Area
Main Level Bathrooms
Age of Building
Legal Description
Distance to Transit
Rentals Allowed
Management Company
Restrictions
Age Restriction
Fireplace Features
Patio & Porch
Fencing
Covered Parking Places

Rooms

Sign in to view room details

Sold HistoryListing records and last sold date for 1005 1475 FOSTER STREET, White Rock

MLS® #DateEventPrice
XXXXXXXXXXXxx XX, XXXXListed
Join or Sign In • Real estate boards need a verified account to see listing features & sold data

Location

Similar HomesShop homes for sale similar to 1005 1475 FOSTER STREET, White Rock

NeighbourhoodNearby Amenities, Schools, Commute and Travel Times near - 1005-1475 Foster Street, White Rock

AreaAvg. PriceUpdated
This Home$1,798,000Jul 3, 2026
White Rock$1,508,781Jul 7, 2026
White Rock$1,511,073Jul 7, 2026

Amenities

Grocery Stores

  • White Rock Liquor Store0.21 km
  • White Rock Supermarket Ltd0.29 km
  • Save-On-Foods0.37 km

Malls

  • Semiahmoo Shopping Centre0.44 km
  • Windsor Square Shopping Centre0.95 km
  • Peninsula Village2.01 km

Pharmacy

  • Rexall0.20 km

Liquor

  • White Rock Liquor Store0.21 km

Libraries

  • Surrey Public Library, Semiahmoo Branch0.72 km
  • White Rock Library0.79 km

Entertainment & Sports

Movie Theaters

  • Rialto Twin Theatre0.56 km
  • Caprice White Rock1.92 km

Restaurants

  • Wooden Spoon Co0.16 km
  • Bin 101 Wine & Tapas Bar0.26 km
  • Pho 777 Vietnamese Restaurant0.27 km

Nightlife

  • 3 Dogs Brewing0.15 km
  • White Rock Beach Beer Company0.18 km
  • The Beer Shack0.21 km

Arenas

  • Cloverdale Arena10.62 km
  • George Preston Recreation Centre Arena12.42 km

Health and Fitness

Fitness

  • Fitness World0.48 km
  • Genuine Athletics & Rehabilitation0.91 km

Golf

  • The Golf Park Company1.24 km
  • Golf Town2.65 km
  • Riverside Golf3.03 km

Hospitals

  • Peace Arch Hospital0.78 km
  • Langley Memorial Hospital15.59 km

Parks

Parks Nearby

  • Southmere Village Park0.45 km
  • White Rock Recreation and Culture0.79 km
  • Stager Park0.85 km

Trails Nearby

  • Centennial Park0.92 km
  • Ruth Johnson Park0.97 km
  • Sunnyside Acres Urban Forest2.23 km

Public Recreation Center

  • South Surrey Indoor Pool0.96 km
  • Centennial Park Leisure Centre and Arena0.96 km
  • Kent Street Activity Centre1.46 km

Museum

  • White Rock Museum and Archives0.84 km
  • Surrey Museum9.91 km

University & College

  • Kwantlen Polytechnic University13.30 km
  • Academy of Learning Career College13.38 km
  • Boucher Institute of Naturopathic Medicine14.47 km

Preschools

  • St. John's Child Care Centre0.36 km

Downtown

  • Downtown Surrey18.21 km

Skytrain Station

  • King George Station Skytrain17.35 km

Bus Stations

  • White Rock Centre @ Bay 30.20 km
  • Westbound Russell Ave @ Hospital St0.74 km
  • Westbound Russell Ave @ Stayte Rd1.26 km
  • Westbound Russell Ave @ Lee St1.40 km
  • Eastbound 24 Ave @ 161A St2.71 km

Airports

  • Boundary Bay Airport (CZBB)15.68 km

BC Ferries

  • BC Ferries Tsawwassen Ferry Terminal23.78 km

Elementary

  • White Rock0.54 km
  • White Rock Elementary0.67 km
  • Peace Arch1.57 km

Secondary

  • St John Paul II Academy0.72 km

About: 1005 1475 FOSTER STREET, White Rock

Explore 354 apartments in White Rock to find your ideal property.

This freehold apartment/condo was built in 2026 and is currently listed at $1,432 per square foot. Monthly strata fees for this unit are $734.19. The property offers 2 parking spaces, a garage, 1 fireplace, scenic views. Annual property taxes were assessed at $4,630 in 2026.

1005 1475 FOSTER STREET is in the city of White Rock, British Columbia and found in the community of White Rock in White Rock.

Foster has 15 homes currently on the market, while the district of White Rock has 347 postings on the market. That's just 98.0% of the 354 total listings for sale in the city of White Rock. In White Rock, the average asking price for a apartment/condo is $1,482,133, which translates to an estimated monthly mortgage payment of $6,932.* Notably, this is 1.0 times the average list price of $1,479,669 for a similar apartment/condo in the city of White Rock.

White Rock listed apartments/condos average 2,080 sq ft, 3 beds, and 3 baths.

The majority of properties for sale in the community around 1005 1475 FOSTER STREET are apartments/condos, not detached houses.

The monthly payment amount is an approximation calculated loan requiring a 20% down payment at a 5% rate for a 5-year mortgage term

MLS®#: R3142623 · $1,798,000 · 2 bedroom apartment/condo in White Rock White Rock.

FAQs About 1005-1475 Foster Street, White Rock

What is the square footage of this condo?
1005-1475 Foster Street, MLS® R3142623 has a size of 1,256 sqft. This is above the average square footage for condo in the White Rock neighbourhood, which is 1,154 sqft.
What are nearby schools to 1005-1475 Foster Street, White Rock?
Nearby secondary schools include St John Paul II Academy. Nearby elementary schools include White Rock and Peace Arch.
How many bedrooms and bathrooms does this home have?
There are 2 bedrooms and 2 bathrooms in this condo at 1005-1475 Foster Street, MLS® R3142623.
Does this condo have parking available?
Yes, there is parking available for the condo at 1005-1475 Foster Street with 2 spots.
What are annual taxes for 1005-1475 Foster Street, White Rock, BC?
Annual taxes for this home are estimated at $4,630 per year based on 2026 tax year reports.
Is 1005-1475 Foster Street, White Rock, walkable?
With a Walk Score™ of 94, this home is considered a Walker's Paradise with daily errands do not require a car.
How does 1005-1475 Foster Street compare to other homes selling in White Rock, White Rock?
This home is listed at 104.8% above average condo prices for White Rock and has been on the market for 38 days fewer than the typical home in that neighbourhood.
What building is this condo a part of?
1475 Foster Street Unit 1005 is part of the building 1475 Foster Street and other units for sale include unit 1606, unit 1003 and unit 1401.