By Area
By Type
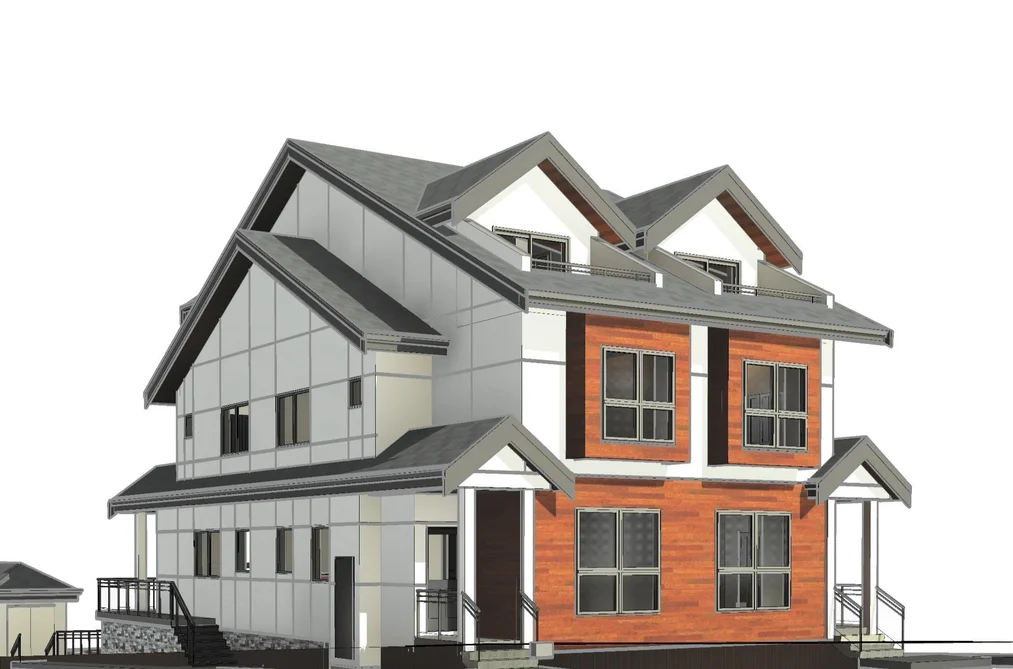
1 3982 PENDER STREET, Burnaby, BC — Residential Income for Sale - Main Photo
6

1 3982 PENDER STREET

Address1 3982 PENDER STREET, Burnaby BC V5C 2L6
List Price$1,449,000Est. $6,777/month
Beds3
Baths3
Sq Ft1,244
TypeQuadruplex
StructureMulti Family
Year Built2027
Style3 Storey
Size1,244 sqft
Lot Size6,099 sq ft
Parking1 parking spot
Taxes
StatusFor Sale
MLS®#R3147178
Walk Score94
Added
Updated
Listed ByStonehaus Realty Corp.
MLS RECIPROCITY

Property Description1 3982 PENDER STREET, Burnaby, BC

Discover the perfect blend of comfort and convenience in this charming three-bedroom unit located in the vibrant Willingdon Heights neighborhood. Estimated for completion in 2027, this residence is ideal for young families seeking a dynamic and accessible lifestyle. Just steps away, explore Hastings Street and the Heights, with an array of restaurants, shops, and everyday amenities within walking distance. The Eileen Dailly Leisure Pool & Fitness Centre is also only a short drive away, perfect for family outings and staying active. Inside, the unit features stylish wood flooring, cozy carpeted bedrooms, and a modern air conditioning system for year-round comfort. Make this inviting space your next home, where convenience and community come together.

This Quadruplex home located at 3982 Pender Street, Burnaby is currently for sale and has been available on Strawhomes.com for 2 days. This property is listed at $1,449,000 with an estimated mortgage of $6,777* per month. It has 3 beds, 3 bathrooms, and is 1,244 square feet. The property was built in 2027. 1 3982 Pender Street, Burnaby BC V5C 2L6 is in the Willingdon Heights Houses neighbourhood Burnaby. Vancouver Heights, Brentwood Park and Capitol Hill BN are nearby neighborhoods.

Facts & FeaturesProperty facts for 1 3982 PENDER STREET, Burnaby

Property

Area Minor
Willingdon Heights
Postal Code
V5C 2L6
Property Sub Type
Quadruplex
Year Built
2,027
Size (Interior)
1,244 sqft
Building Area Total
1,244 sqft
Area Major
Burnaby North
Property Type
Residential Income
Status
Active
Last Modified
2026-07-16

Inside

Bathrooms
2
Main Level Bathrooms
Laundry Features
In Unit
Rooms
Above Grade Finished Area
Below Grade Finished Area
Bedrooms
3
Half Bathrooms
1
Patio And Porch Features
Patio, Deck
Interior Features
Storage

Building

Roof
Asphalt
Floor Area Below Grade
Basement
None
Heating
Forced Air
Foundation
Concrete Perimeter
Structure
Multi Family
Levels
Three Or More
Security Features
Partial Fire Sprinkler System, Smoke Detector(s)
Construction
Frame Wood, Mixed (Exterior), Stucco, Vinyl Siding

Parking

Parking Space (A)
1
Carport Spaces
1
Parking Features
Carport Single, Lane Access
Garage
No
Carport
Yes

Utilities

Utilities
Electricity Connected, Water Connected
Sewer
Public Sewer, Sanitary Sewer, Storm Sewer
Water Source
Public

Land

Lot Size Units
Square Feet
Lot Size (sq ft)
6,099
Lot Size (acres)
0.14
Frontage
50
Lot Size Dimensions
50 x
Lot Size Area
6,099

Listing Details

MLS® Number
R3147178
Ownership
Freehold NonStrata
Main Floor Finished Area
1,244 sqft
Listing Source
GVR – FVREB – CADREB – BCNREB – Resi

Additional Property Details

Above Grade Finished Area
Below Grade Finished Area
Basement Finished Area
Main Floor Finished Area
Main Level Bathrooms
Age of Building
Legal Description
Distance to Transit
Fireplace Features
Patio & Porch
Fencing
Covered Parking Places

Rooms

Sign in to view room details

Sold HistoryListing records and last sold date for 1 3982 PENDER STREET, Burnaby

MLS® #DateEventPrice
XXXXXXXXXXXxx XX, XXXXListed
Join or Sign In • Real estate boards need a verified account to see listing features & sold data

Location

Similar HomesShop homes for sale similar to 1 3982 PENDER STREET, Burnaby

NeighbourhoodNearby Amenities, Schools, Commute and Travel Times near - 3982 Pender Street, Burnaby

AreaAvg. PriceUpdated
This Home$1,449,000Jul 15, 2026
Burnaby$1,275,109Jul 16, 2026
Willingdon Heights$1,930,321Jul 16, 2026

Amenities

Grocery Stores

  • Cioffi's Meat Market & Deli0.30 km
  • Red Apple Market0.37 km
  • Safeway Burnaby Heights0.90 km

Malls

  • Madison Centre1.58 km
  • Zimply1.67 km
  • Il Mercato4.03 km

Pharmacy

  • Wescana Pharmacy Ltd0.13 km

Liquor

  • Liquor Barn Burnaby #8400.27 km

Libraries

  • Burnaby Public Library, McGill Branch1.21 km
  • Vancouver Public Library, Hastings Branch2.42 km

Entertainment & Sports

Movie Theaters

  • Cineplex Odeon Park & Tilford Cinemas3.62 km
  • Rio on Broadway4.37 km

Restaurants

  • Big Shots Cafe0.11 km
  • Toyo Sushi Japanese Restaurant0.11 km
  • Chad Thai Restaurant0.12 km

Nightlife

  • Bloo BBY Lounge0.16 km
  • Bula Hookah Lounge0.17 km
  • RENS Cafe & Bistro Thai Contemporary0.19 km

Arenas

  • SFU Stadium5.64 km
  • Rogers Arena6.43 km

Health and Fitness

Fitness

  • Zenith Jiu Jitsu & Kickboxing - Burnaby0.12 km
  • Foundation Fitness Studio0.13 km

Golf

  • Elevate Ultimate0.87 km
  • Rupert Park Pitch & Putt1.28 km
  • Pacific Adventure Golf1.37 km

Hospitals

  • Burnaby Hospital3.47 km
  • Lions Gate Hospital5.83 km

Parks

Parks Nearby

  • Adanac Park0.77 km
  • Burnaby Heights Park Off-Leash Enclosure0.98 km
  • Confederation Park Lacrosse Box1.07 km

Trails Nearby

  • Dog Off-leash Trail1.40 km
  • Wellington Jogging Trail2.37 km
  • Maplewood Flats Conservation Area3.10 km

Public Recreation Center

  • Willingdon Community Centre1.02 km
  • Eileen Dailly Leisure Pool and Fitness Centre1.11 km
  • Confederation Community Centre1.18 km

Museum

  • BC Sugar Museum4.63 km
  • Gallery at Ceperley House5.40 km

University & College

  • Centre for Digital Media5.50 km
  • British Columbia Institute of Technology5.72 km
  • Capilano University5.78 km

Preschools

  • Little House Child Care0.52 km

Downtown

  • Downtown Burnaby4.89 km

Skytrain Station

  • Gilmore Station Skytrain1.53 km

Bus Stations

  • Northbound Gilmore Ave @ Frances St0.06 km
  • Southbound Gilmore Ave @ Hastings St0.08 km
  • Eastbound Hastings St @ Gilmore Ave0.13 km
  • Eastbound Hastings St @ Ingleton Ave0.13 km
  • Eastbound Hastings St @ MacDonald Ave0.14 km

Airports

  • Vancouver International Airport (YVR)15.13 km

Seabus

  • Lonsdale Quay Seabus Southbound5.99 km

BC Ferries

  • BC Ferries Horseshoe Bay21.28 km

West Coast Express

  • Waterfront Station West Coast Express6.91 km

Elementary

  • St Helen's0.43 km
  • Gilmore Community Elementary0.53 km
  • Rosser0.78 km

Secondary

  • Alpha Secondary1.45 km
  • Alpha1.45 km
  • Burnaby North3.14 km

About: 1 3982 PENDER STREET, Burnaby

If this detached house isn't quite what you're looking for, view the other 2,009 detached houses for sale in Burnaby

This freehold detached house was built in 2027 and is currently listed at $1,165 per square foot. The property sits on a 6,099 sq ft lot with 50 feet of frontage. The property offers 1 parking space.

1 3982 PENDER STREET is in the city of Burnaby, British Columbia and found in the community of Willingdon Heights in Burnaby.

Nearby neighbourhoods include Vancouver Heights, Brentwood Park and Central BN. Pender has 7 homes currently on the market, while the district of Willingdon Heights has 28 postings on the market. This represents approximately 1.4% of the total 2,009 properties listed for sale in Burnaby. The average listed price of a detached house in Willingdon Heights is $1,930,321, with an estimated mortgage of $9,028 per month.* That is 1.5 the average list price of $1,275,426 for a detached house in Burnaby.

Detached houses listed in Willingdon Heights are an average of 2,495 sq ft, with 5 beds and 4 baths.

In the area surrounding 1 3982 PENDER STREET, detached houses outnumber townhouses on the market.

The monthly payment amount is an approximation calculated loan requiring a 20% down payment at a 5% rate for a 5-year mortgage term

MLS®#: R3147178 · $1,449,000 · 3 bedroom detached house in Willingdon Heights Burnaby.

FAQs About 3982 Pender Street, Burnaby

What is the square footage of this house?
3982 Pender Street, MLS® R3147178 has a size of 1,244 sqft and a lot size of 6,099 sqft. This is below the average square footage for house in the Willingdon Heights neighbourhood, which is 2,751 sqft.
What are nearby schools to 3982 Pender Street, Burnaby?
Nearby secondary schools include Alpha, Burnaby North and Moscrop. Nearby elementary schools include St Helen's, Rosser and Kitchener.
How many bedrooms and bathrooms does this home have?
There are 3 bedrooms and 3 bathrooms in this house at 3982 Pender Street, MLS® R3147178.
Does this house have parking available?
Yes, there is parking available for the house at 3982 Pender Street with 1 spot.
Is 3982 Pender Street, Burnaby, walkable?
With a Walk Score™ of 94, this home is considered a Walker's Paradise with daily errands do not require a car.
How does 3982 Pender Street compare to other homes selling in Willingdon Heights, Burnaby?
This home is listed at 31.6% below average house prices for Willingdon Heights and has been on the market for 84 days fewer than the typical home in that neighbourhood.